
 For sale 50
$488,000
3 bed1 bath700–1,100 sq ft
42 Pavillion Road
Verulam, Kawartha Lakes
2 months agoMLS® X13610048
SOTHEBY'S INTERNATIONAL REALTY CANADA
3783 Monck Road
Somerville, Kawartha Lakes, Ontario K0M1K0
For sale· Added
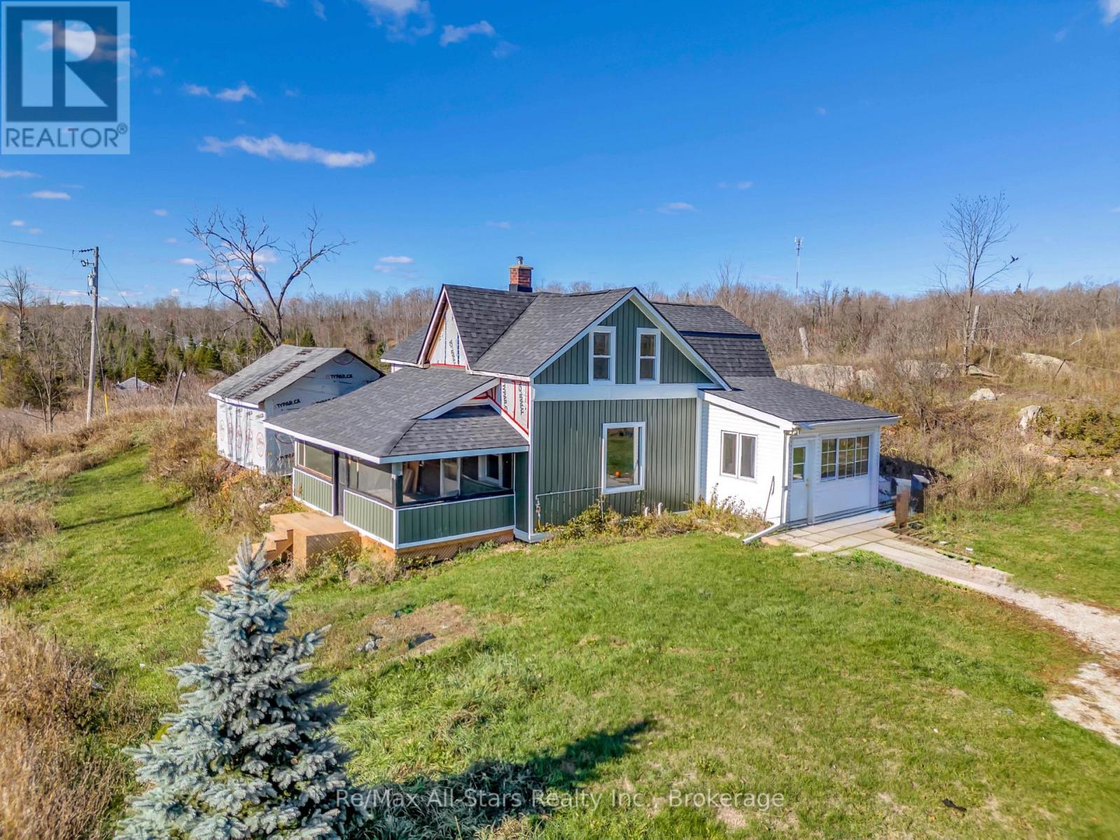
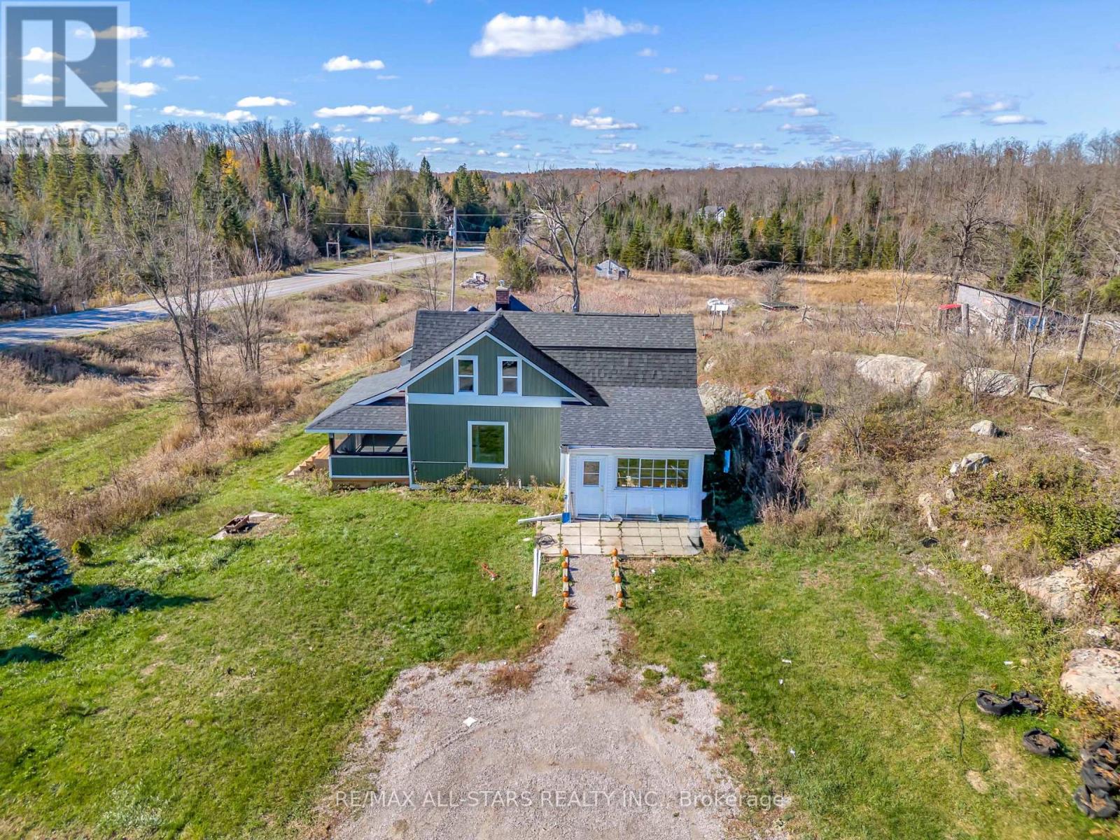
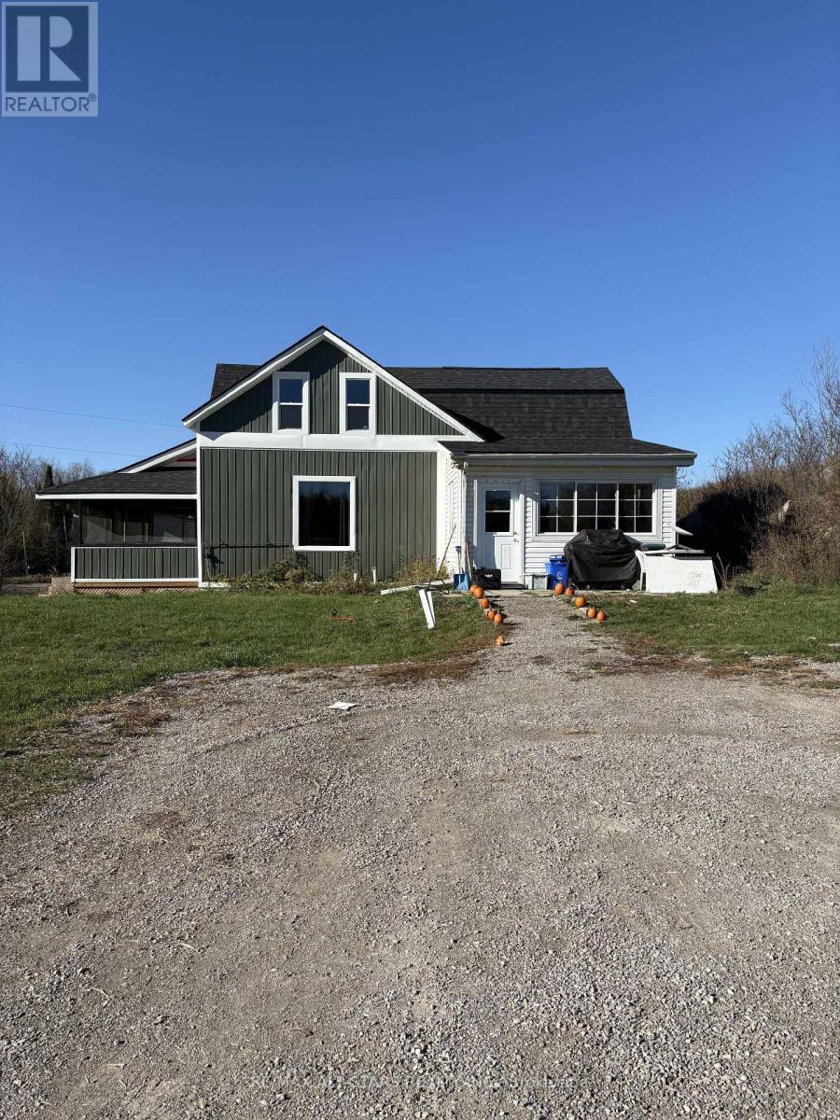
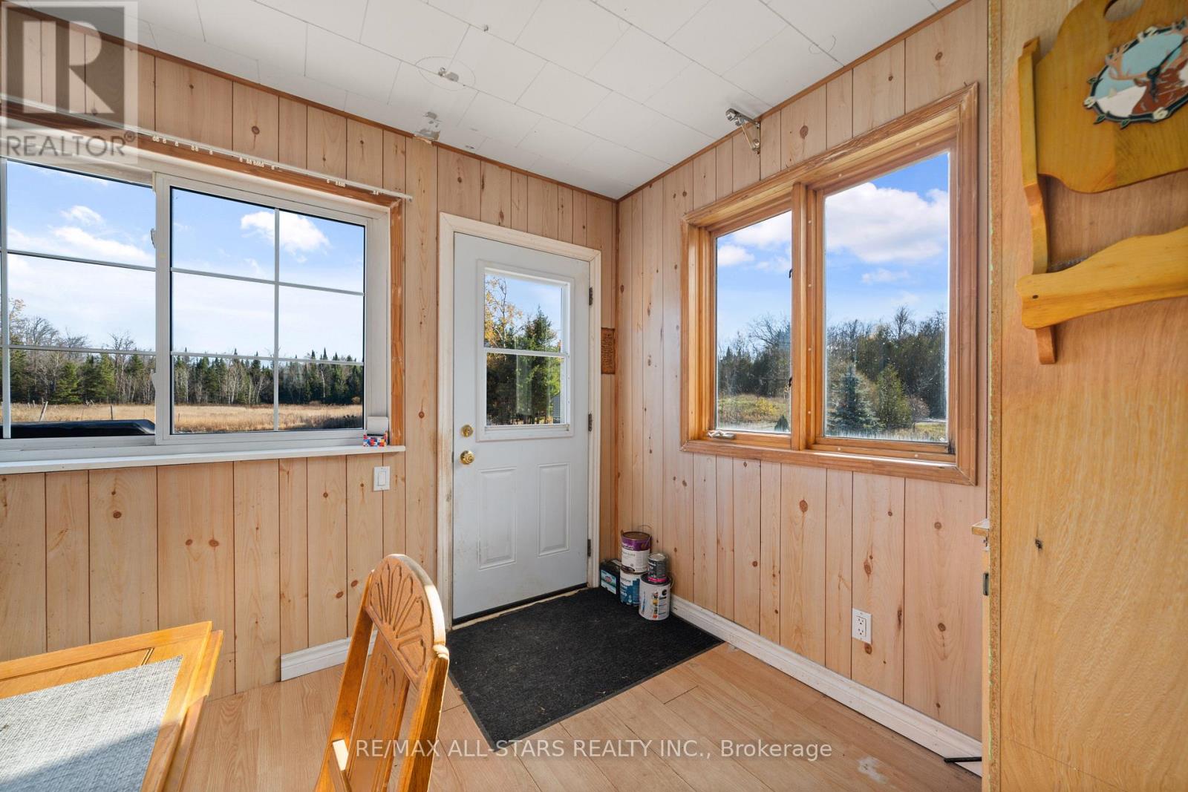
Set on a generous, nature-rich property of approximately 99 acres, this 1700 sq ft home offers endless potential in a desirable area. With three bedrooms and two bathrooms, there is ample space for family, guests, or a flexible lifestyle. Outdoor enthusiasts will appreciate the vibrant wildlife, mature surroundings, and expansive grounds-perfect for gardening, hobby farming, maple syrup tree tapping or year-round recreation. Located in a quiet small town just 45 minutes from Lindsay and near beautiful Shadow Lake, you'll enjoy easy access to boating, fishing and relaxing by the water. This property is ideal for buyers looking to transform a solid home, sizeable lot and lush land into your own personalized retreat. *Some pictures have been virtual staged.
Map data © OpenStreetMap contributors
No open houses are scheduled for this home.
Can't make it? Request a private viewing.
| Kitchen | Main level | 5.39 x 4.15 m |
| Living room | Main level | 4.37 x 5.44 m |
| Sunroom | Main level | 6.03 x 2.97 m |
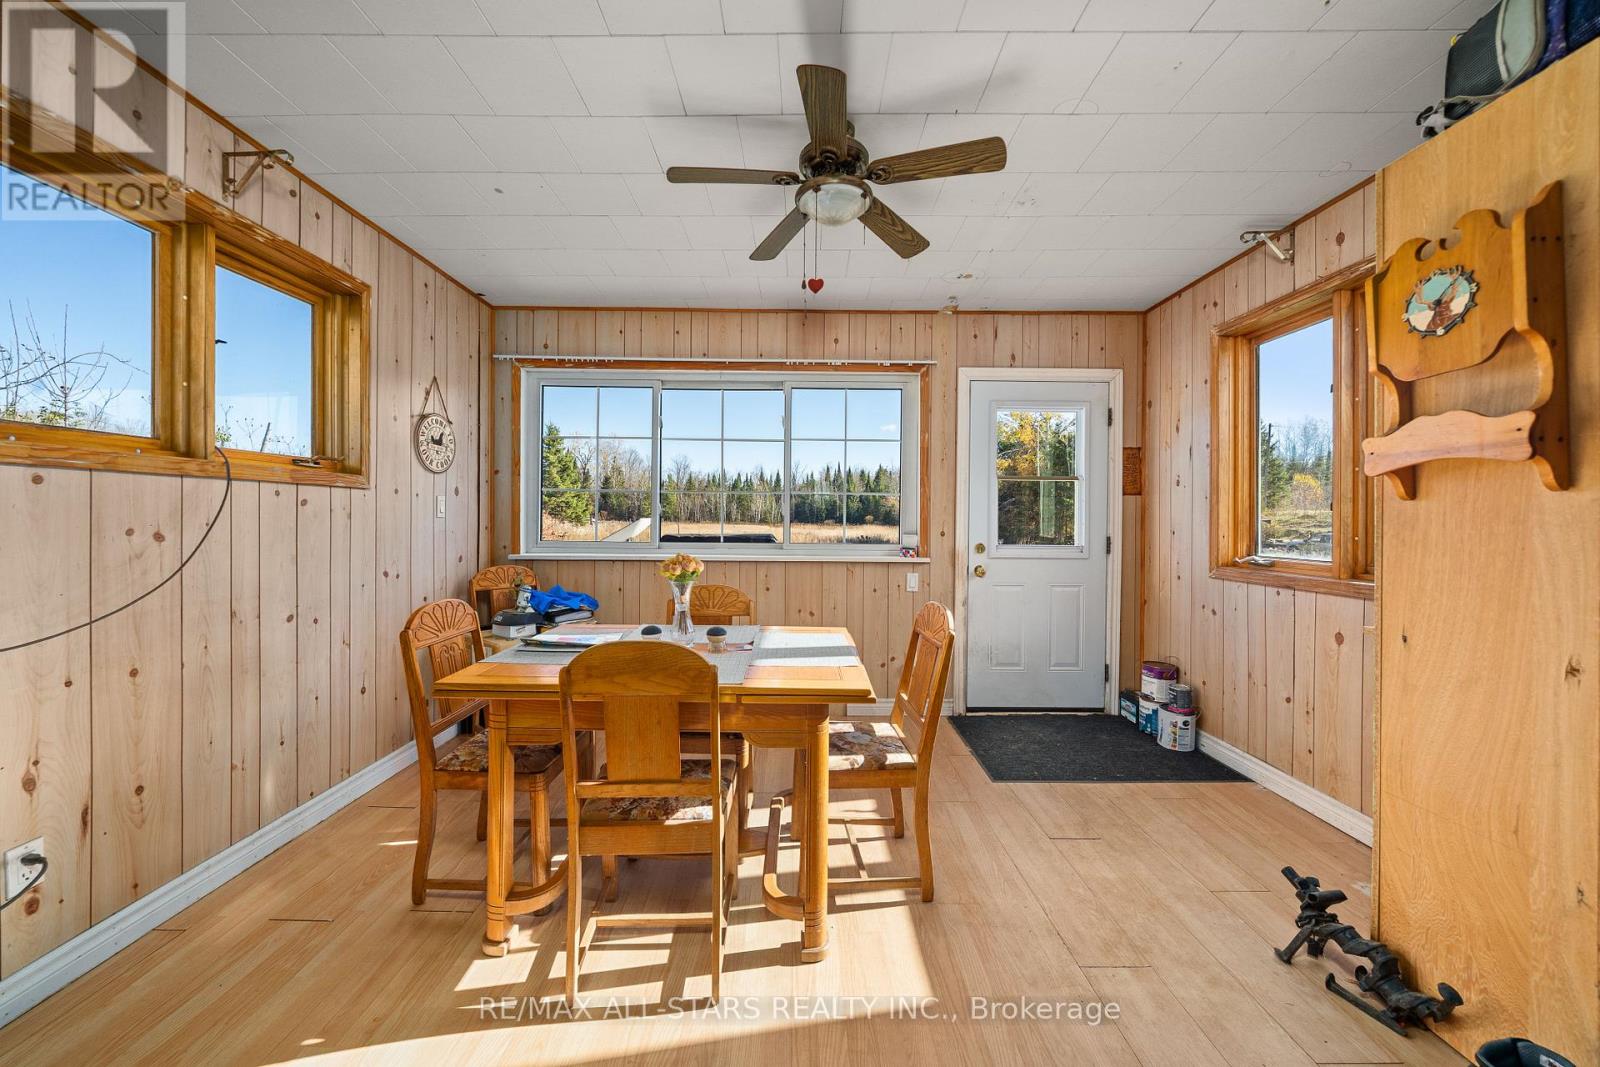
| Dining room | Main level | 3.6 x 4.1 m |
| Office | Main level | 2.62 x 3.1 m |
| Laundry room | Main level | 1.88 x 4.79 m |
| Primary Bedroom | Second level | 3.04 x 4.99 m |
| Bedroom 2 | Second level | 2.88 x 4.18 m |
| Bedroom 3 | Second level | 4.41 x 2.94 m |




