
 For sale 50
$488,000
3 bed1 bath700–1,100 sq ft
42 Pavillion Road
Verulam, Kawartha Lakes
2 months agoMLS® X13610048
SOTHEBY'S INTERNATIONAL REALTY CANADA
3880 Highway 35
Fenelon, Kawartha Lakes, Ontario K0M1G0
For sale· Added
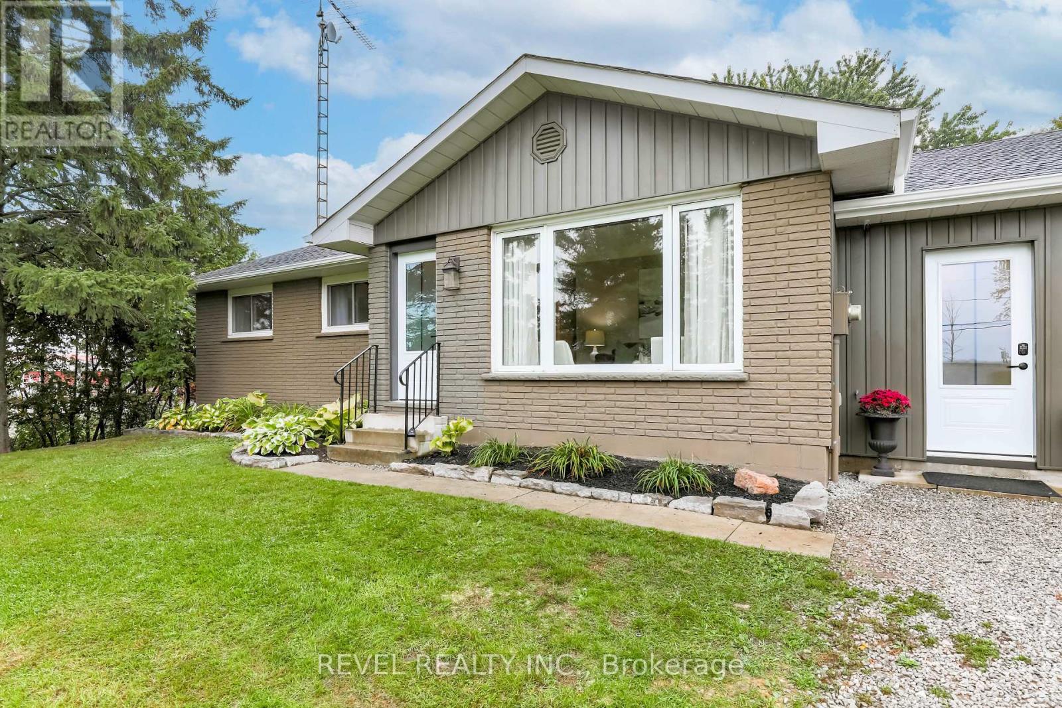
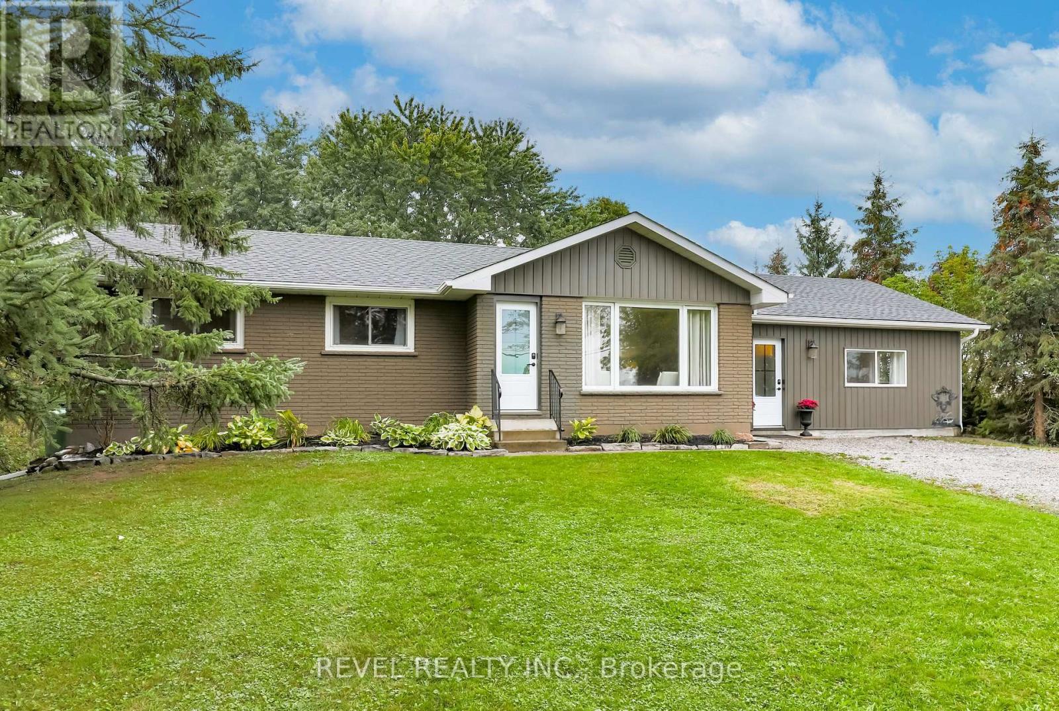
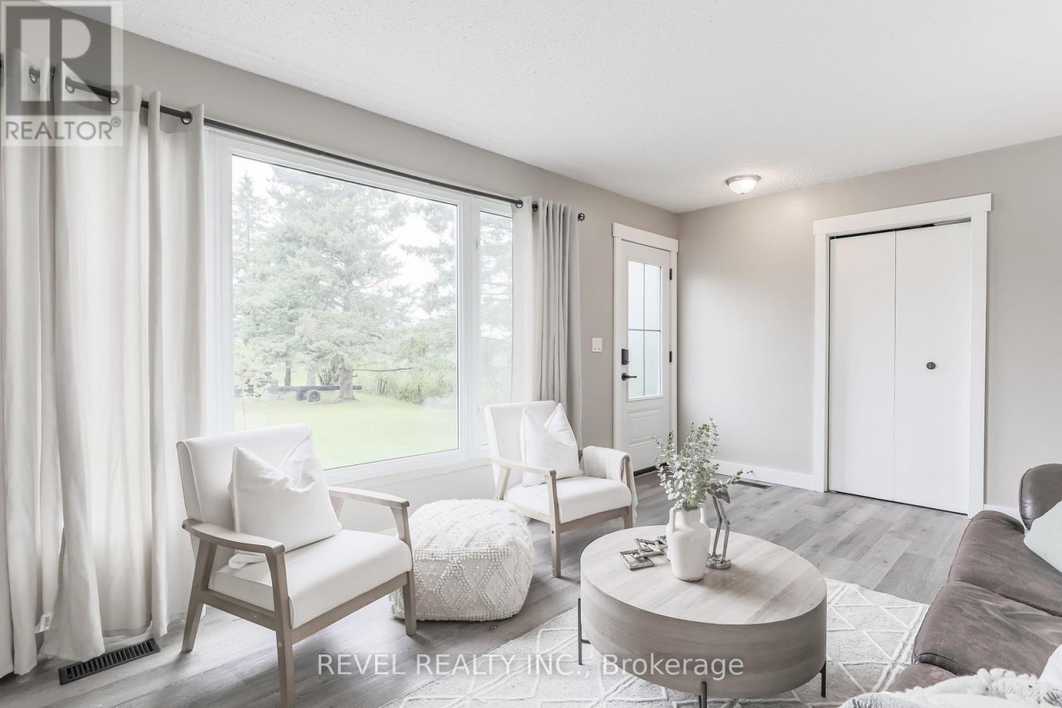
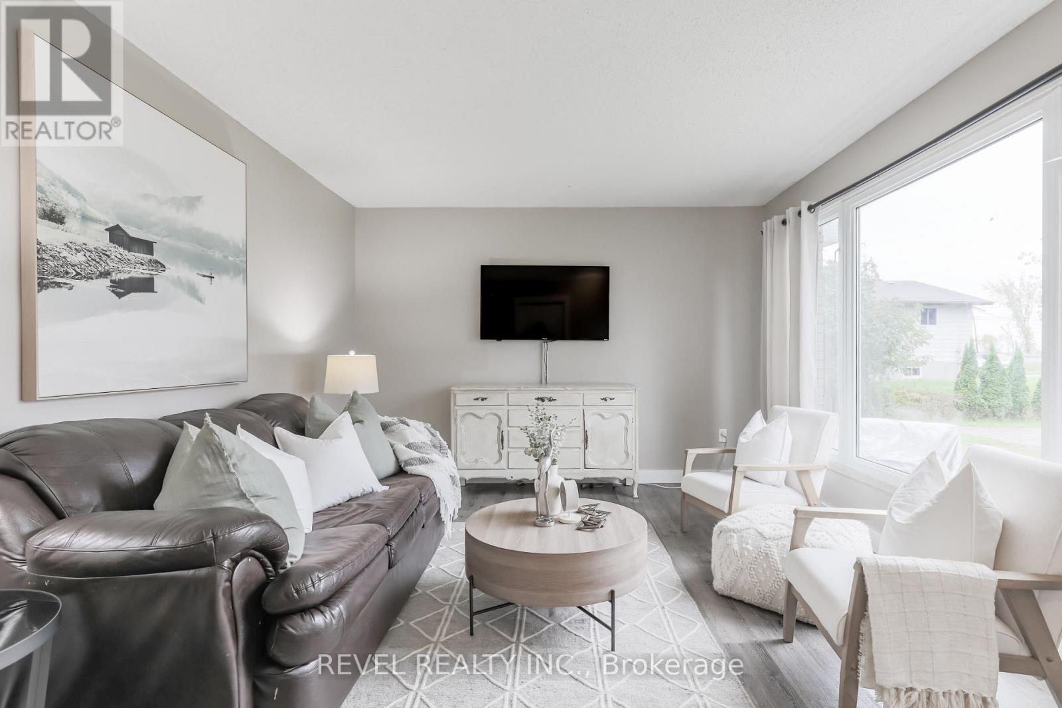
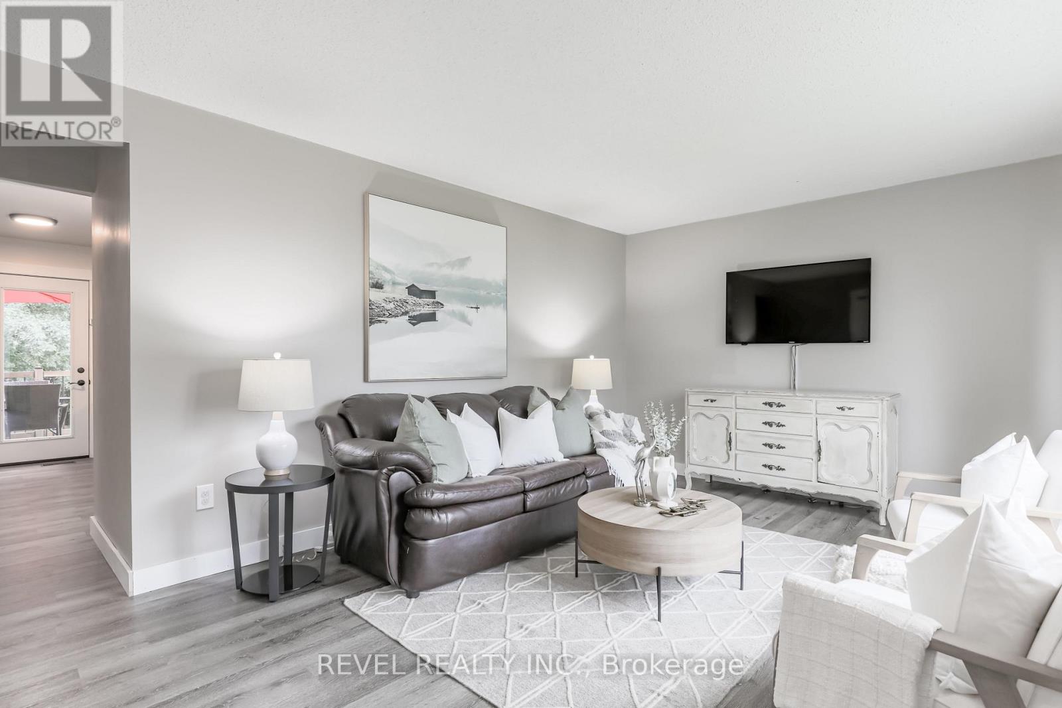
Welcome to 3880 Highway 35, where spacious country living meets modern comfort in a convenient location between Lindsay and Fenelon Falls. Set on a generous country lot, this beautifully updated bungalow offers an impressive 3+2 bedrooms and 3 bathrooms, with a versatile layout ideal for families, multi-generational living, or those simply looking for extra space. Step inside to a bright and inviting open-concept kitchen, dining and living area, designed for everyday living and entertaining. The updated kitchen flows seamlessly into the main living space, while a walkout leads to the back deck overlooking the private backyard and pool the perfect setting for summer entertaining, family gatherings and quiet country evenings. Convenient main-floor laundry adds to the home's functionality. The fully finished lower level significantly expands the living space, featuring 2 additional bedrooms, a spacious recreation room, kitchenette and 3-piece bathroom, providing excellent flexibility for guests, extended family or teenagers. Adding even more potential, the right side of the home has been thoughtfully configured as a possible in-law suite, complete with its own separate entrance, comfortable living space and stylish finishes. Major updates provide added peace of mind, including a brand-new roof, new furnace and beautifully updated kitchens, making this property truly move-in ready. Enjoy the space and privacy of country living without sacrificing convenience. Minutes to Lindsay and centrally located between Lindsay and Fenelon Falls, this versatile property offers the room, updates and lifestyle today's buyers are searching for. Move in, unpack and enjoy your own private country retreat!
Map data © OpenStreetMap contributors
No open houses are scheduled for this home.
Can't make it? Request a private viewing.
| Oct 4, 2026 | $649,900 | ▼ $40,000 |
| Sep 6, 2026 | $689,900 | First recorded price |
Price changes since Sep 6, 2026.
| Kitchen | Main level | 5.82 x 3.44 m |
| Bedroom | Main level | 4.54 x 2.74 m |
| Utility room | Lower level | 3.57 x 2.29 m |
| Kitchen | Lower level | 2.5 x 3.47 m |
| Recreational, Games room | Lower level | 8.29 x 3.14 m |
| Bedroom 3 | Main level | 3.96 x 2.8 m |
| Bedroom 4 | Lower level | 2.93 x 3.47 m |
| Living room | Main level | 5.33 x 5.06 m |
| Foyer | Main level | 1.4 x 2.35 m |
| Family room | Main level | 4.54 x 4.21 m |
| Bedroom 2 | Main level | 4.08 x 3.72 m |




