
 For sale 50
$525,000
3 bed1 bath700–1,100 sq ft
35 Westview Drive
Emily, Kawartha Lakes
3 months agoMLS® X13561846
PD Realty Inc.
41 Albert Street
Bexley, Kawartha Lakes, Ontario K0M1K0
For sale· Added
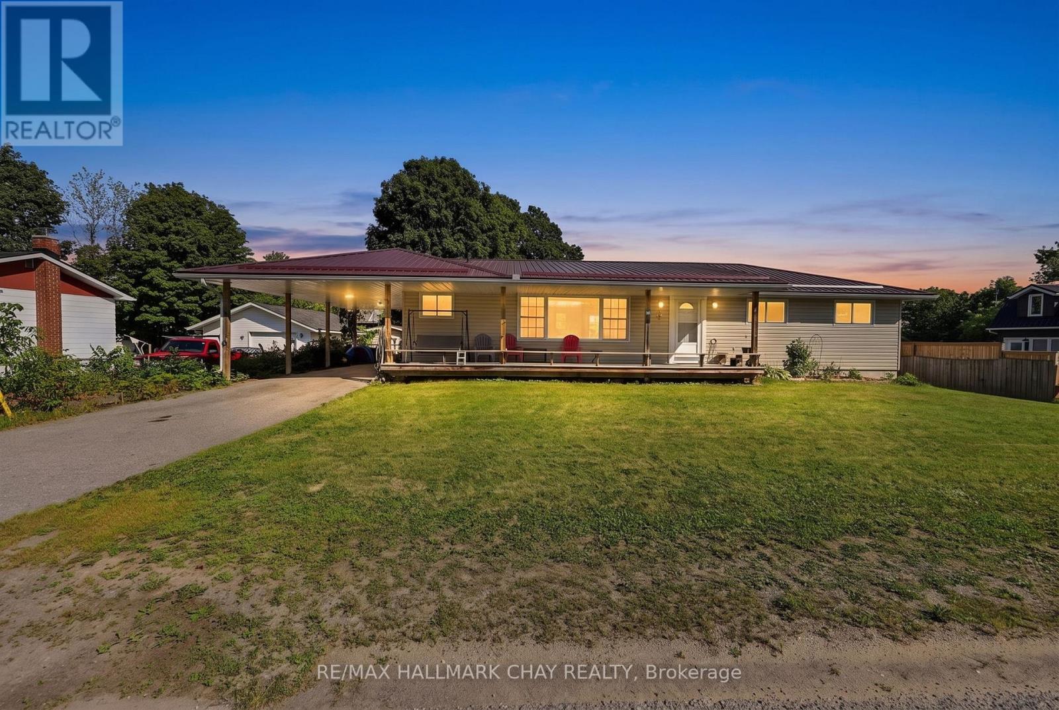
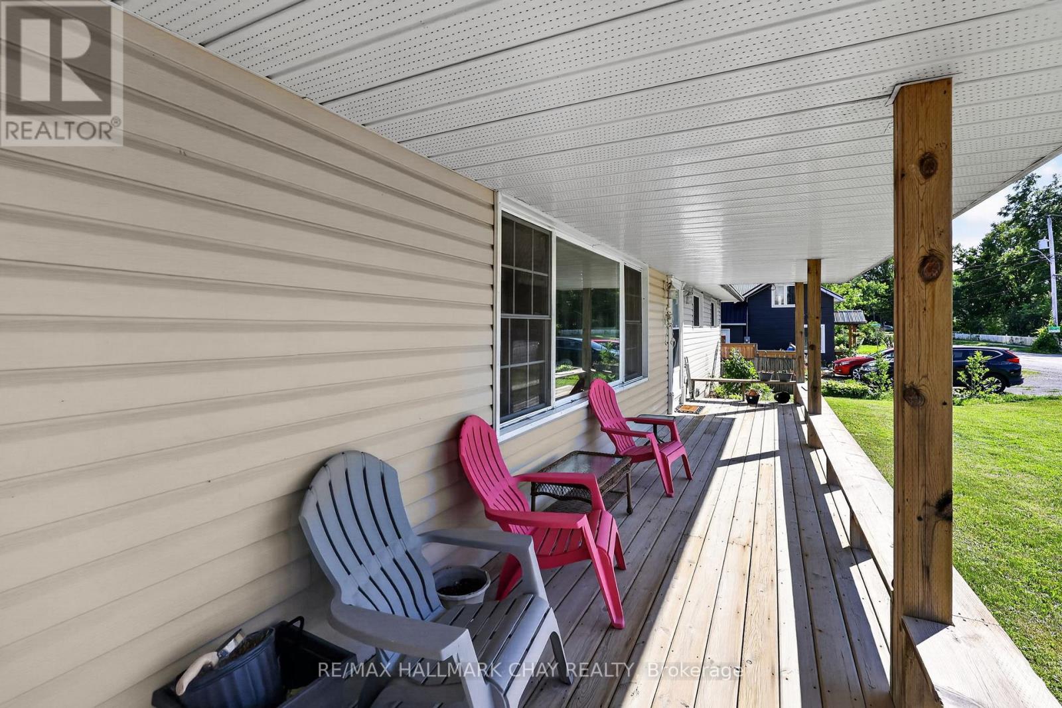
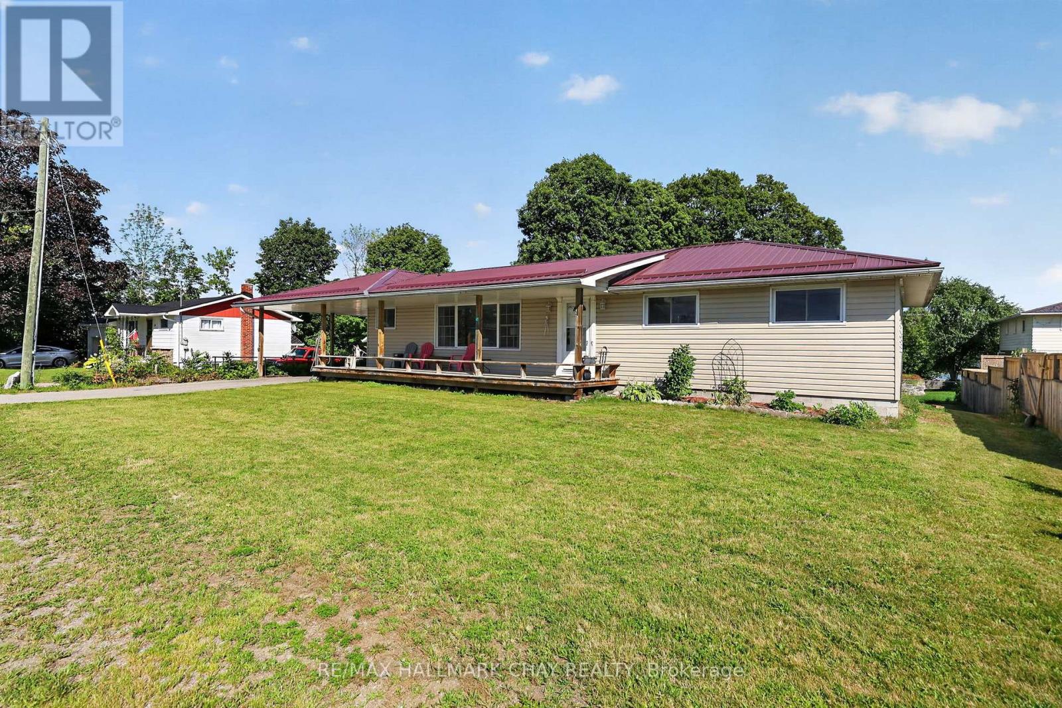
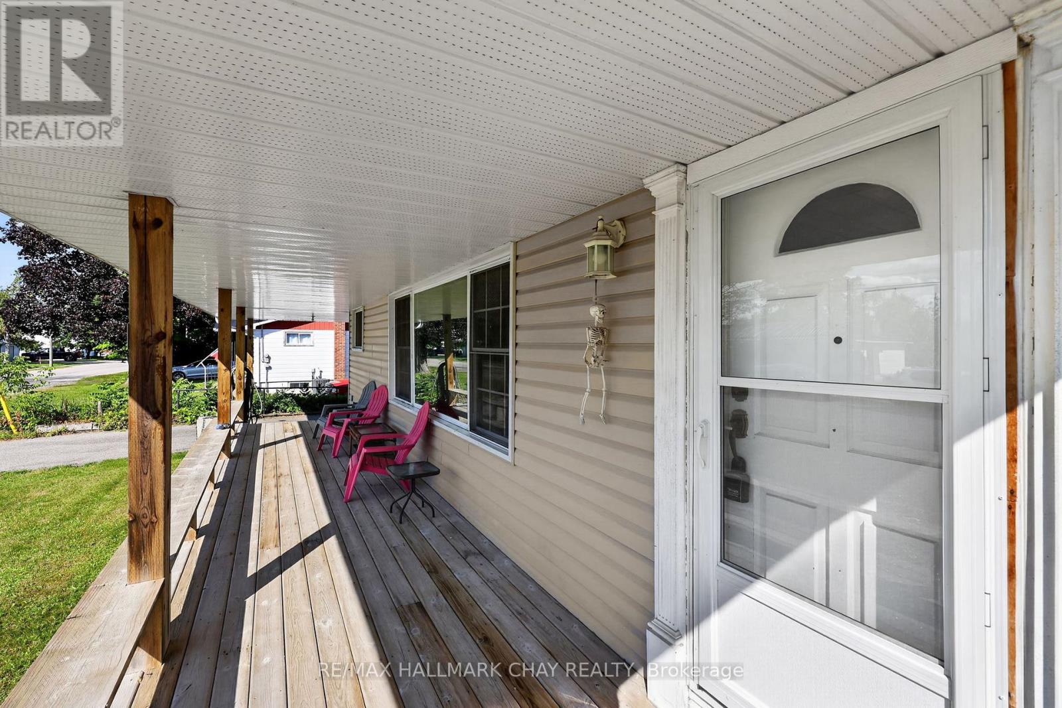
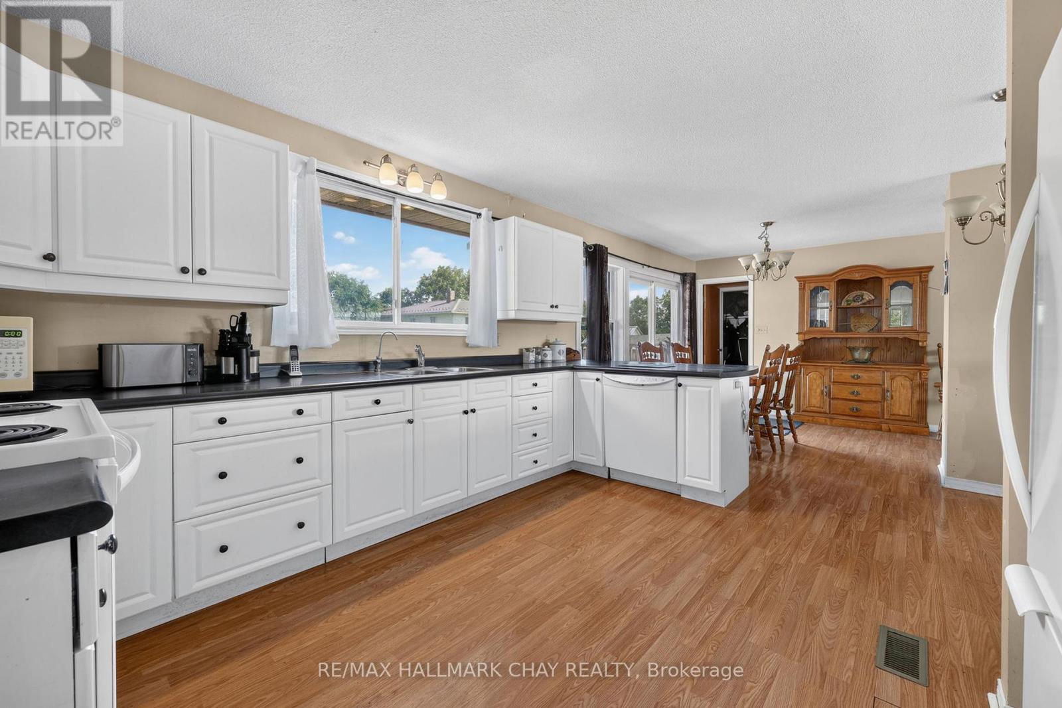
Small-town living meets exceptional flexibility at 41 Albert Street in the charming community of Coboconk. This bright, spacious, fully finished bungalow is perfectly suited for multi-generational living, extended family, or those seeking extra space, featuring complete living accommodations on both levels with three bedrooms, a full bathroom, and a kitchen on each floor.Enjoy outdoor living with a large, fully fenced backyard, an expansive deck ideal for BBQs and entertaining, and a welcoming covered front porch that's perfect for your morning coffee. Low-maintenance exterior finishes, a durable metal roof and newer well pump add peace of mind for years to come.The main level is designed for comfortable everyday living with a spacious kitchen offering ample prep space, an open sightline to the living room, and seamless flow into the dining area with a walkout to the backyard deck. Three generous bedrooms and a convenient semi-ensuite complete the main floor. Downstairs, you'll find three additional bedrooms, a second full bathroom, a large family room, dining area, and a full second kitchen-creating endless possibilities for extended family, guests, or flexible living arrangements.Located in the heart of the Kawartha Lakes, Coboconk offers the best of small-town living with easy access to beautiful lakes, boating, fishing, trails, and year-round recreation. Friendly neighbours, scenic surroundings, and a relaxed pace of life make this a wonderful place to call home.
Map data © OpenStreetMap contributors
No open houses are scheduled for this home.
Can't make it? Request a private viewing.
| Living room | Main level | 8.04 x 3.97 m |
| Kitchen | Second level | 3.32 x 3.18 m |
| Dining room | Main level | 3.38 x 3.78 m |
| Bedroom 4 | Second level | 3.25 x 3.96 m |
| Bedroom 5 | Second level | 3.64 x 3.95 m |
| Bedroom | Second level | 4.68 x 2.97 m |
| Bathroom | Second level | 2.38 x 2.44 m |
| Kitchen | Main level | 4.46 x 3.78 m |
| Primary Bedroom | Main level | 4.69 x 3.39 m |
| Bedroom 2 | Main level | 3.03 x 3 m |
| Bedroom 3 | Main level | 3 x 2.85 m |
| Laundry room | Main level | 1.93 x 3.58 m |
| Bathroom | Main level | 2.44 x 1.55 m |
| Bathroom | Main level | 2.44 x 1.73 m |
| Recreational, Games room | Second level | 7.58 x 4.8 m |




