
 For sale 50
$488,000
3 bed1 bath700–1,100 sq ft
42 Pavillion Road
Verulam, Kawartha Lakes
2 months agoMLS® X13610048
SOTHEBY'S INTERNATIONAL REALTY CANADA
4175 Highway 35 North
Fenelon, Kawartha Lakes, Ontario K0M1G0
For sale· Added
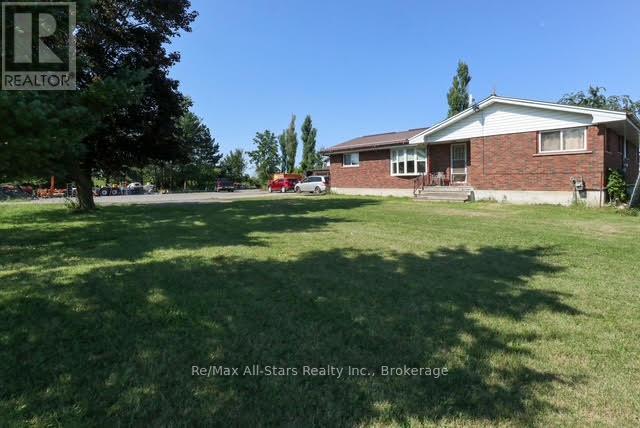
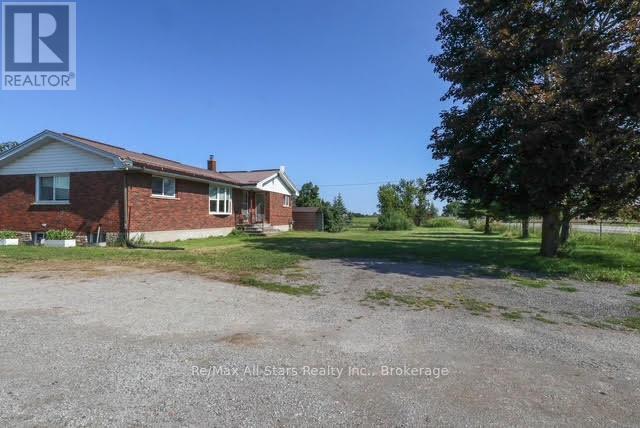
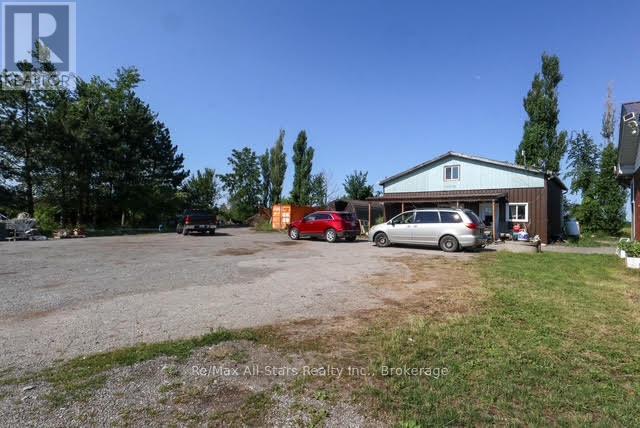
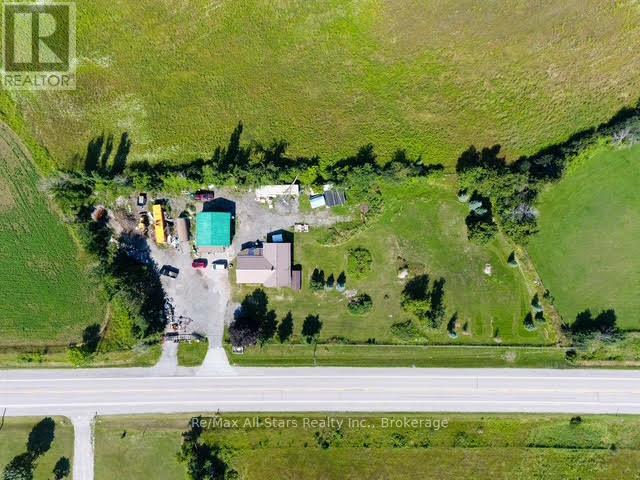
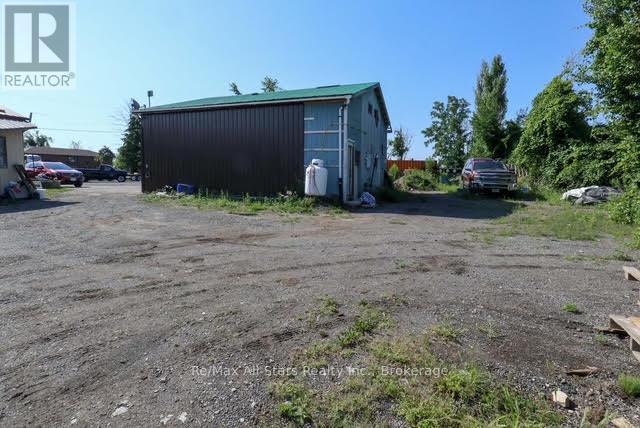
Welcome to this solid brick bungalow set on a private, nearly 2-acre country lot between Fenelon Falls and Lindsay, perfectly blending rural privacy with quick access to schools, shopping, and amenities. The main home features a bright living room, an eat-in kitchen, a 4-piece bath, and a partially finished basement with excellent potential. The versatile layout offers 4 bedrooms, including a private fourth bedroom with its own separate entrance and 2-piece bath-ideal for guests, a home office, or a future in-law suite. Year-round comfort is ensured by an efficient natural gas furnace. A standout feature is the massive detached workshop equipped with hydro and a propane furnace; originally a 3-bay garage, modifications have been made to this flexible space, making it perfect for hobbyists, home businesses, or multi-generational conversion. Complete with ample parking for multiple vehicles, trailers, and large RVs, this property is ideal for families, outdoor enthusiasts, or anyone seeking extra space.
Map data © OpenStreetMap contributors
Eastern time. Can't make it? Request a private viewing.
| Kitchen | Main level | 4.85 x 3.1 m |
| Living room | Main level | 9.07 x 5.74 m |
| Primary Bedroom | Main level | 4.24 x 2.9 m |
| Bedroom 2 | Main level | 3.54 x 2.95 m |
| Bedroom 3 | Main level | 3.53 x 2.9 m |
| Bathroom | Main level | 0 x 0 m |
| Recreational, Games room | Lower level | 5.48 x 2.13 m |
| Bedroom | Lower level | 2.43 x 3.65 m |
| Office | Lower level | 2.92 x 2.65 m |
| Bathroom | Main level | 0 x 0 m |




