 For sale 49
$250,000
3 bed2 bath700–1,100 sq ft
106 Bond Street East
Fenelon Falls, Kawartha Lakes
2 months agoMLS® X13614054
Re/Max All-Stars Realty Inc.
42 Otter Line
Lindsay, Kawartha Lakes, Ontario K9V0K1
For sale· Added
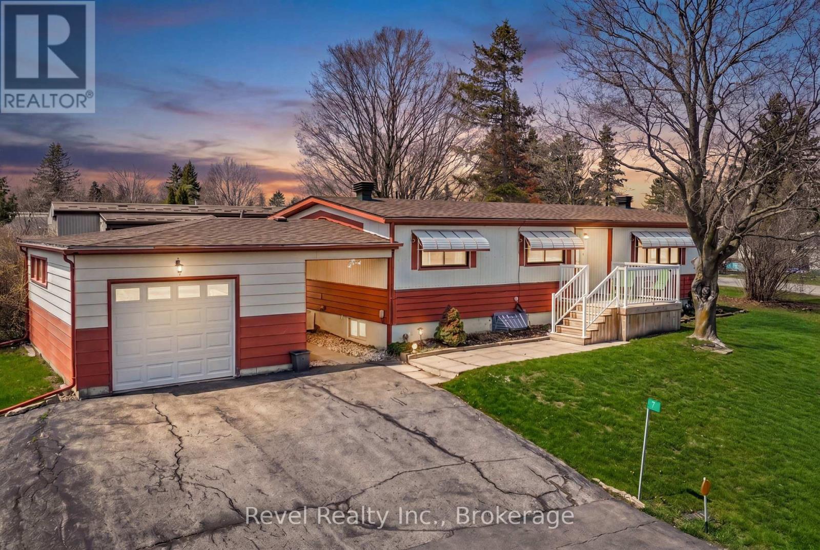
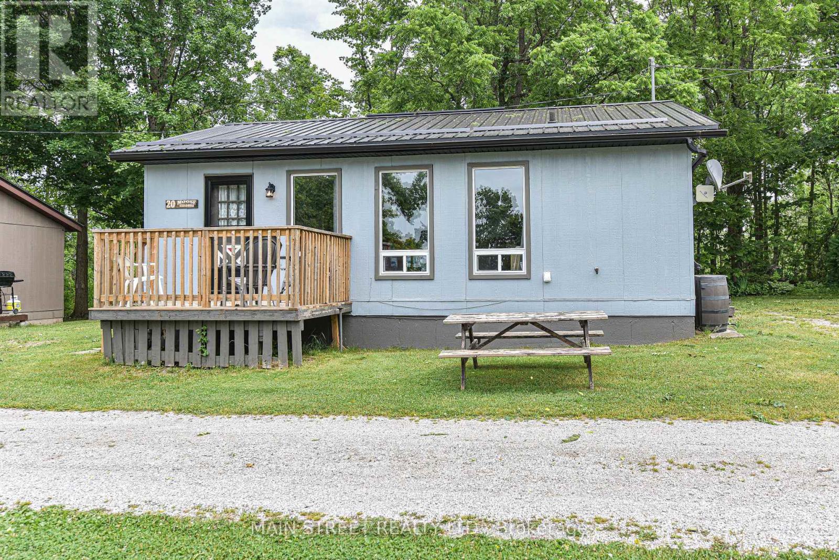
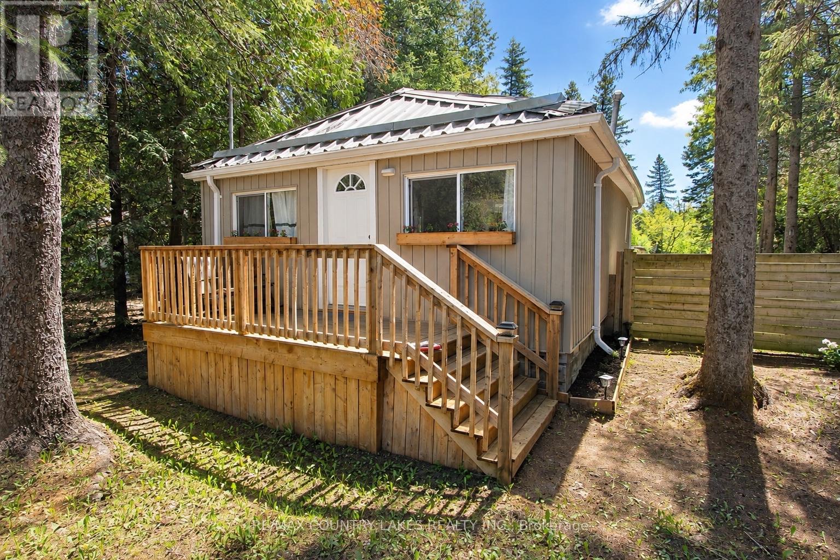
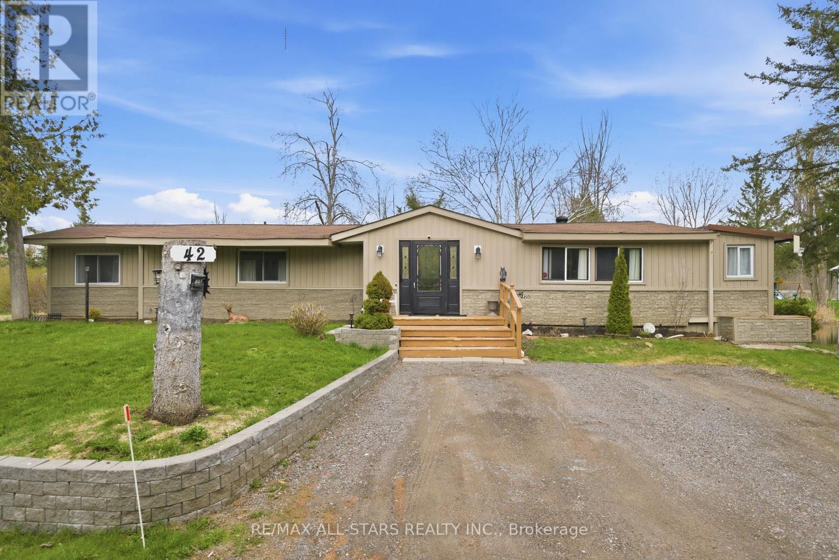
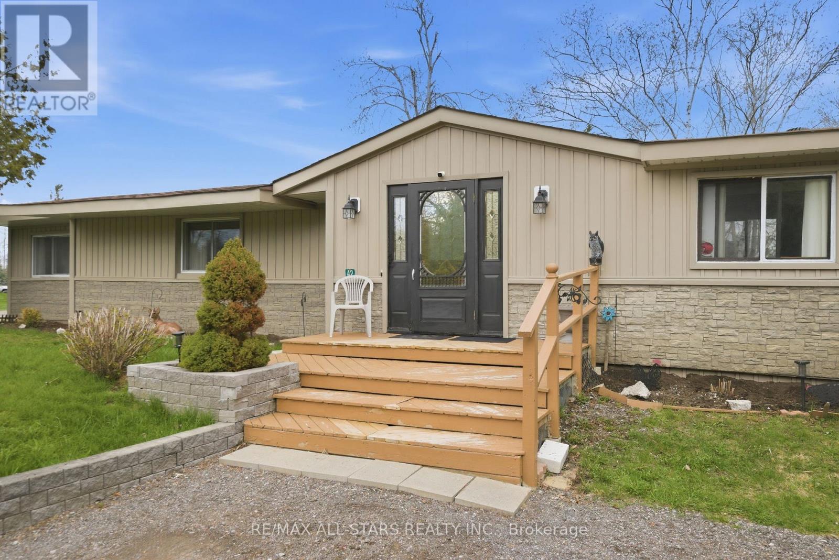
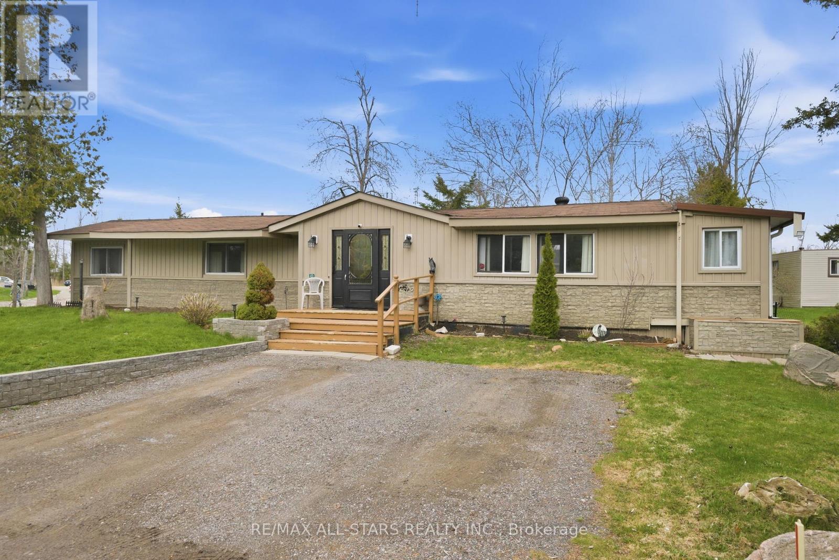
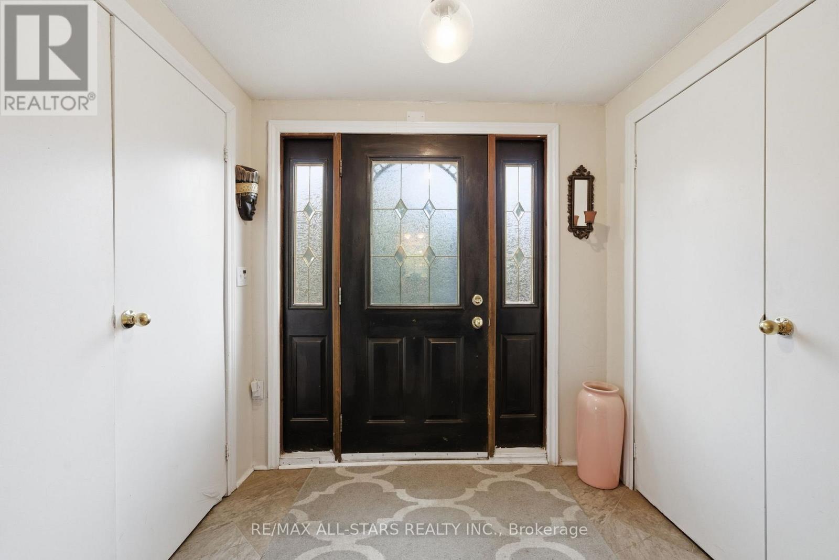
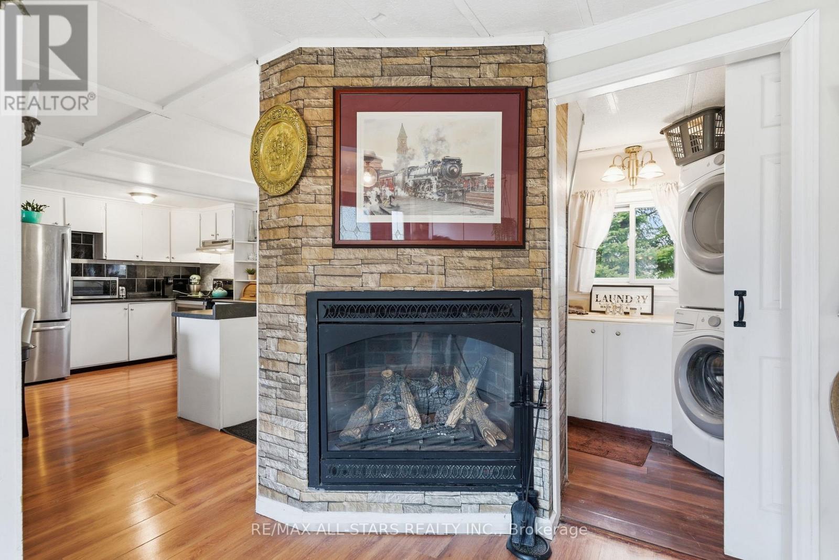
Imagine coming home to a place where the water is your backdrop, the trees create your privacy and life feels a little slower. Welcome to 42 Otter Line-a bright and spacious sprawling modular home tucked into a peaceful, park-like setting and backs onto a spring fed pond. From the welcoming foyer to the sun-filled living spaces, this home offers room to settle in, gather with family and enjoy the little moments that make a house feel like a home. Step outside and choose your favourite spot - the front deck for morning coffee, the sunroom for quiet afternoons, or the back deck overlooking the water for an evening of unwinding and watching nature unfold. Located in a friendly, family-and pet-friendly year-round community, just minutes from Lindsay, this is an opportunity to enjoy a country-inspired lifestyle without giving up convenience. Affordable, peaceful and inviting-perhaps this is where your journey meets the lifestyle you've been waiting for.
Map data © OpenStreetMap contributors
No open houses are scheduled for this home.
Can't make it? Request a private viewing.
| Foyer | Main level | 1.87 x 2.14 m |
| Living room | Main level | 5.21 x 3.31 m |
| Office | Main level | 4.08 x 1.69 m |
| Sunroom | Main level | 2.17 x 5.85 m |
| Kitchen | Main level | 4.87 x 4.11 m |
| Primary Bedroom | Main level | 3.42 x 3.34 m |