
 For sale 50
$488,000
3 bed1 bath700–1,100 sq ft
42 Pavillion Road
Verulam, Kawartha Lakes
2 months agoMLS® X13610048
SOTHEBY'S INTERNATIONAL REALTY CANADA
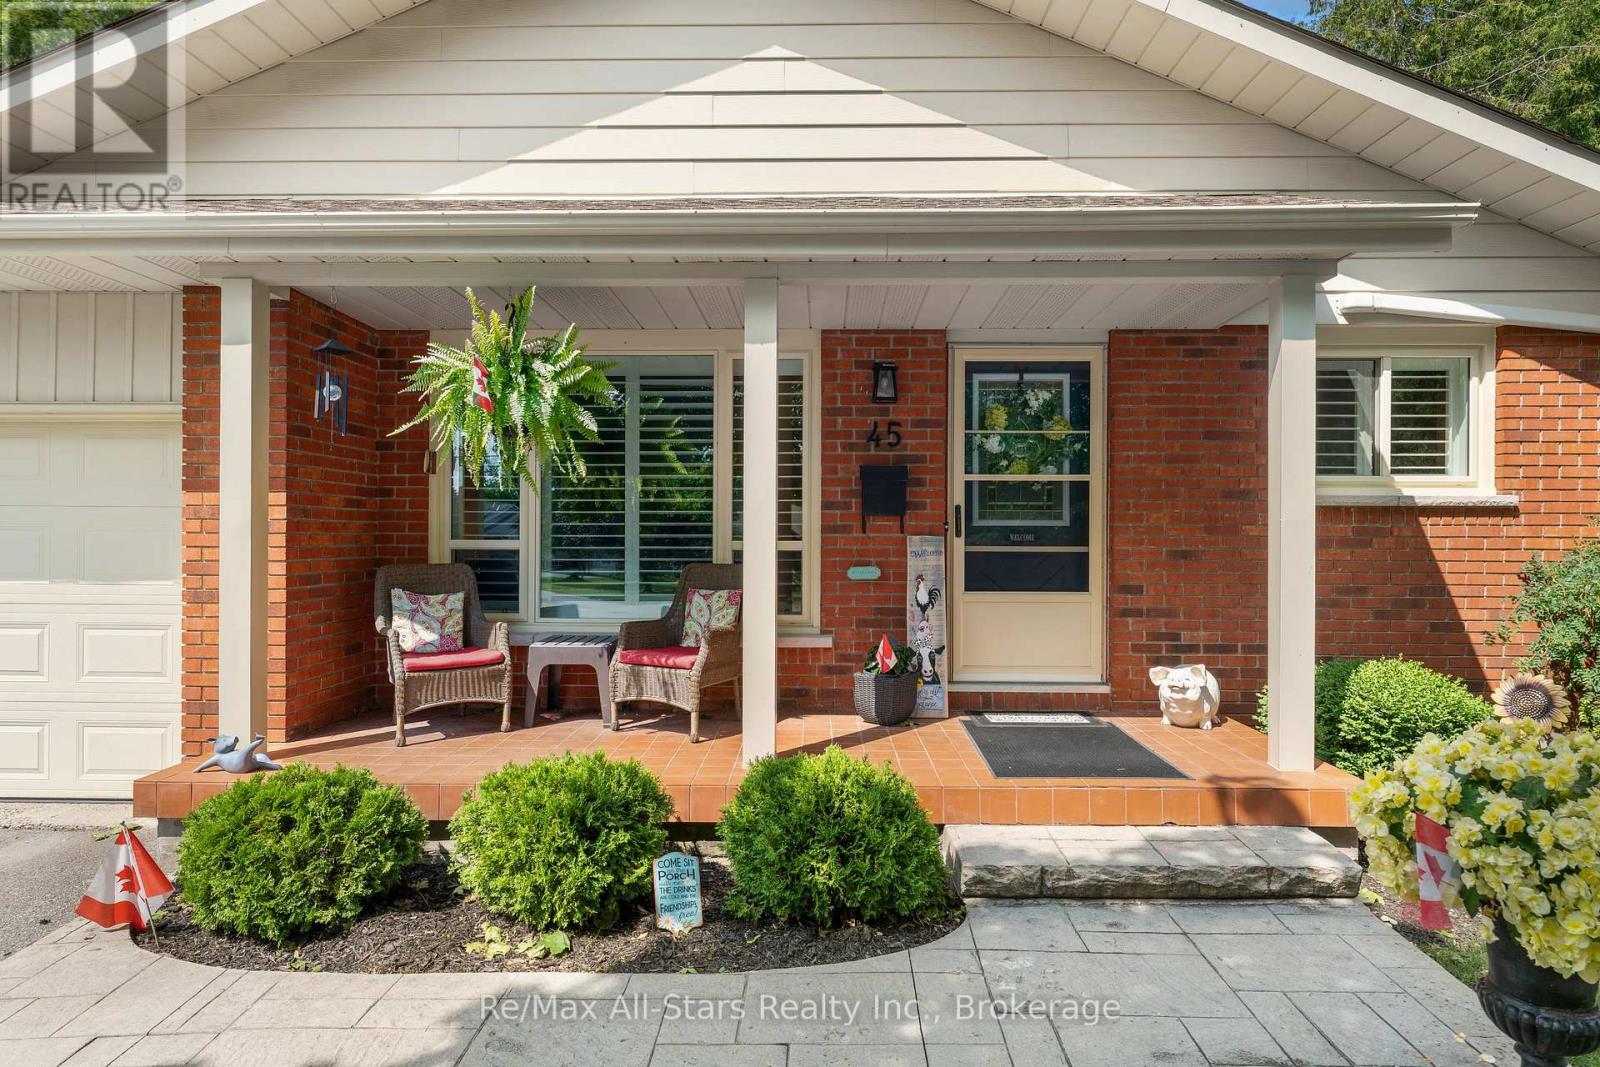
45 Janlisda Drive
Fenelon Falls, Kawartha Lakes, Ontario K0M1N0
For sale· Added
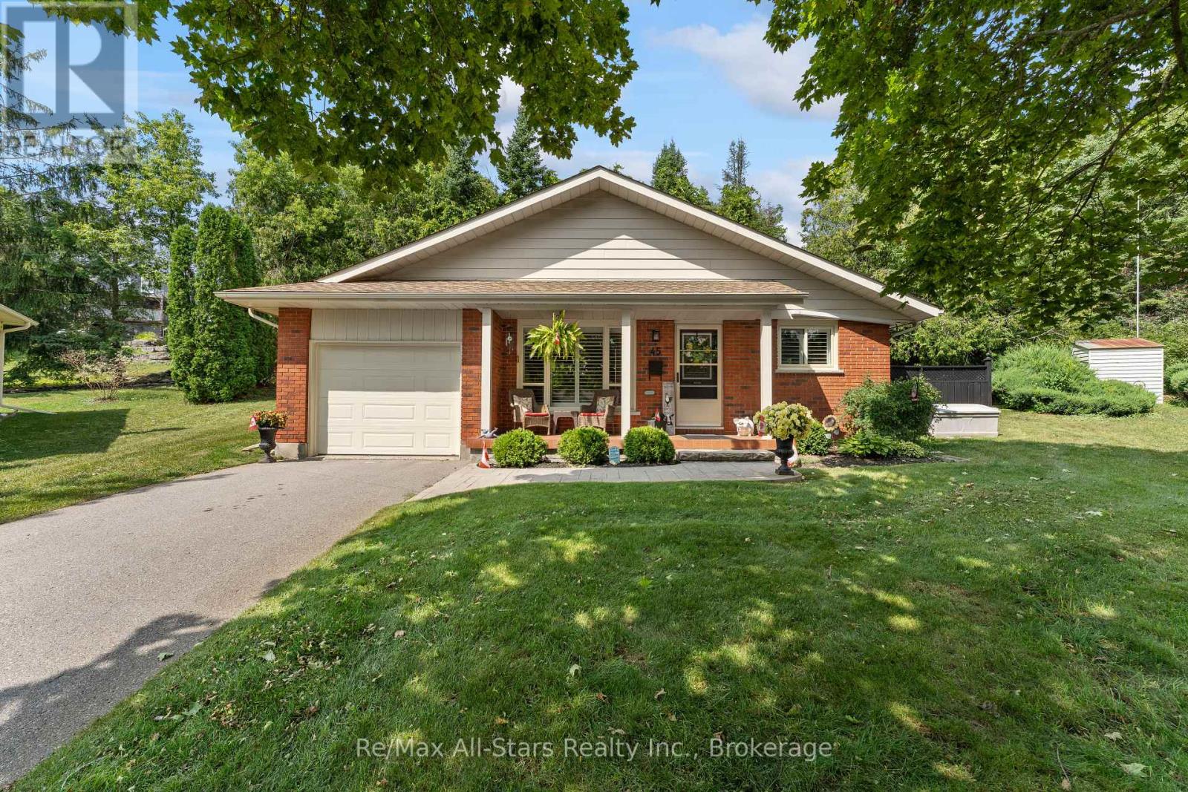
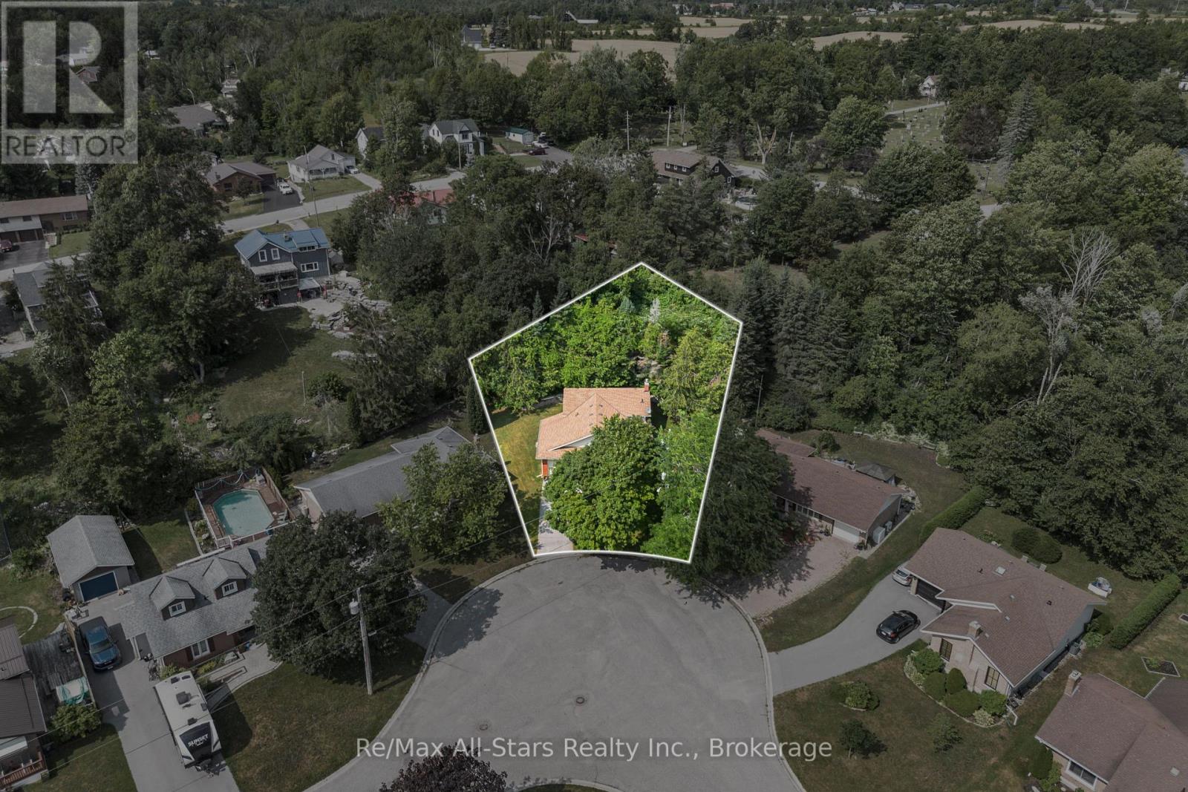
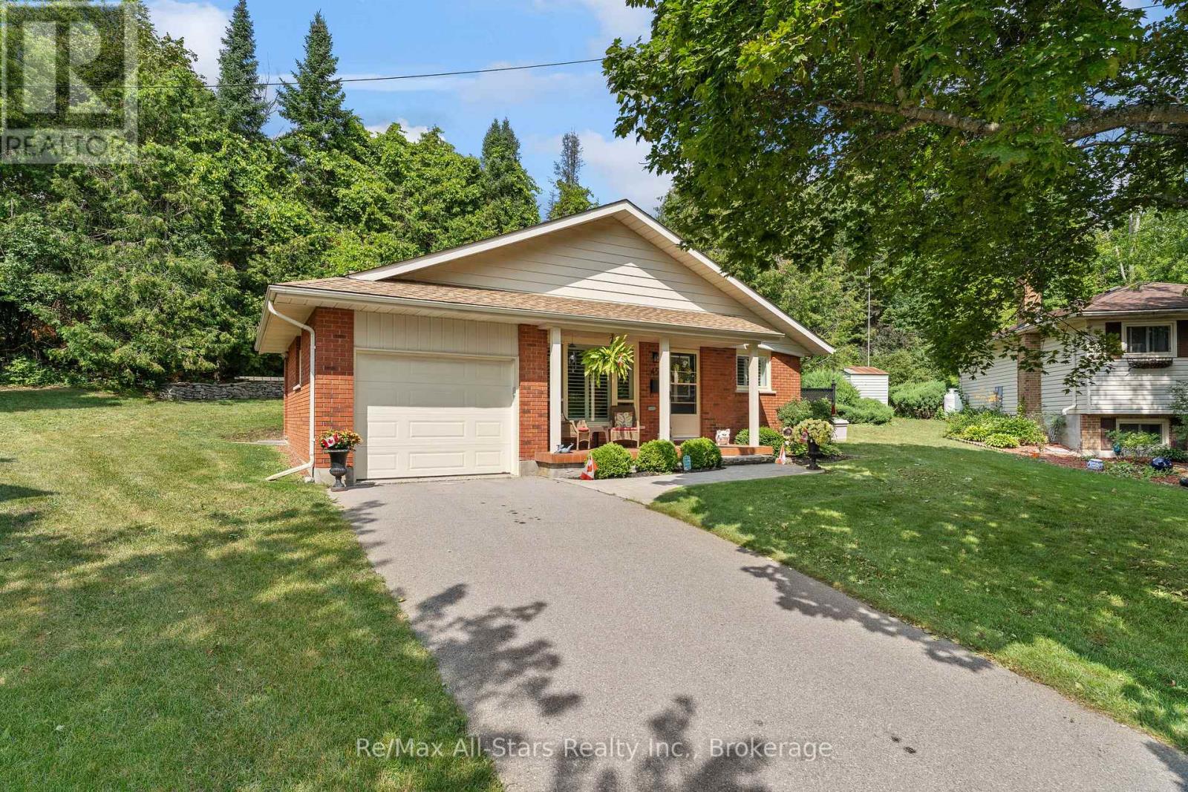
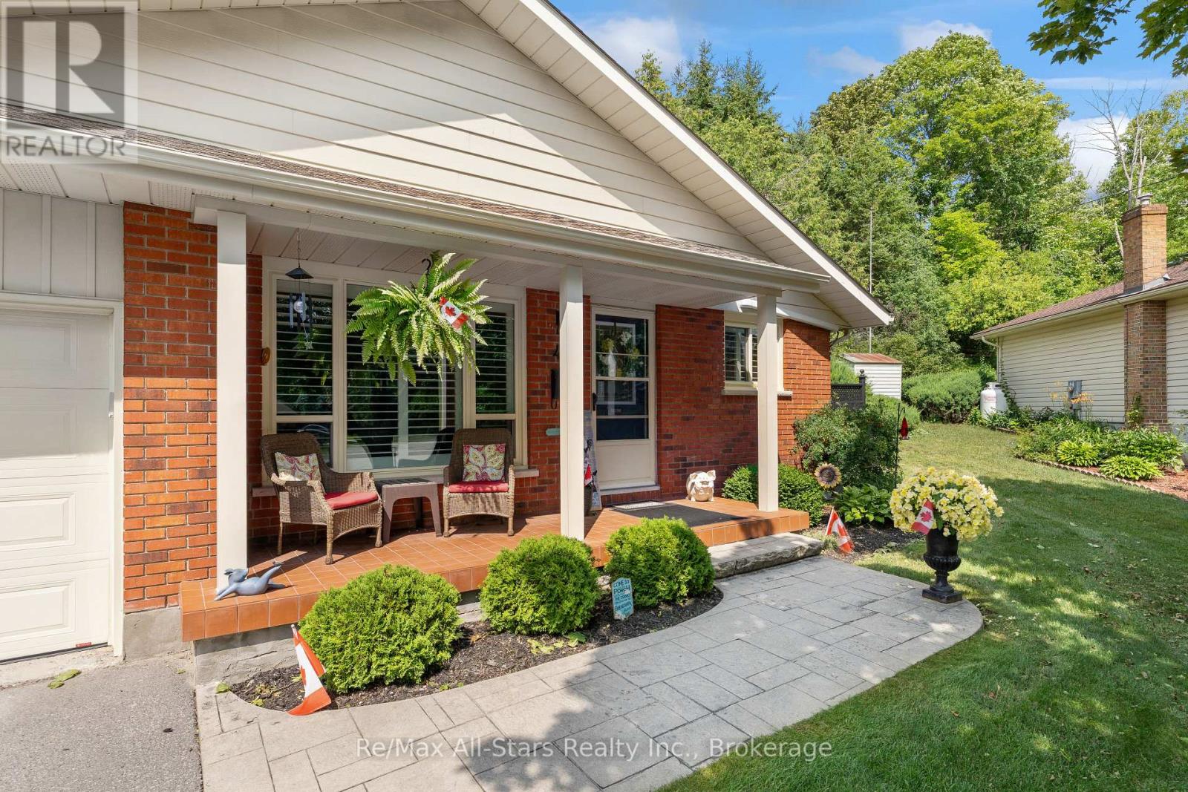
Welcome to 45 Janlisda Drive, a quality-built backsplit home, tucked away on a quiet cul-de-sac in one of Fenelon Falls' most sought-after neighbourhoods. With three bedrooms, two bathrooms, and spacious living areas, this move-in-ready home offers both comfort and function. Recent up-dates include beautiful new hardwood flooring throughout the upper level and three ductless heat pump units for year-round comfort. Outside, a private patio gathering area surrounded by mature landscaping creates a peaceful retreat. With an attached garage and close proximity to shopping, schools, and amenities, this home is an ideal blend of quiet neighbourhood living and everyday convenience. A quality-built residence, ready for you to call home.
Map data © OpenStreetMap contributors
No open houses are scheduled for this home.
Can't make it? Request a private viewing.
| Kitchen | Main level | 4.02 x 3.59 m |
| Dining room | Main level | 4.43 x 2.81 m |
| Living room | Main level | 3.42 x 4.23 m |
| Primary Bedroom | Second level | 4.22 x 3.26 m |
| Bedroom 2 | Second level | 4.19 x 2.46 m |
| Bedroom 3 | Second level | 3.18 x 3.55 m |
| Recreational, Games room | Lower level | 8.51 x 6.12 m |
| Laundry room | Lower level | 3.7 x 2.46 m |




