 For rent 50
$2,850/mo
3 bed1 bath700–1,100 sq ft
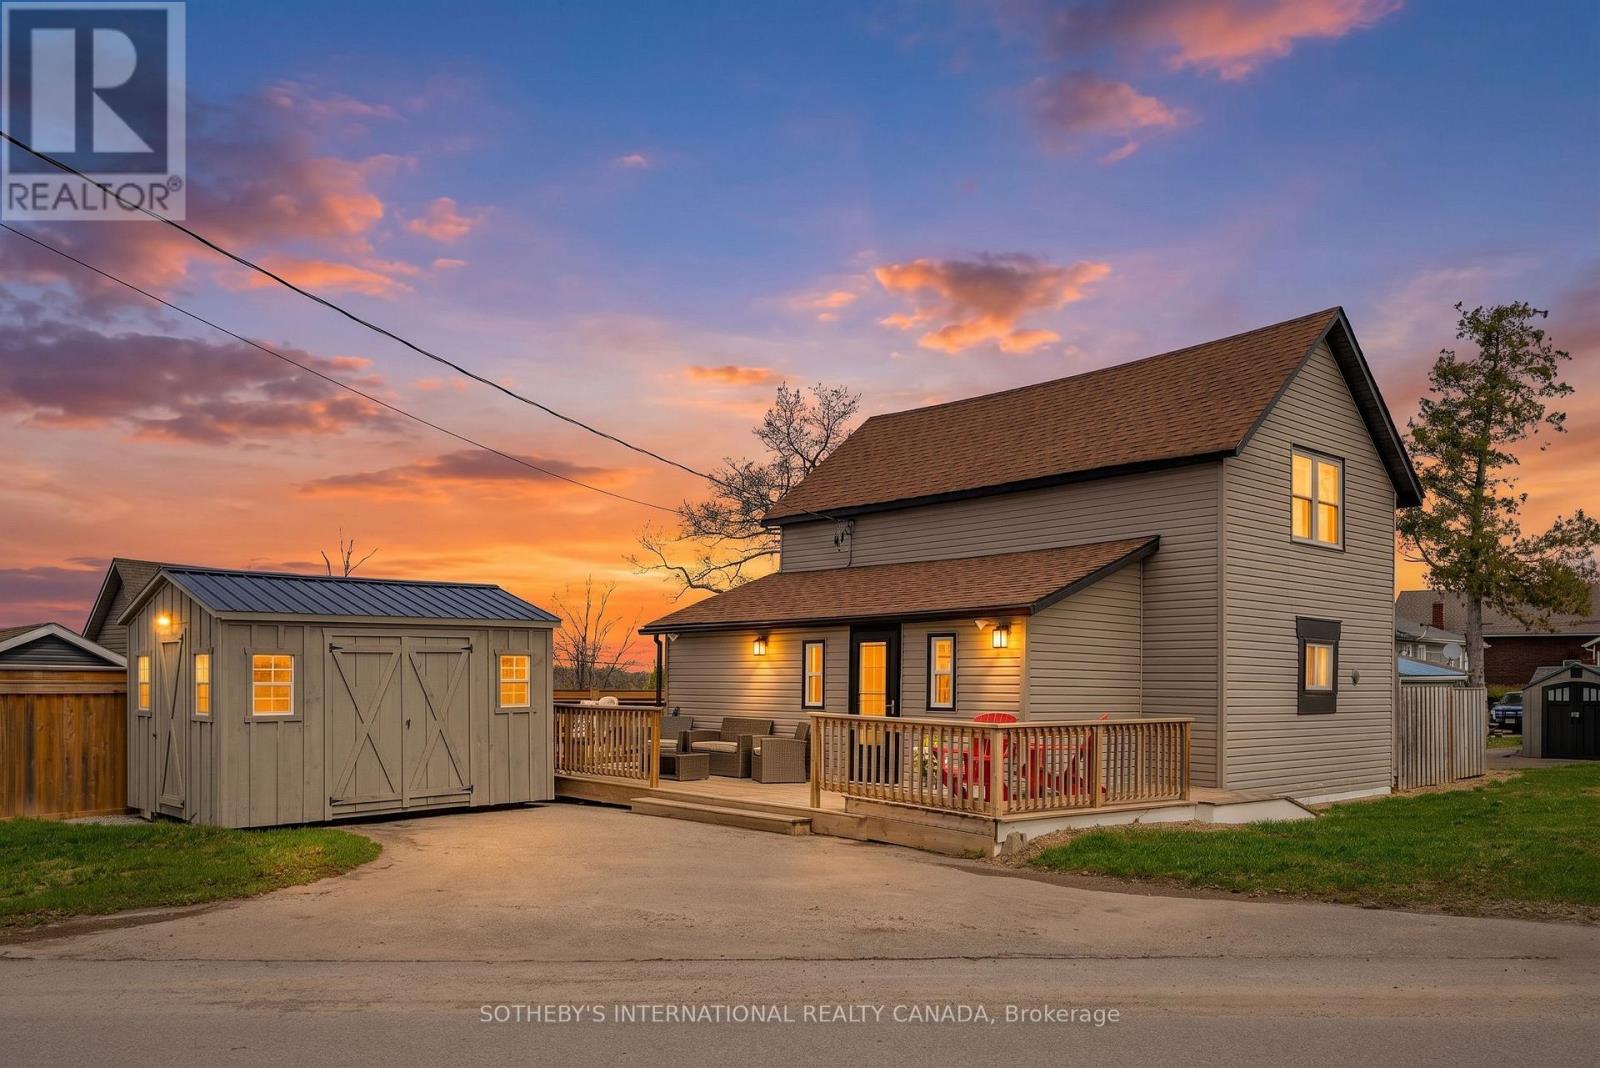
42 Pavillion Road
Verulam, Kawartha Lakes
18 days agoMLS® X13829248
SOTHEBY'S INTERNATIONAL REALTY CANADA
46 Sanderson Drive
Lindsay, Kawartha Lakes, Ontario K9V0S8
For rent· Added
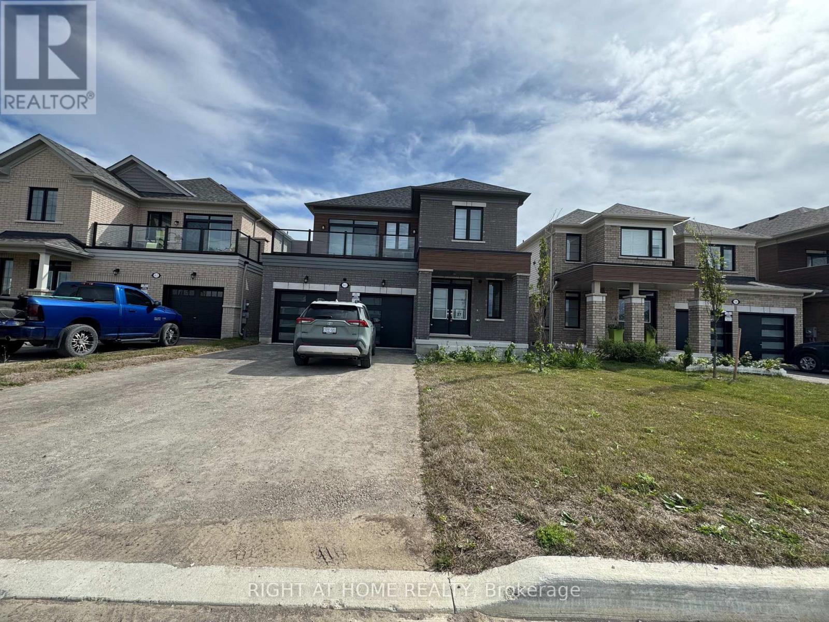
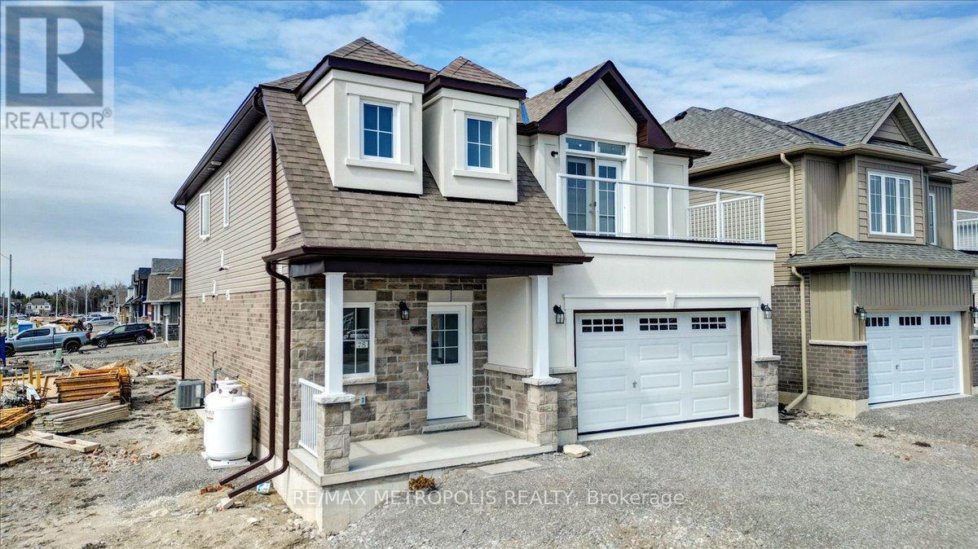
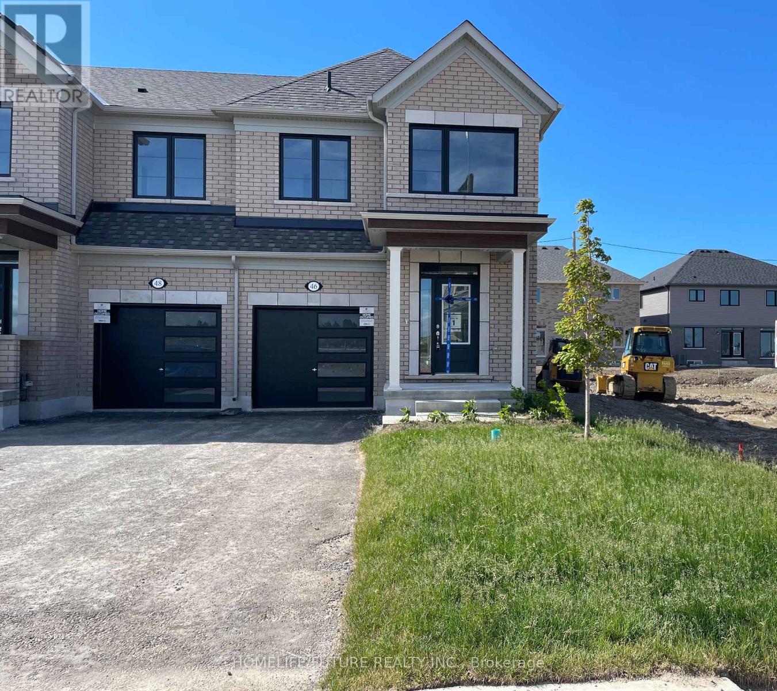
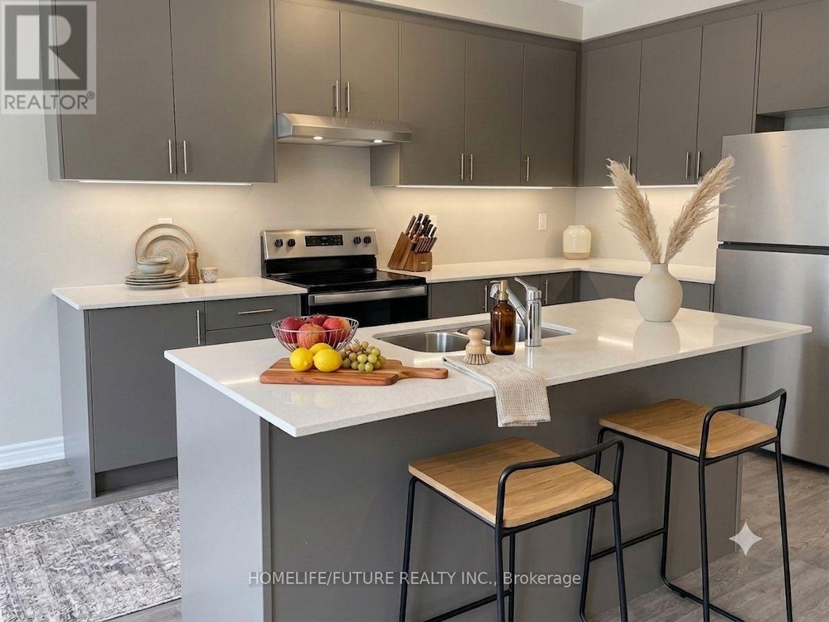
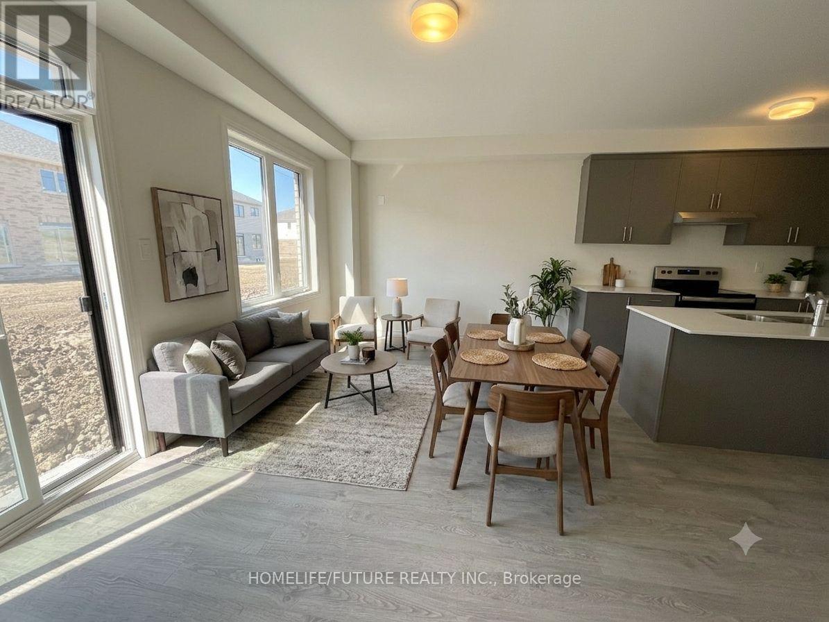
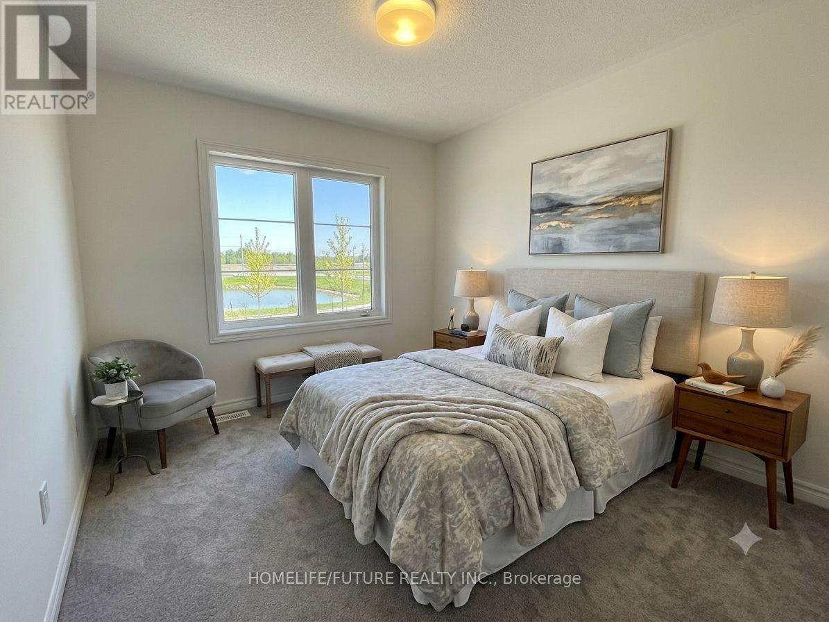
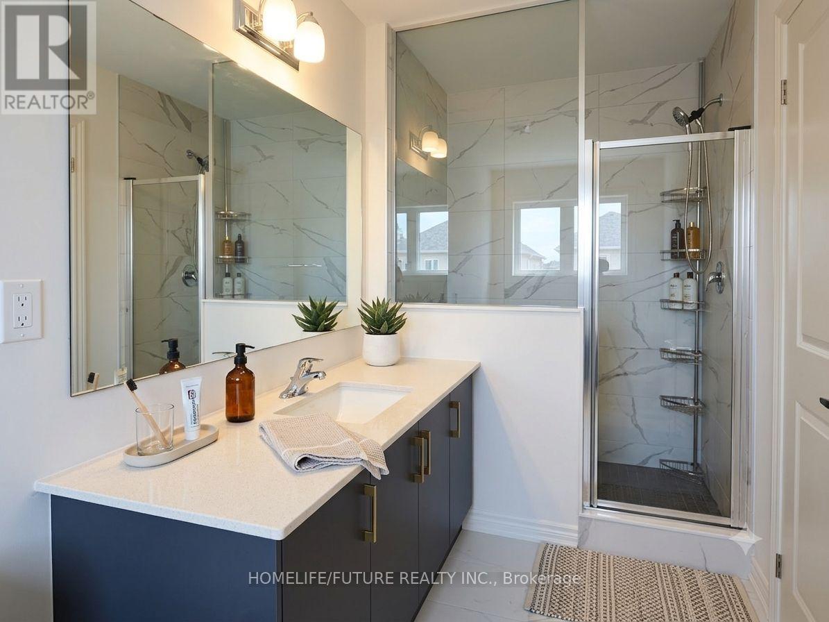
Brand-New, Never-Lived-In End-Unit Townhouse Available for Lease in the Desirable Lindsay Heights Community! This Premium 1,646 Sq. Ft. Home Offers a Bright and Functional Open-Concept Layout Featuring a Modern Kitchen with Breakfast Bar, Spacious Dining Area, and a Large Great Room with Hardwood Floors and Walk-Out to the Backyard. The Second Floor Boasts 3 Generously Sized Bedrooms, a Computer Loft Perfect for a Home Office, and a Convenient Laundry Room. The Primary Bedroom Features a Walk-In Closet and a Private Ensuite Bathroom. Additional Highlights Include Central Air Conditioning, an Attached Garage with Inside Entry, and a Double Driveway Providing Parking for Up to 3 Vehicles. Ideally Located in a Family-Friendly Neighbourhood Close to Schools, Parks, and Places of Worship. Flexible Possession - Move-In Ready! ** virtually transformed Pictures**
Map data © OpenStreetMap contributors
No open houses are scheduled for this home.
Can't make it? Request a private viewing.
| Dining room | Main level | 3.01 x 2.47 m |
| Great room | Main level | 5.36 x 3.53 m |
| Kitchen | Main level | 3.66 x 2.68 m |
| Primary Bedroom | Second level | 4.57 x 3.39 m |
| Bedroom 2 | Second level | 3.05 x 2.96 m |
| Bedroom 3 | Second level | 3.57 x 2.47 m |