 For sale 50
$1,299,900
4 bed3 bath2,000–2,500 sq ft
982 Porter Road
Manvers, Kawartha Lakes
12 days agoMLS® X13850782
Real Broker Ontario Ltd.
47 Kenhill Beach Road
Verulam, Kawartha Lakes, Ontario K0M1L0
For sale· Added
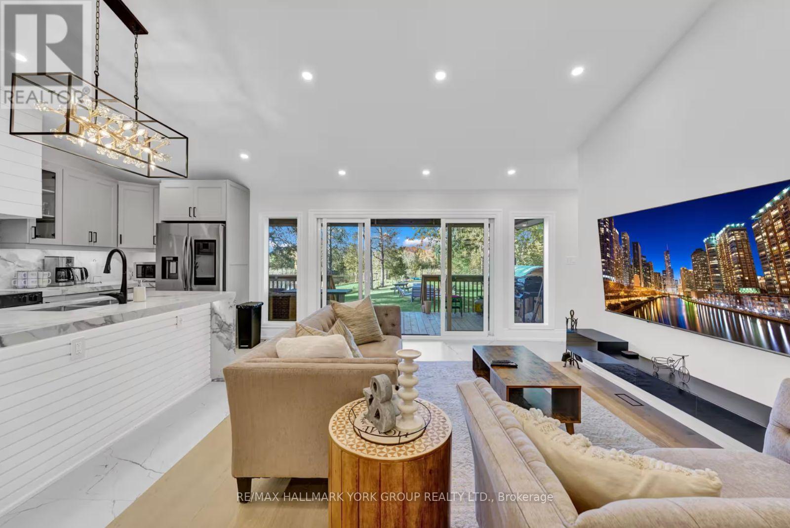
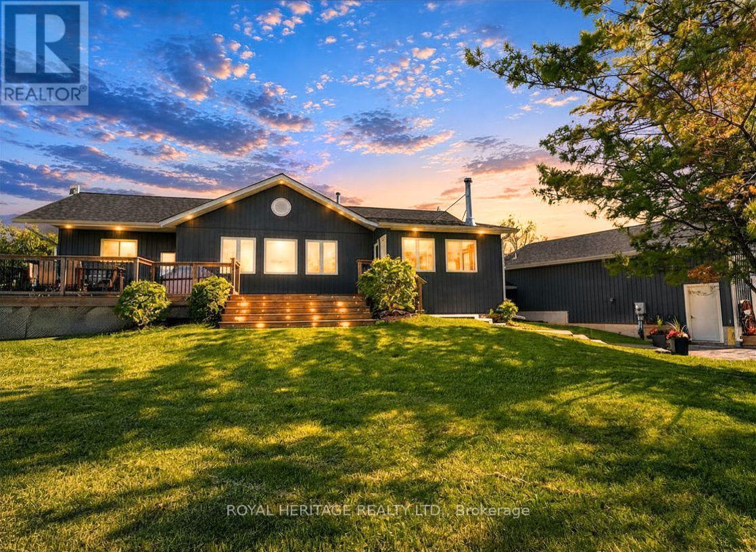
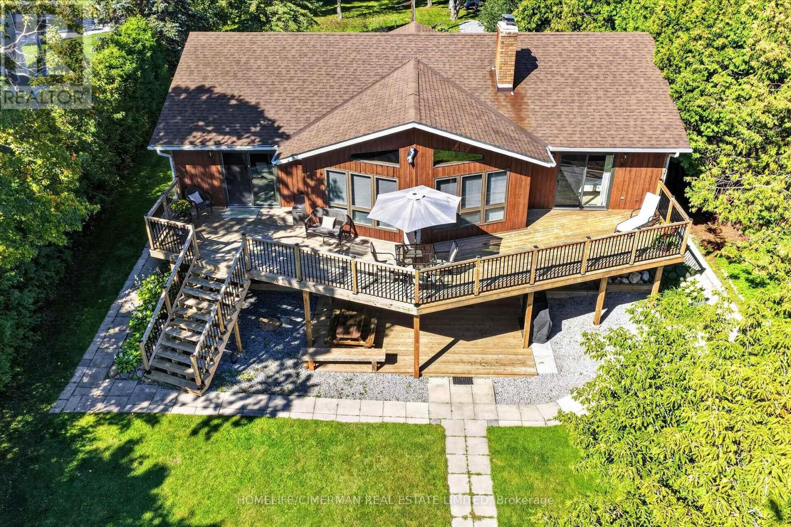
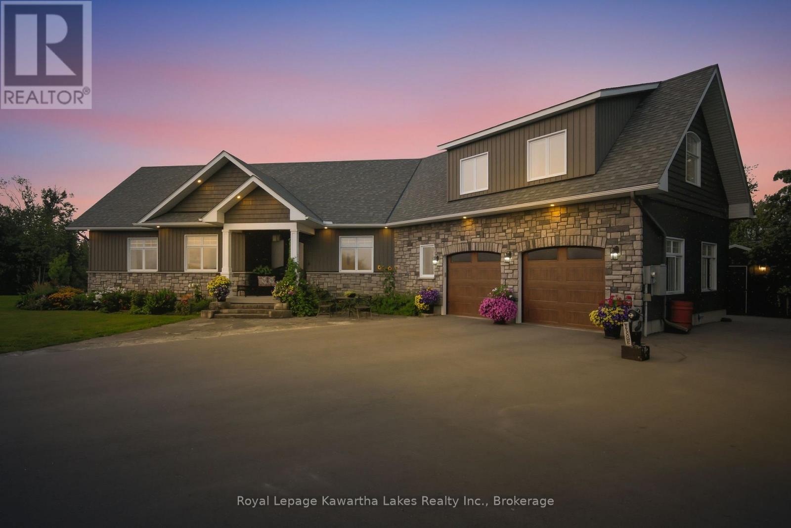
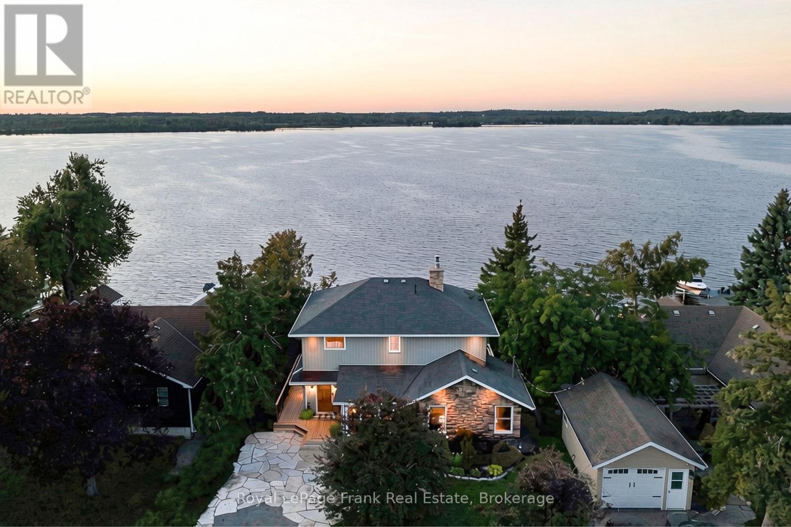
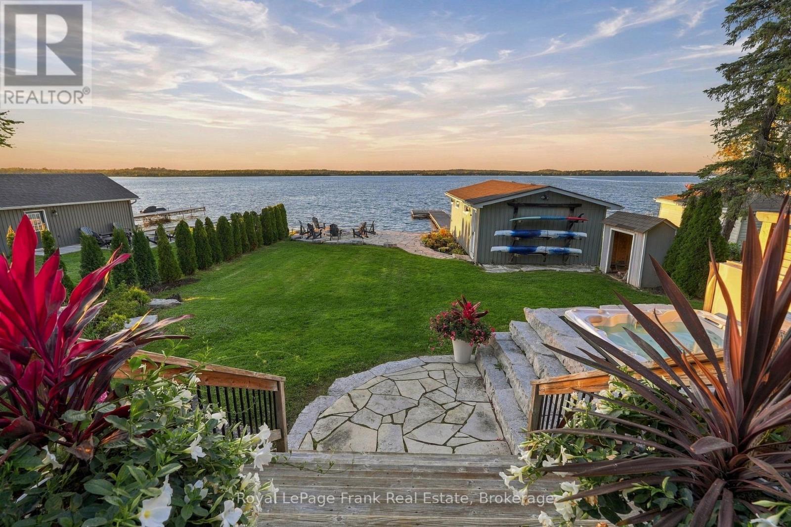
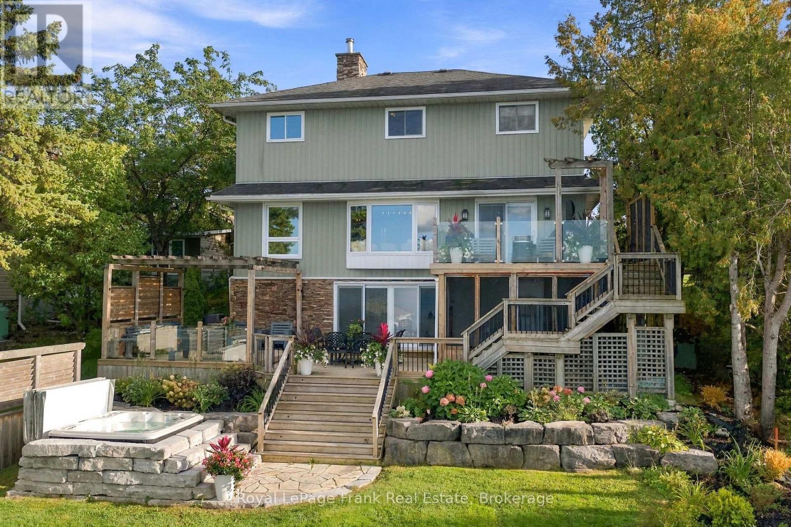
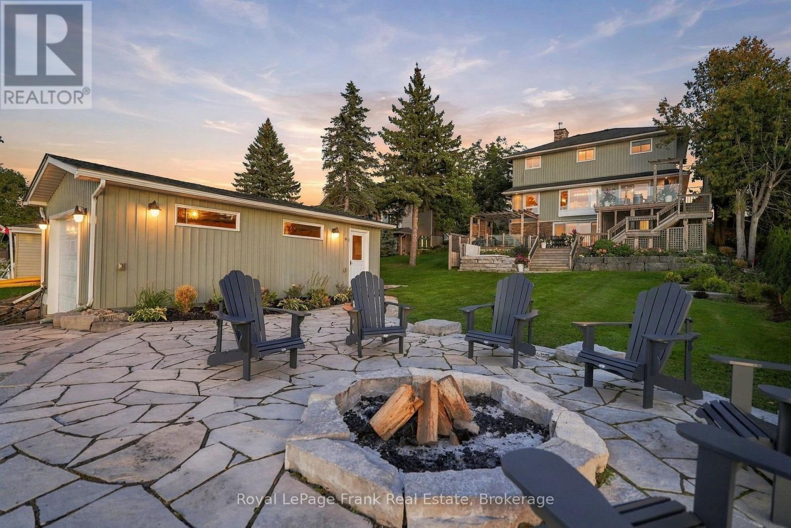
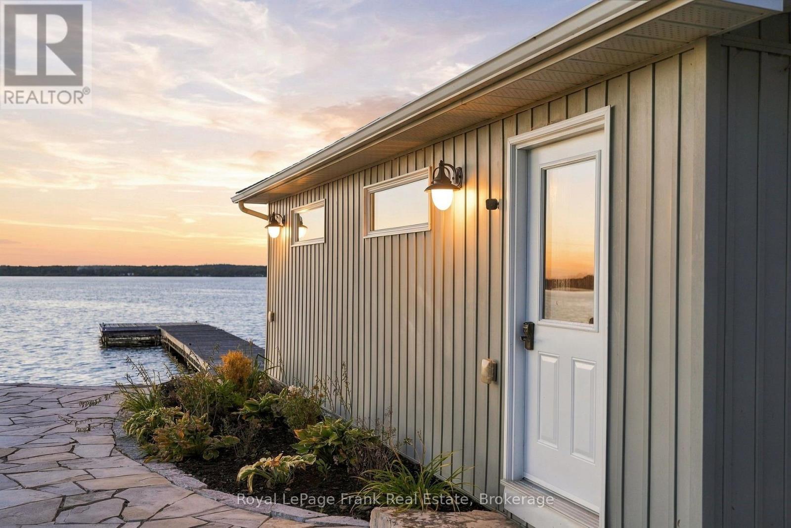
Embrace the pinnacle of luxury waterfront living on the shores of Sturgeon Lake, with direct access to the renowned Trent-Severn Waterway. This exceptional five-bedroom estate offers a rare opportunity to enjoy the very best of the Kawartha Lakes, where refined living meets endless recreation year round. A true haven for boating enthusiasts, the 17.5' x 30' boathouse, complete with a marine rail and private dock, provides effortless access to miles of interconnected waterways and countless opportunities for exploration. Set along a paved municipal road, the property encompasses two lots totalling more than 1/3 of an acre. The rear lot features a custom-built 24' x 34' heated detached garage with loft, ideal for a workshop, hobbies, storage, and all the essentials of an active waterfront lifestyle. On the waterfront lot, the 2,850-square-foot residence is designed to embrace its surroundings, with multiple walkouts connecting the elegant interior to expansive decks, patios, and a screened-in room. Whether entertaining or simply unwinding, every space offers an effortless connection to the outdoors.At the heart of the home, the chef's kitchen pairs stone countertops with luxury stainless-steel appliances and a generous centre island with extended breakfast bar, flowing seamlessly into the open-concept dining area. The main-floor primary retreat offers convenient access to a three-piece bathroom and laundry. Upstairs, a hardwood staircase leads to four additional bedrooms and a four-piece bathroom, while the walkout lower level provides a spacious recreation room, bathroom, and dedicated office.Outside, extensively landscaped grounds frame panoramic views across the lake, with spectacular sunsets which can be enjoyed from the waterfront hot tub. A pristine hard-bottom shoreline invites swimming, fishing, and water sports, completing a rare offering where sophisticated comfort, recreation, and timeless natural beauty come together.
Map data © OpenStreetMap contributors
No open houses are scheduled for this home.
Can't make it? Request a private viewing.
| Kitchen | Main level | 4.61 x 3.63 m |
| Office | Lower level | 3.23 x 2.17 m |
| Utility room | Lower level | 3.23 x 2.65 m |
| Living room | Main level | 4.88 x 4.02 m |
| Dining room | Main level | 5.79 x 3.66 m |
| Sunroom | Main level | 3.39 x 3.23 m |
| Primary Bedroom | Main level | 5.03 x 4 m |
| Bedroom 2 | Second level | 4.15 x 3.75 m |
| Bedroom 3 | Second level | 4.15 x 3.78 m |
| Bedroom 4 | Second level | 3.69 x 3.17 m |
| Bedroom 5 | Second level | 3.44 x 3.29 m |
| Family room | Lower level | 4.24 x 4.91 m |