 For sale 49
$250,000
3 bed2 bath700–1,100 sq ft
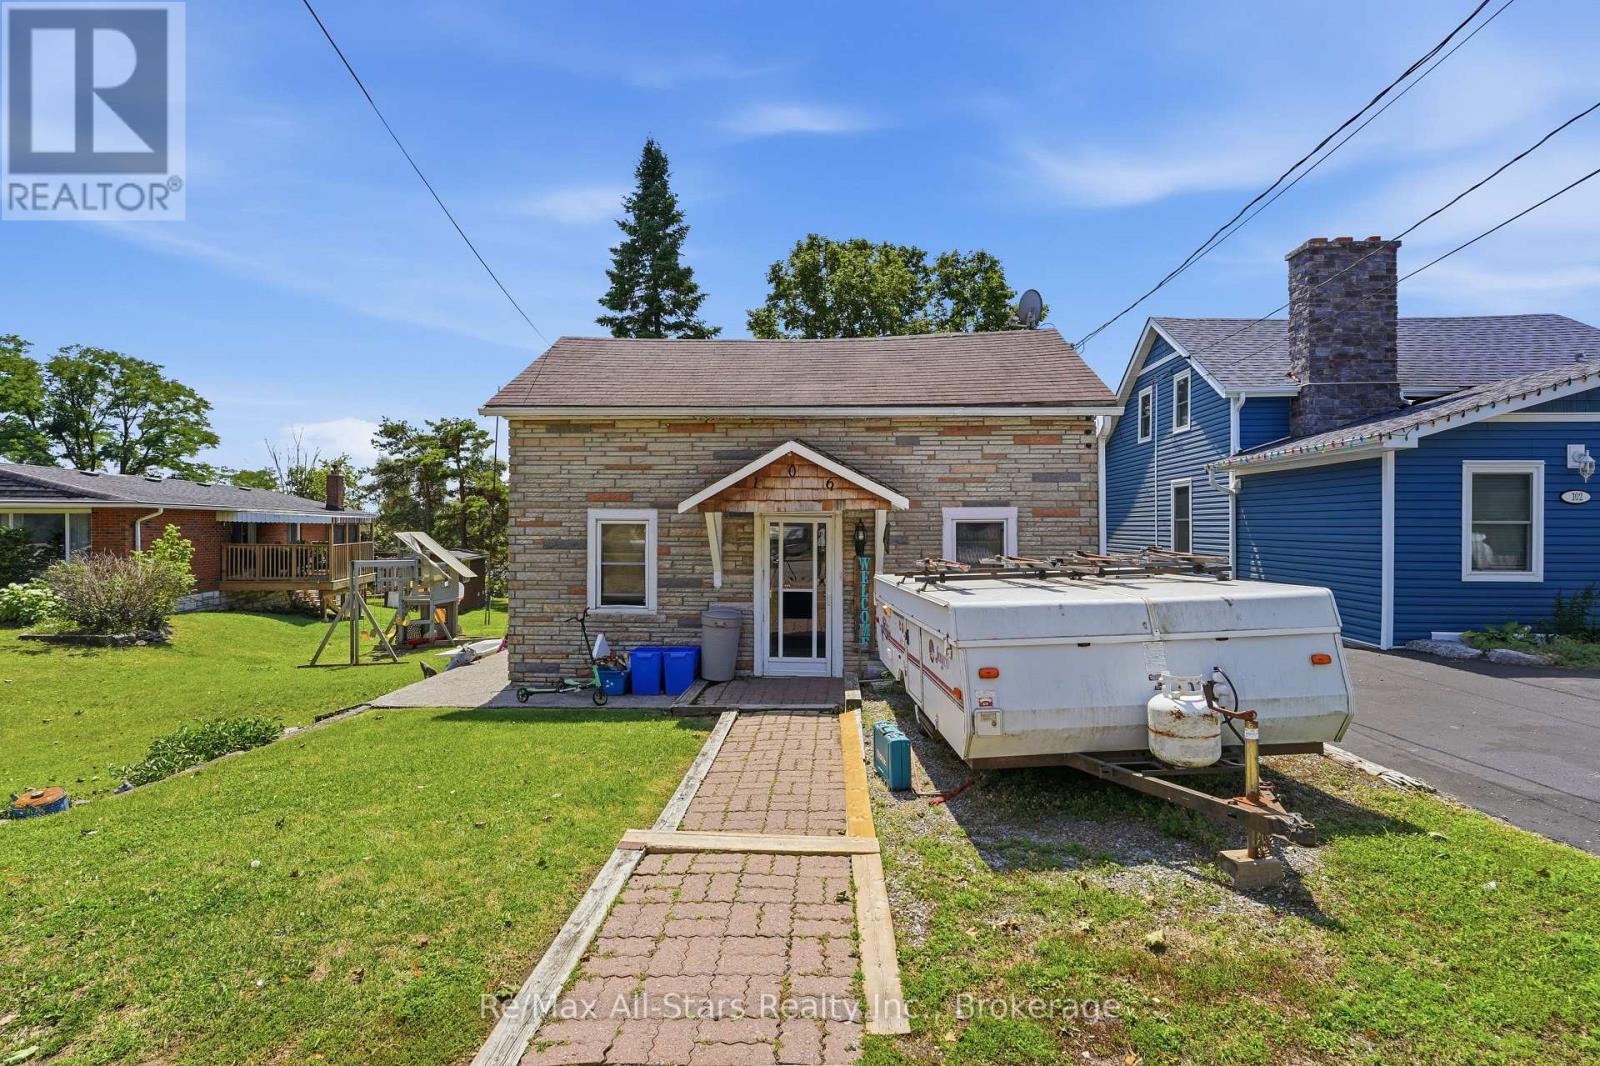
106 Bond Street East
Fenelon Falls, Kawartha Lakes
2 months agoMLS® X13614054
Re/Max All-Stars Realty Inc.
473 Fleetwood Road
Manvers, Kawartha Lakes, Ontario L0B1K0
For sale· Added
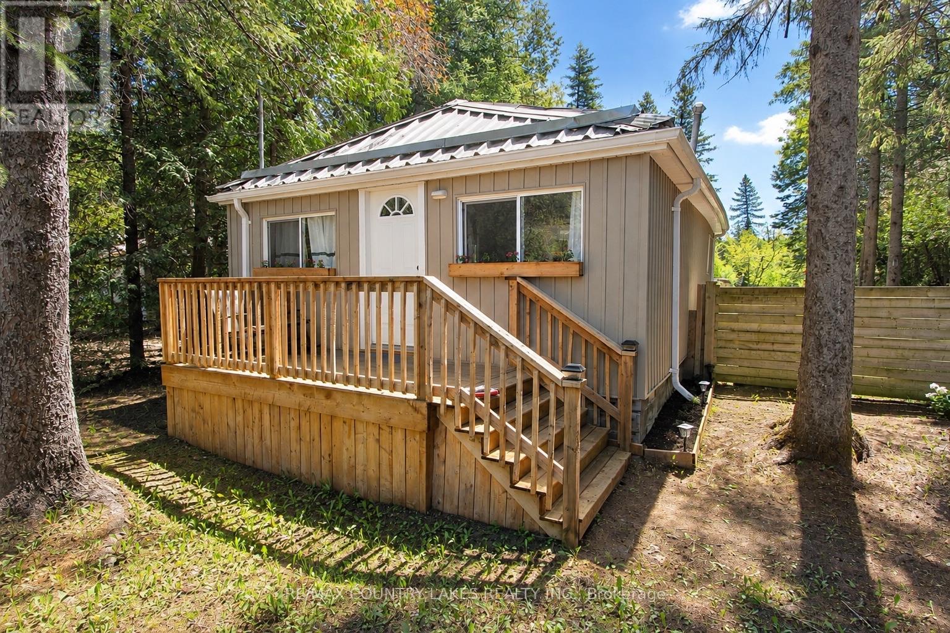
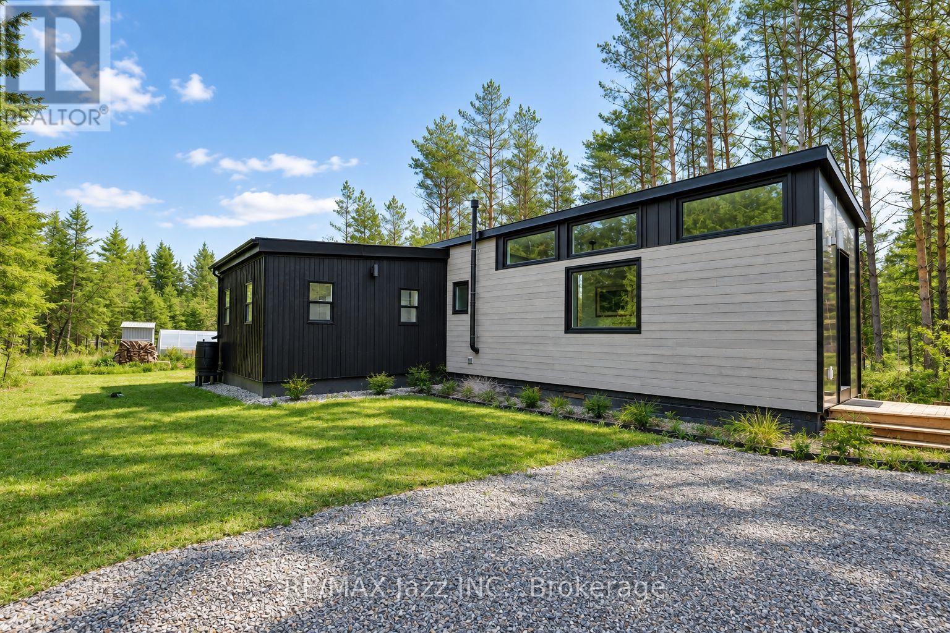
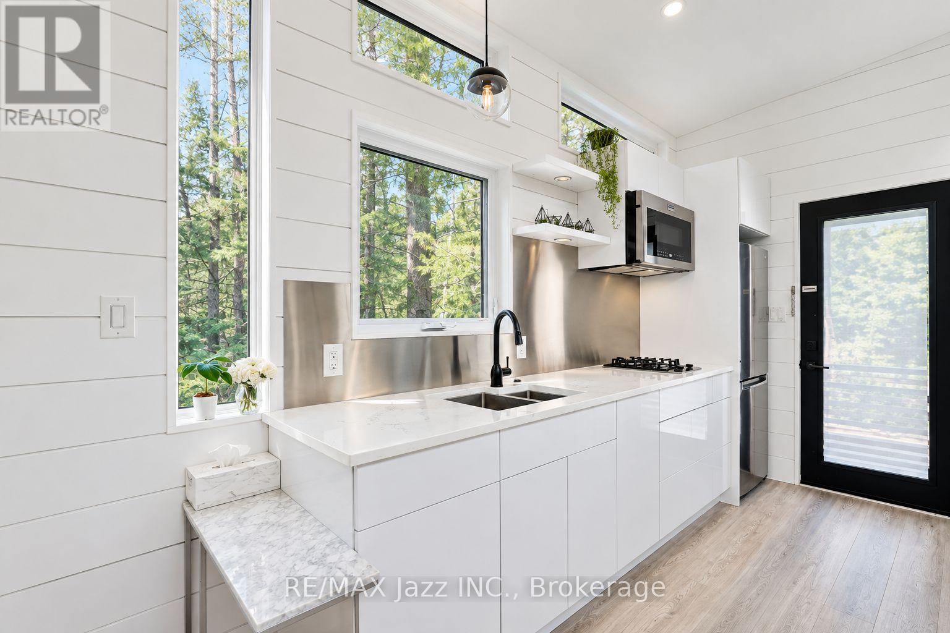
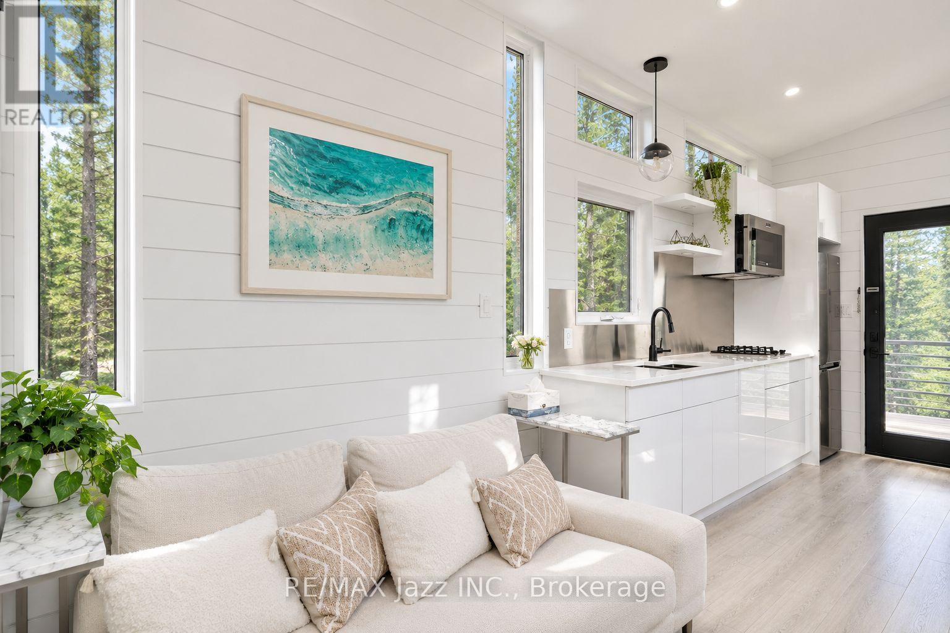
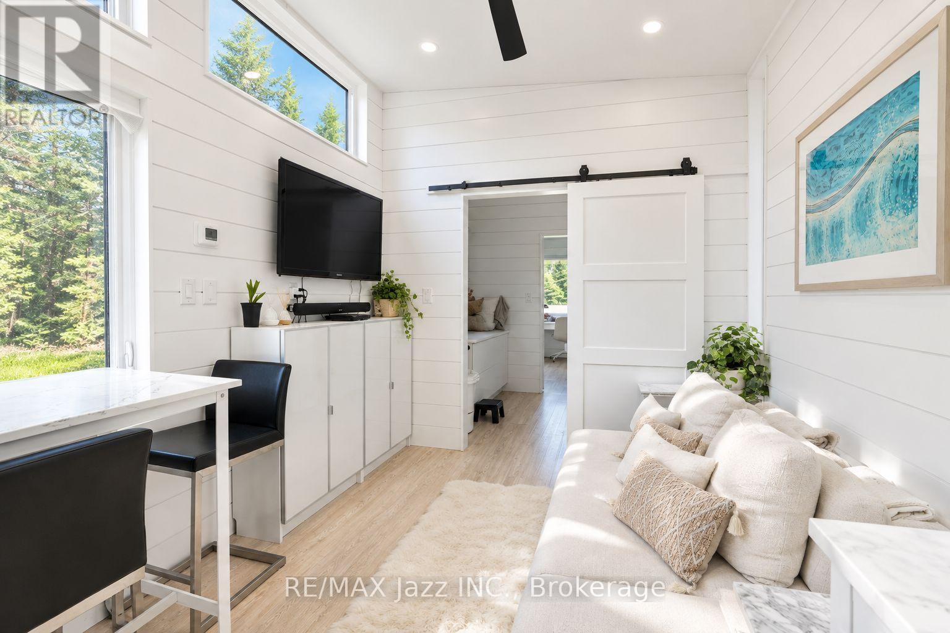
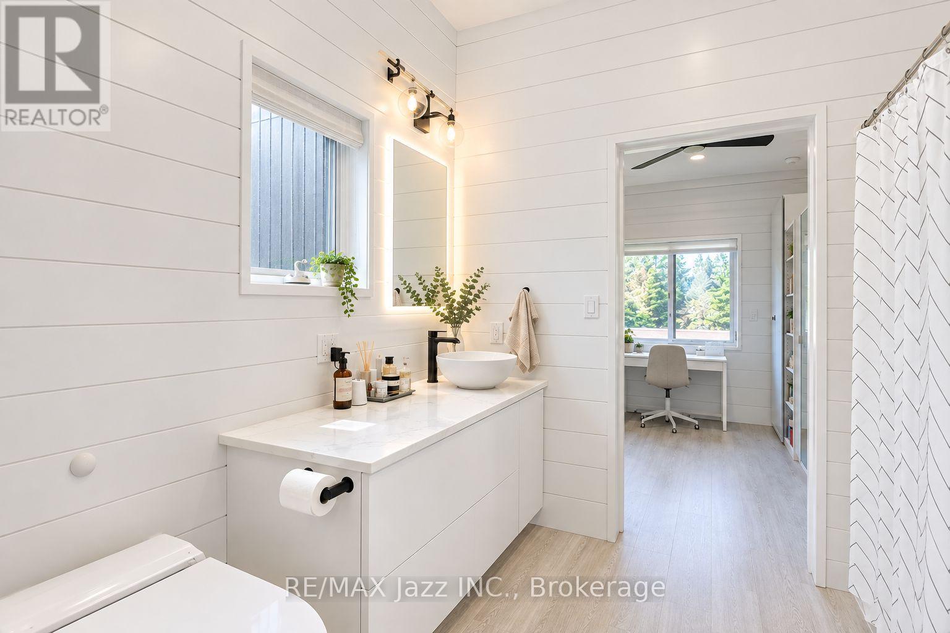
NO LAND - MOBILE HOME ONLY!! Love tiny-home living but want to skip the builder wait times and additional construction? This luxury 610 sq ft Tiny Mansion is turnkey, fully furnished with custom-fit modern furniture and appliances, and ready to move onto your own land. Offering incredible versatility, it can be used as an Airbnb or rental investment, garden suite, guest space, home office, studio, cottage, or full-time residence. The home is mobile and can be relocated to a parking spot of your choice. Inside, enjoy the feel of a luxury condo with modern finishes and amenities including quartz countertops, in-floor heating, LED pot lights, on-demand hot water, and an incinerating toilet. The thoughtfully designed layout features an eat-in kitchen, open-concept living room with barn door, open-concept office that could also function as a second bedroom, and a spacious primary bedroom with walk-out to a large sundeck. Abundant natural light fills the home, creating a bright and inviting atmosphere. Roughed-in for grid connection, including provisions for air conditioning and a flushing toilet. A unique opportunity to enjoy a stylish, functional and fully equipped tiny home with endless possibilities!
Map data © OpenStreetMap contributors
No open houses are scheduled for this home.
Can't make it? Request a private viewing.
| Kitchen | Main level | 3.3 x 2.74 m |
| Living room | Main level | 2.74 x 2 m |
| Primary Bedroom | Main level | 4.28 x 4.02 m |
| Bedroom 2 | Main level | 3.56 x 2.75 m |