 For sale 49
$299,900
2+1 bed2 bath700–1,100 sq ft
7 Macal Drive
Fenelon, Kawartha Lakes
1 month agoMLS® X13704398
Revel Realty Inc.
7 Marlene Drive
Manvers, Kawartha Lakes, Ontario L0A1A0
For sale· Added
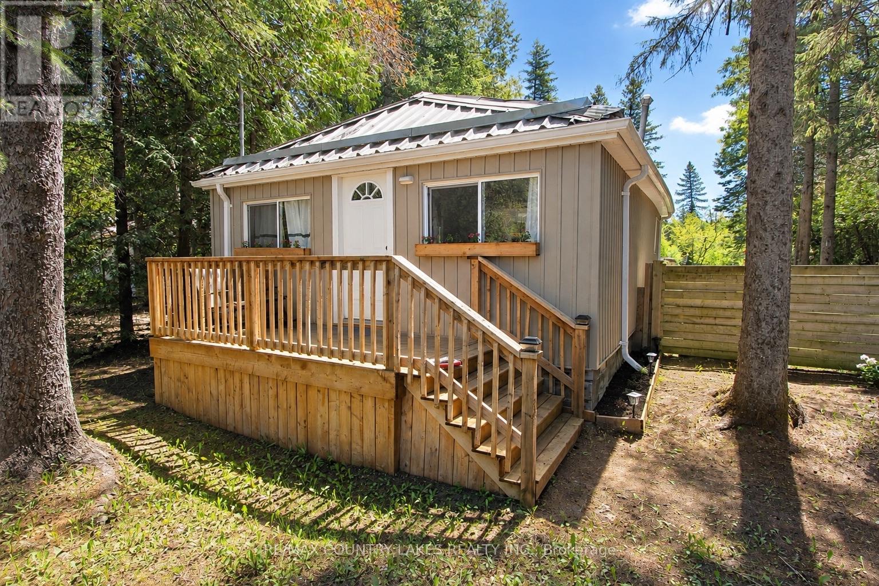
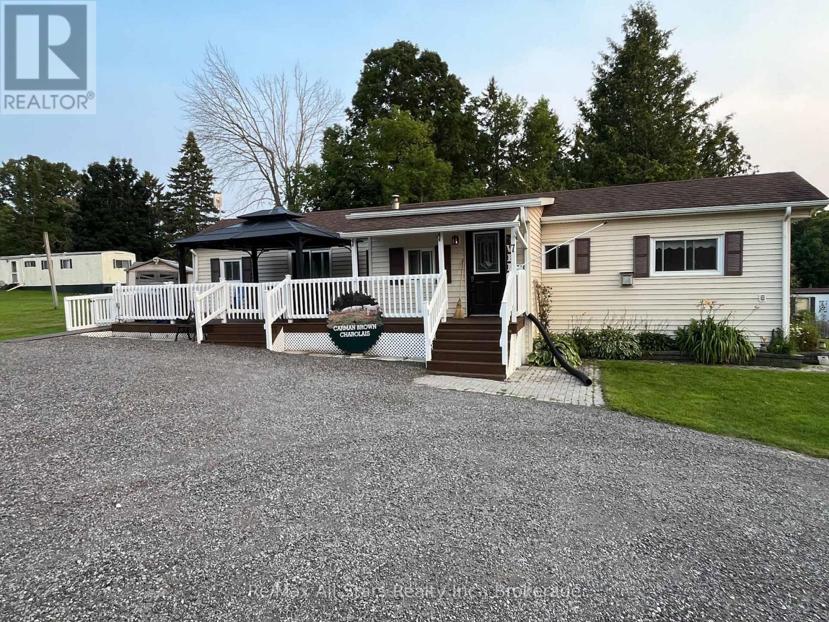
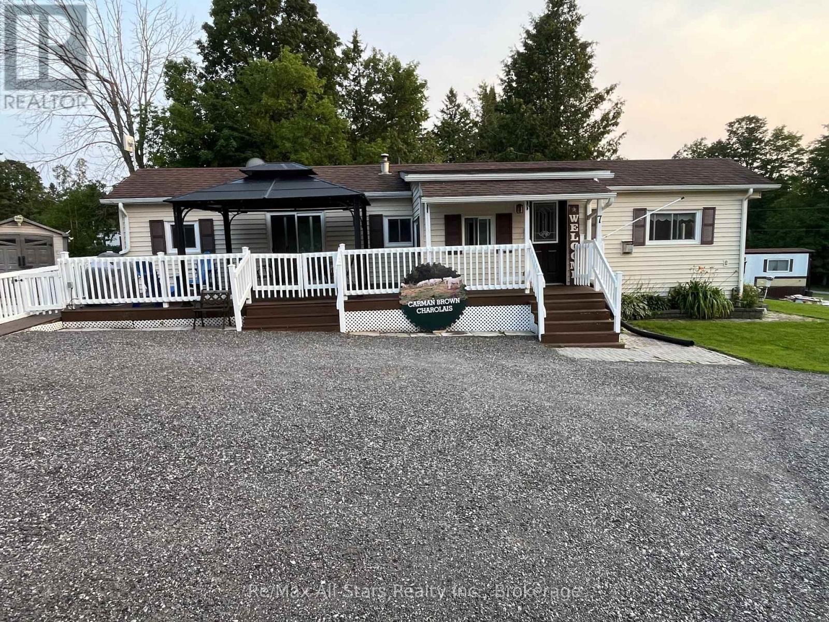
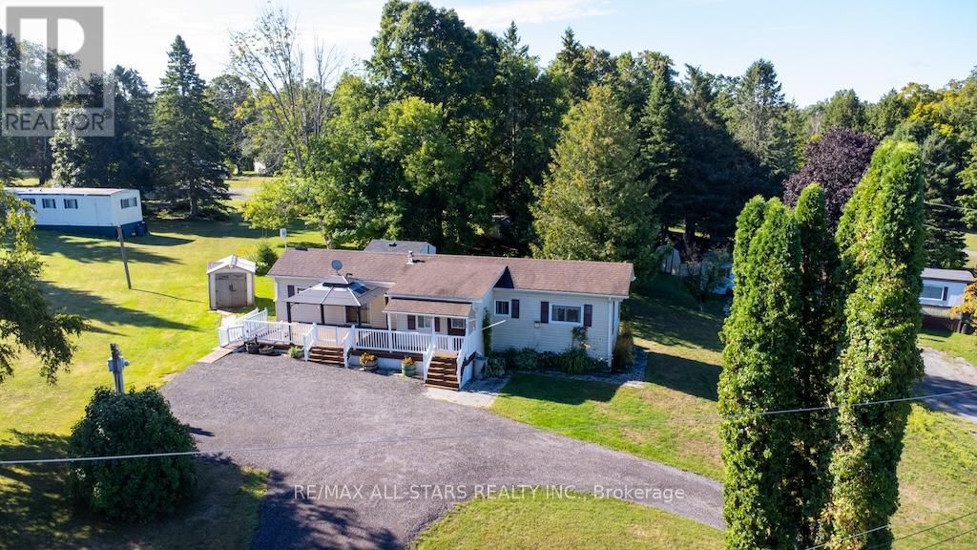
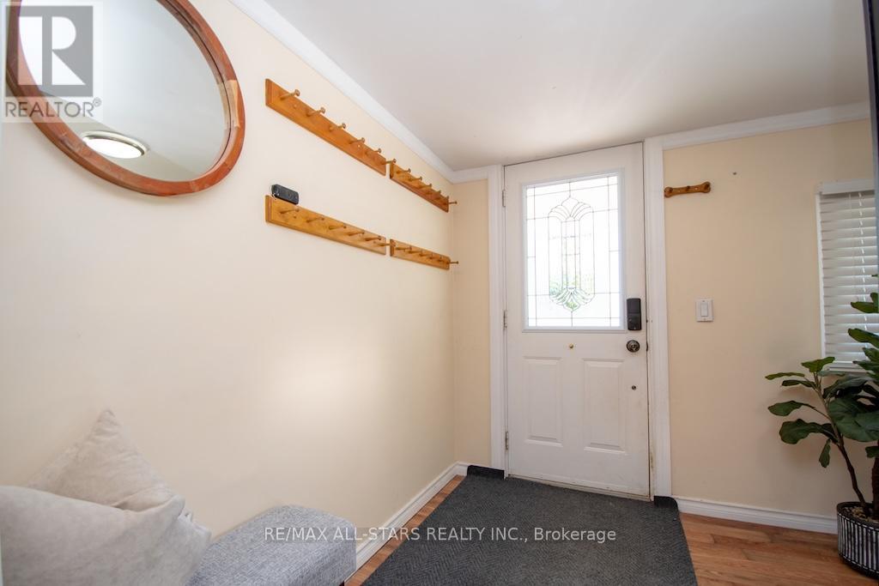
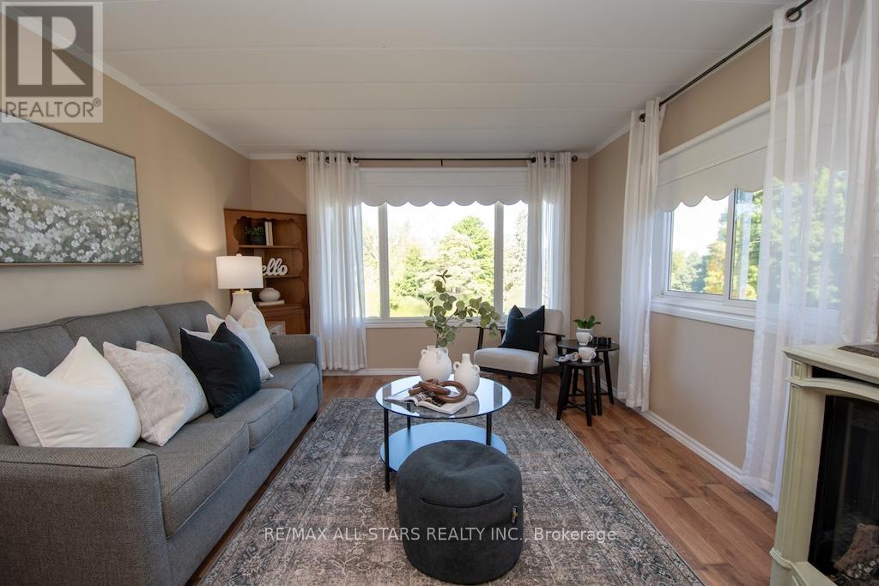
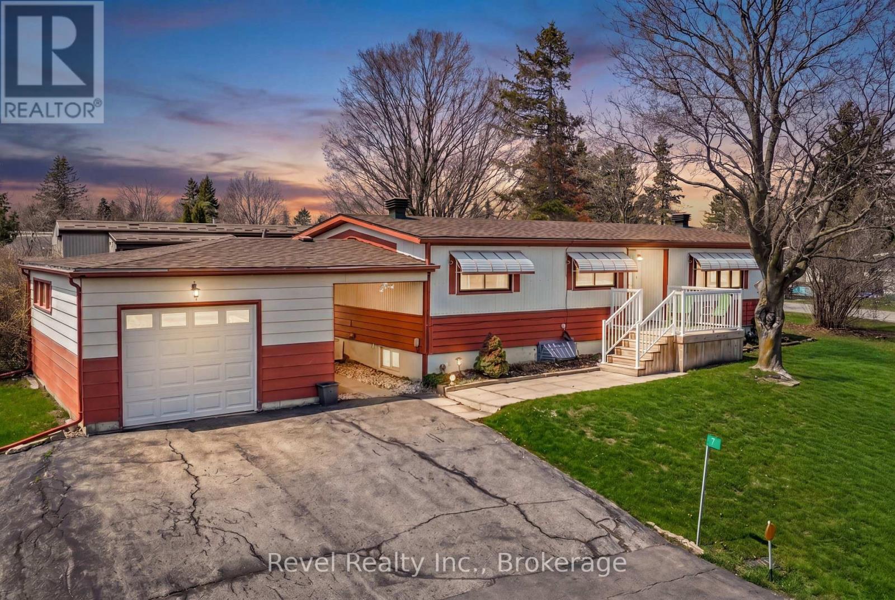
This fully updated, modern modular home is situated on a spacious, low-maintenance lot and is entirely ready for its next owner. Freshly painted throughout and exterior power-washed, this pristine property offers outstanding curb appeal and a bright, immaculate interior. Inside, you will find a newer kitchen, two generously sized bedrooms, and open, inviting living spaces equipped with propane heating and central air conditioning. The beautiful outdoor area features an accessible ramp, a private deck, and a relaxing gazebo, alongside a small, easy-to-manage yard with beautiful perennial gardens. Two handy storage sheds-including a large 10x12 space and a smaller lawnmower shed providing ample room for tools and hobbies. With low monthly park fees under $400, this property offers incredible affordability compared to other parks in and around the Kawarthas. Your monthly fee conveniently covers water, road maintenance, garbage pickup, and recycling pickup, while each unit utilizes its own private septic system requiring owner proof of clean-out every two years. This turn-key property is the perfect opportunity for a retiring couple ready to downsize. Come see it for yourself and discover the ultimate combination of independent living, outdoor freedom, and affordability.
Map data © OpenStreetMap contributors
No open houses are scheduled for this home.
Can't make it? Request a private viewing.
| Sep 21, 2026 | $250,000 | ▼ $20,000 |
| Sep 19, 2026 | $270,000 | First recorded price |
Price changes since Sep 19, 2026.
| Foyer | Main level | 3.42 x 2.36 m |
| Kitchen | Main level | 3.31 x 3.39 m |
| Living room | Main level | 3.88 x 3.39 m |
| Bathroom | Main level | 2.12 x 2.52 m |
| Primary Bedroom | Main level | 3.62 x 2.52 m |
| Bedroom 2 | Main level | 2.8 x 3.39 m |