
 For sale 50
$520,000
3 bed3 bath1,100–1,500 sq ft
115 Corley Street East
Lindsay, Kawartha Lakes
1 month agoMLS® X13750036
CENTURY 21 B.J. ROTH REALTY LTD.
48 Champlain Boulevard
Lindsay, Kawartha Lakes, Ontario K9V0J1
For sale· Added
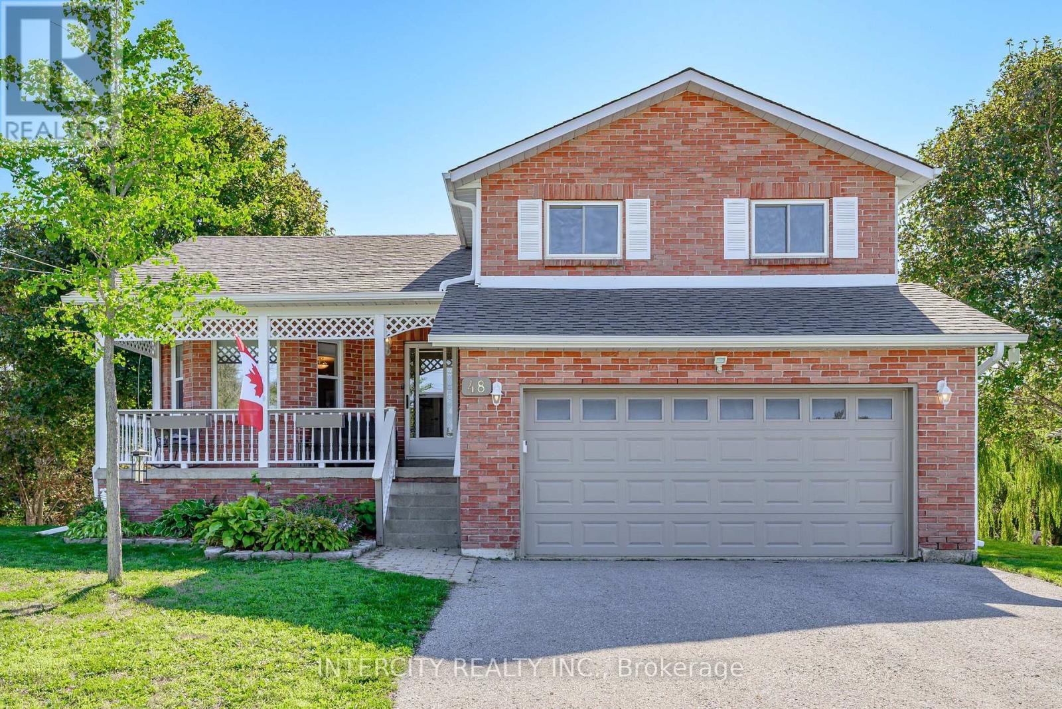
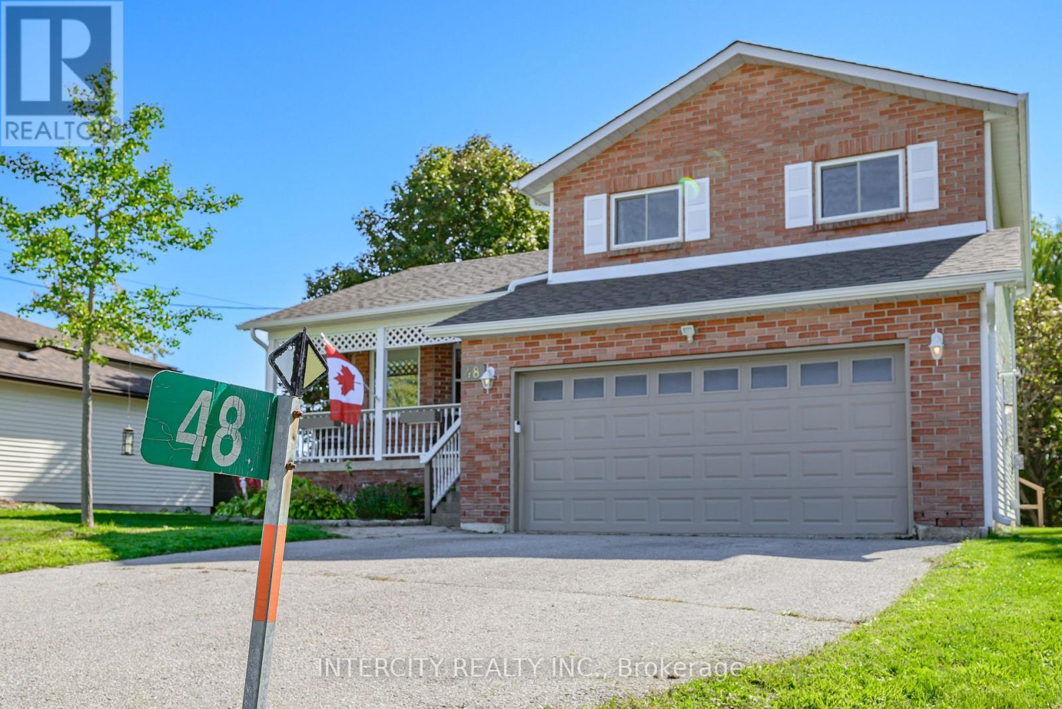
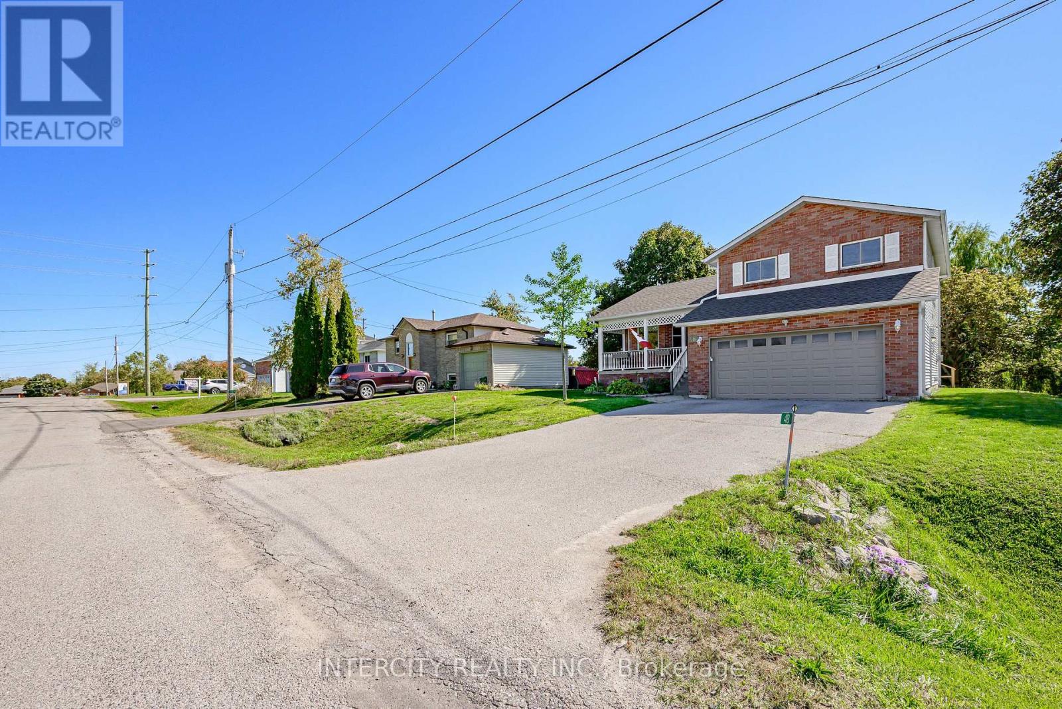
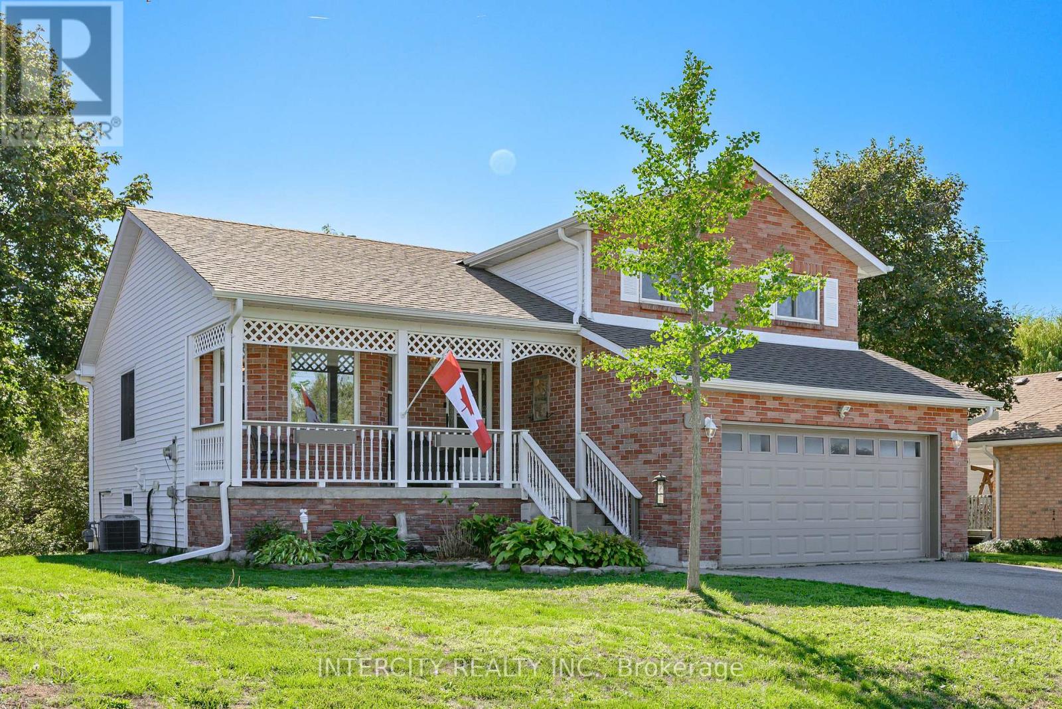
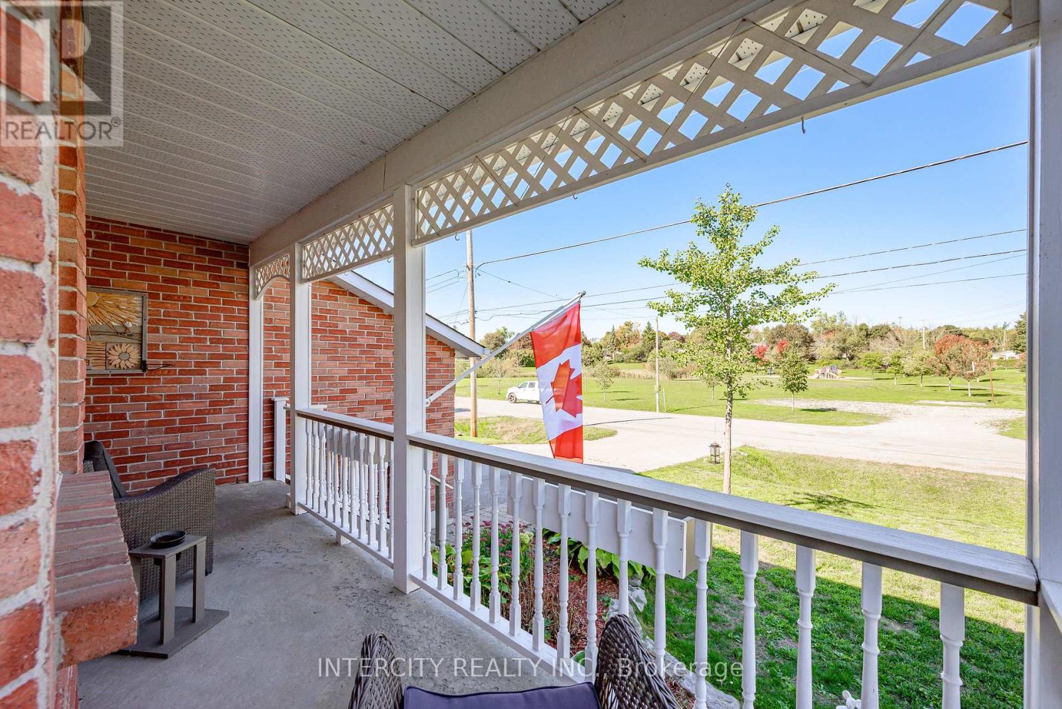
Escape to Lindsay at 48 Champlain! A wonderful family home backing on to a gently rolling creek it's a true nature lovers' retreat. With a host of amenities just minutes away (including schools, shopping, hospital and places of worship), your peaceful community offers endless potential for young families and retirees alike. The home boasts many recent improvements, including new roof, siding, soffits, eavestroughs in 2025, newer garage furnace in 2019, fireplace insert in 2023, water softener in 2024, furnace and A/C in 2020.Leave your worries behind and call Lindsay home!
Map data © OpenStreetMap contributors
No open houses are scheduled for this home.
Can't make it? Request a private viewing.
| Bedroom 2 | Second level | 3.95 x 3.42 m |
| Bedroom 3 | Second level | 3.94 x 2.81 m |
| Bathroom | Second level | 1.68 x 1.28 m |
| Primary Bedroom | Second level | 4.05 x 3.2 m |
| Foyer | Ground level | 4.15 x 1.71 m |
| Family room | Lower level | 5.32 x 3.78 m |
| Bathroom | Second level | 3.1 x 1.59 m |
| Living room | Ground level | 6.08 x 2.93 m |
| Office | Basement | 2.97 x 3.14 m |
| Kitchen | Ground level | 2.76 x 6.1 m |
| Laundry room | Lower level | 3.42 x 1.69 m |




