
 For sale 50
$488,000
3 bed1 bath700–1,100 sq ft
42 Pavillion Road
Verulam, Kawartha Lakes
2 months agoMLS® X13610048
SOTHEBY'S INTERNATIONAL REALTY CANADA
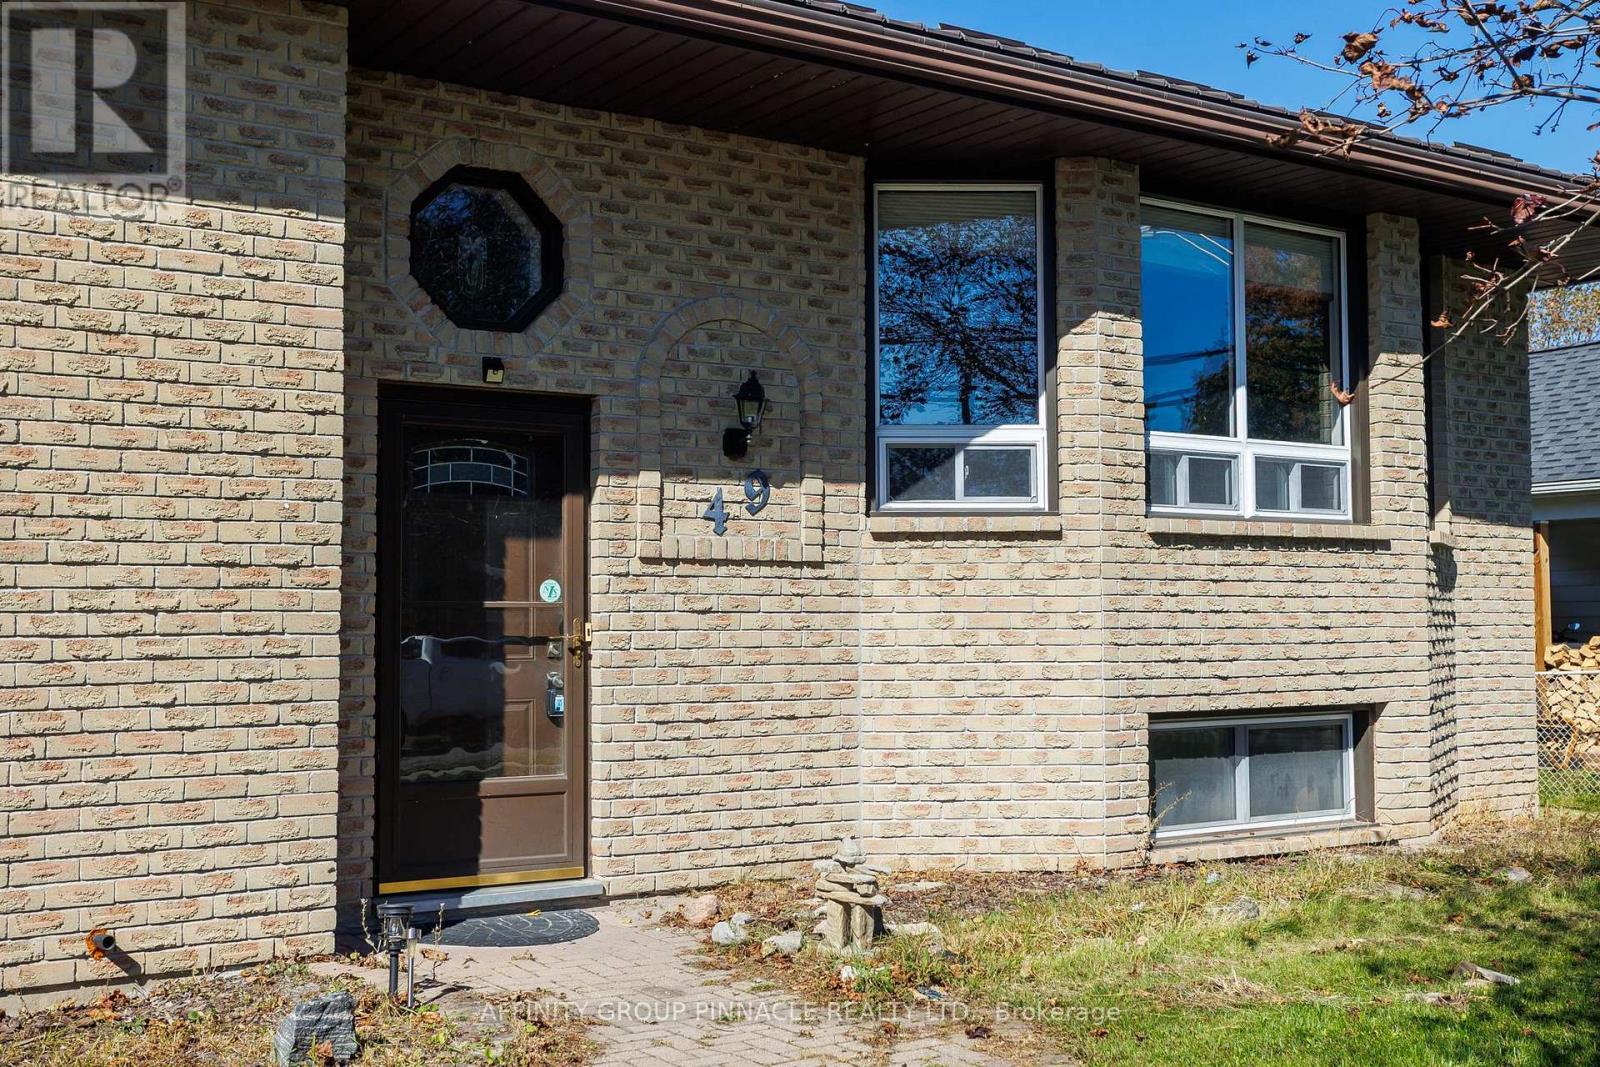
49 Queen Street
Bobcaygeon, Kawartha Lakes, Ontario K0M1A0
For sale· Added
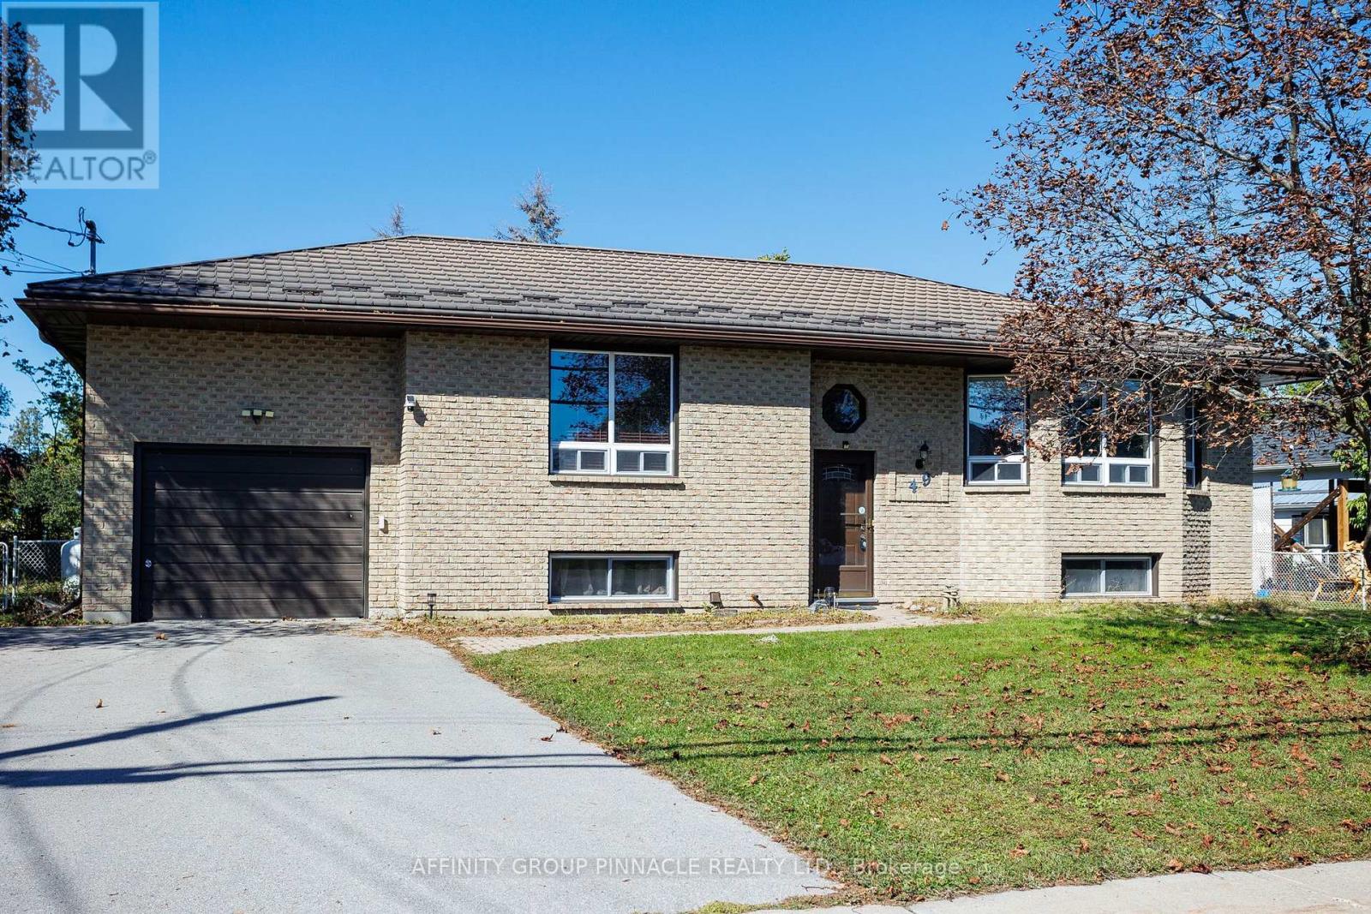
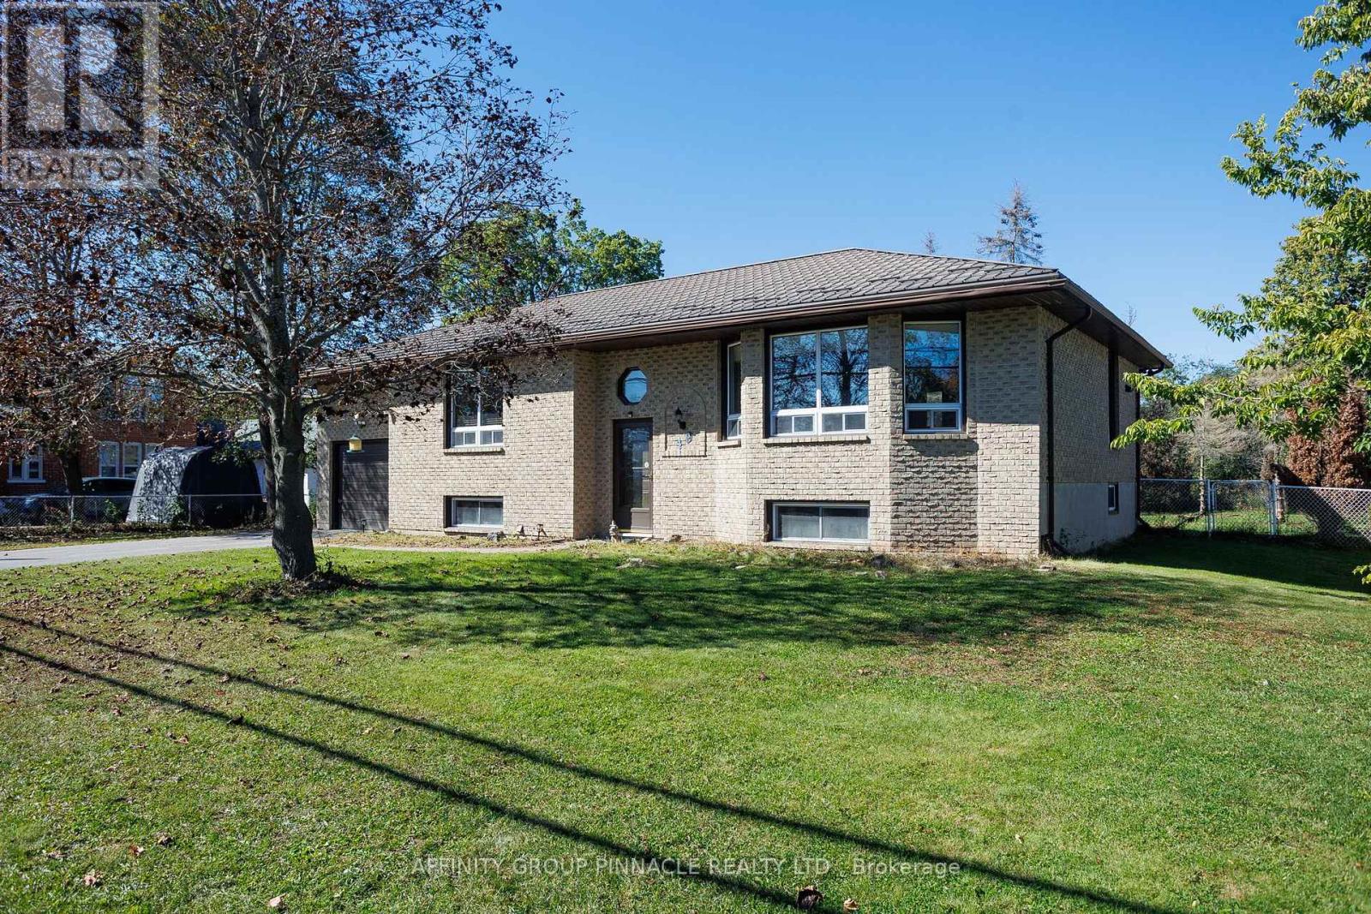
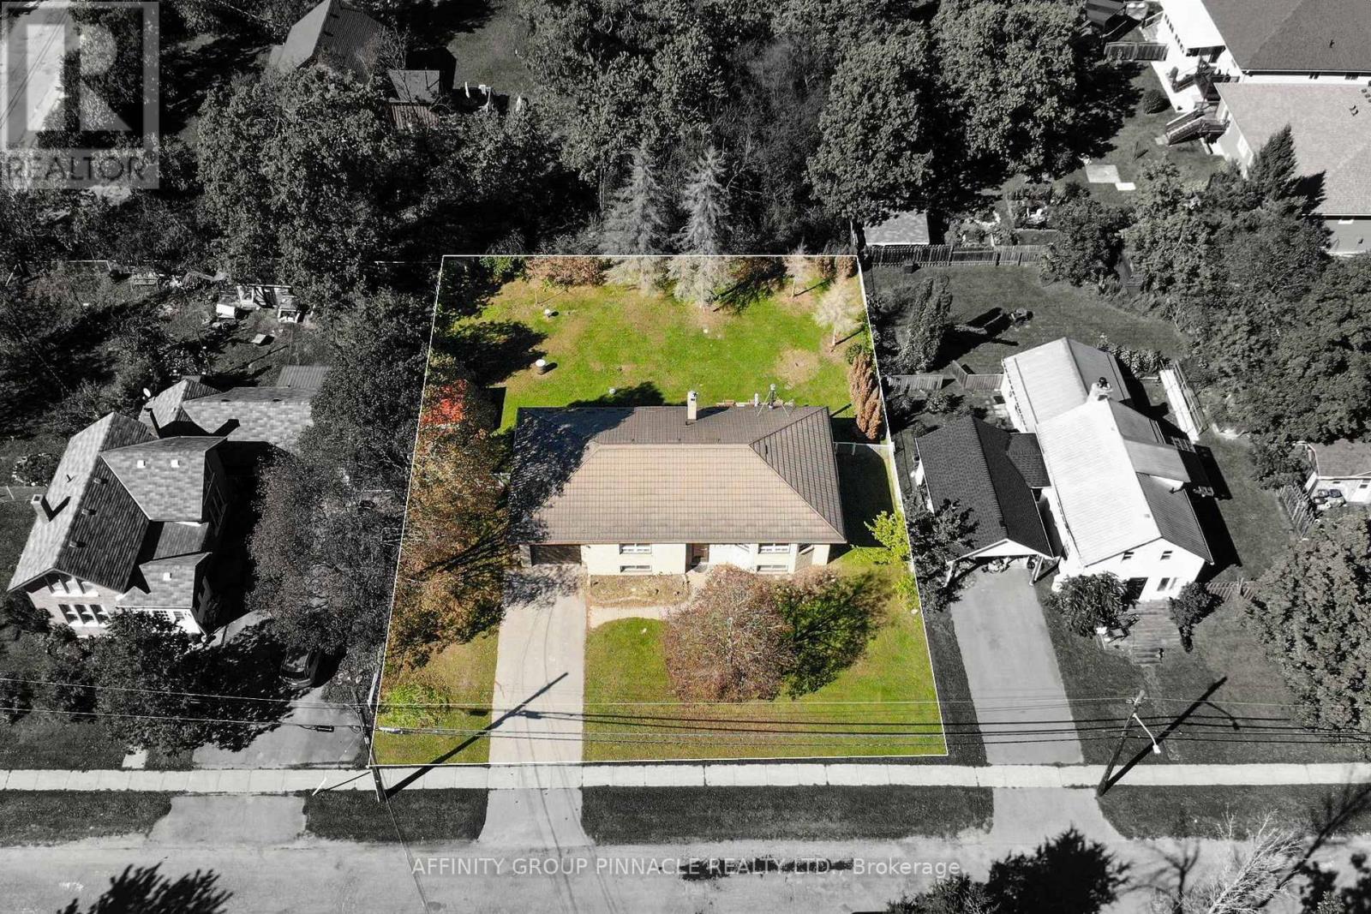
Welcome to this well-maintained brick raised bungalow in the quiet village of Bobcaygeon. Featuring a durable metal roof and an attached garage, this home offers comfortable living for families or retirees alike. The main level boasts rich hardwood floors, spacious bedrooms, and a primary bedroom with a 2-piece ensuite. The bright, eat-in kitchen includes a roughed-in propane fireplace and a walk-out to a large deck-perfect for outdoor dining and entertaining.The finished lower level offers excellent in-law suite potential, complete with a cozy family room featuring a propane stove, a large additional bedroom, a 3-piece bath, a pantry, laundry facilities, and abundant storage space. Outside, enjoy the fully fenced backyard equipped with both a woodshed and a garden shed. Situated in an extremely convenient location, you are just an easy walk away from local shops, cafes, Lock 32, churches, and parks, with a public boat launch to Sturgeon Lake only a few blocks away.
Map data © OpenStreetMap contributors
No open houses are scheduled for this home.
Can't make it? Request a private viewing.
| Kitchen | Main level | 3.48 x 3.6 m |
| Bathroom | Lower level | 2.26 x 1.83 m |
| Other | Lower level | 2.9 x 2.26 m |
| Other | Lower level | 1.98 x 1.89 m |
| Dining room | Main level | 4.12 x 3.6 m |
| Living room | Main level | 9.33 x 4.61 m |
| Primary Bedroom | Main level | 5.18 x 3.72 m |
| Bathroom | Main level | 2.04 x 1.07 m |
| Bedroom 2 | Main level | 3.87 x 4.08 m |
| Bathroom | Main level | 1.55 x 2.99 m |
| Kitchen | Lower level | 4.3 x 8.26 m |
| Family room | Lower level | 9.6 x 4.21 m |
| Bedroom 3 | Lower level | 5.76 x 4.05 m |




