 For sale 50
$434,900
1 bed1 bath700–1,100 sq ft
78 Golden Mile Road
Ops, Kawartha Lakes
3 months agoMLS® X13557814
Revel Realty Inc.
4982 Monck Road
Kinmount, Kawartha Lakes, Ontario K0M2A0
For sale· Added
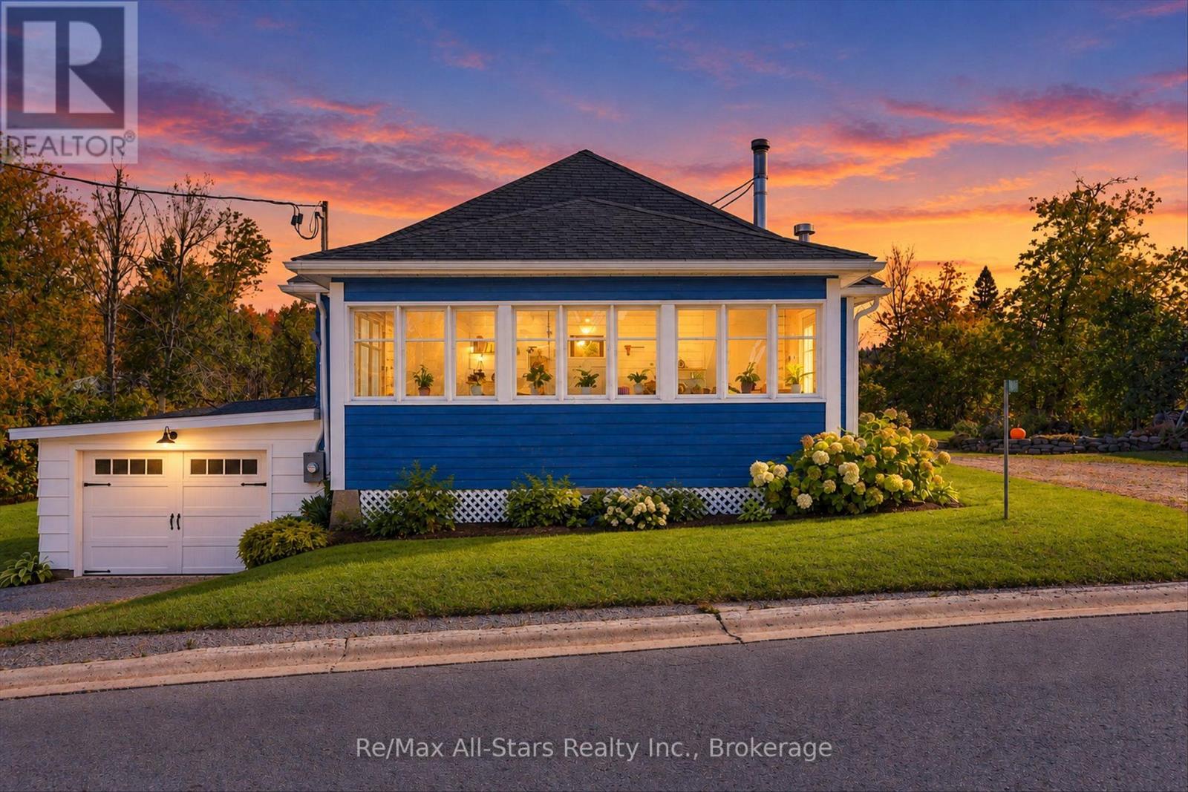
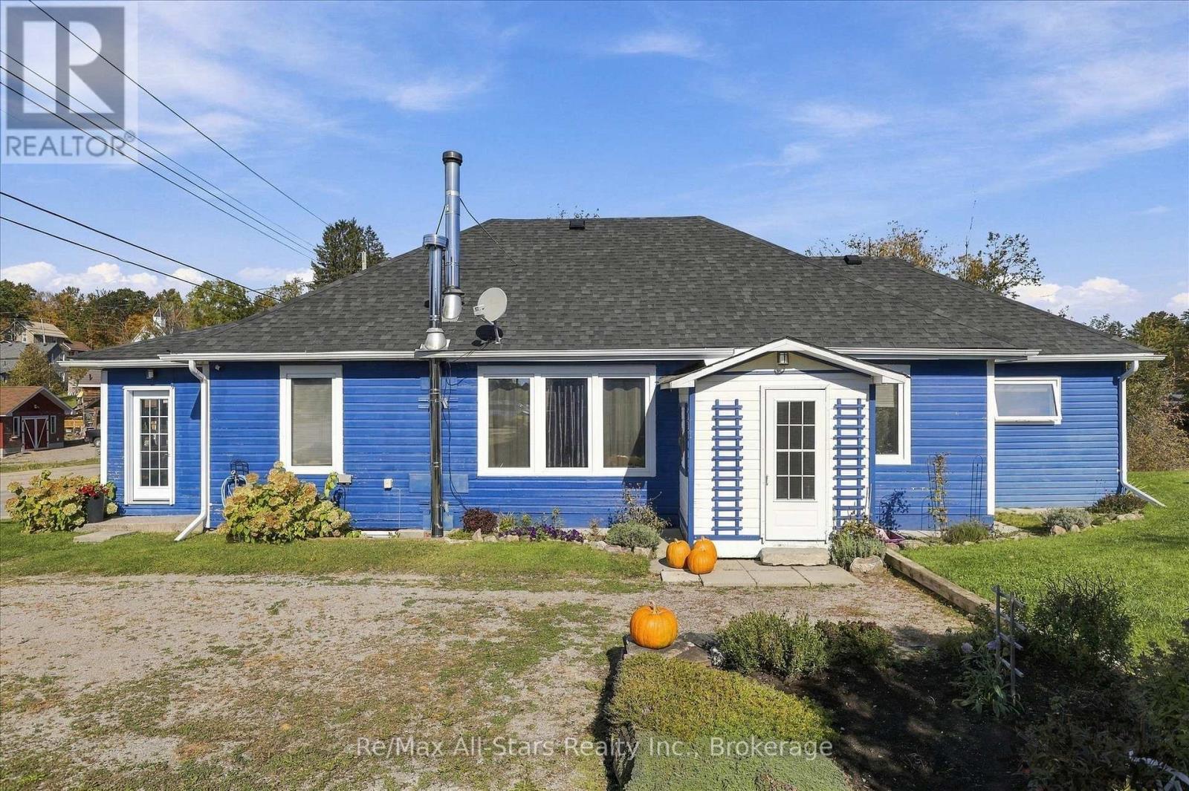
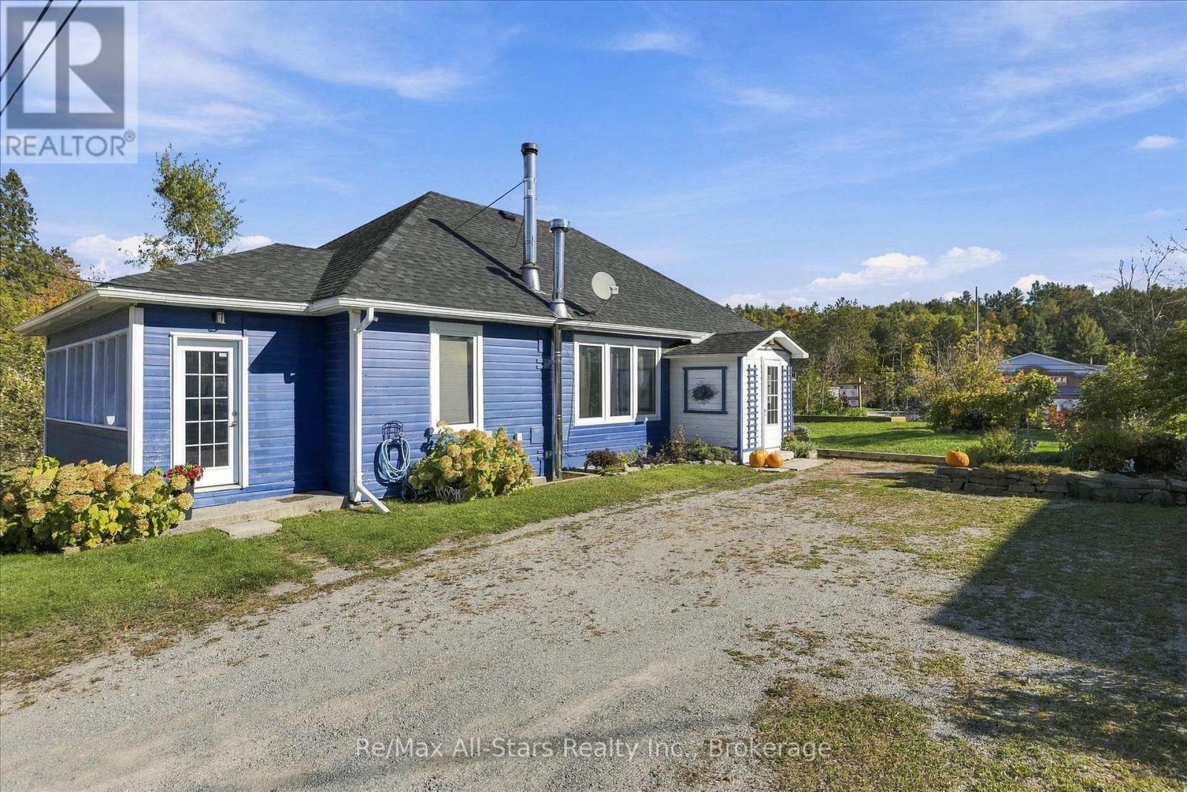
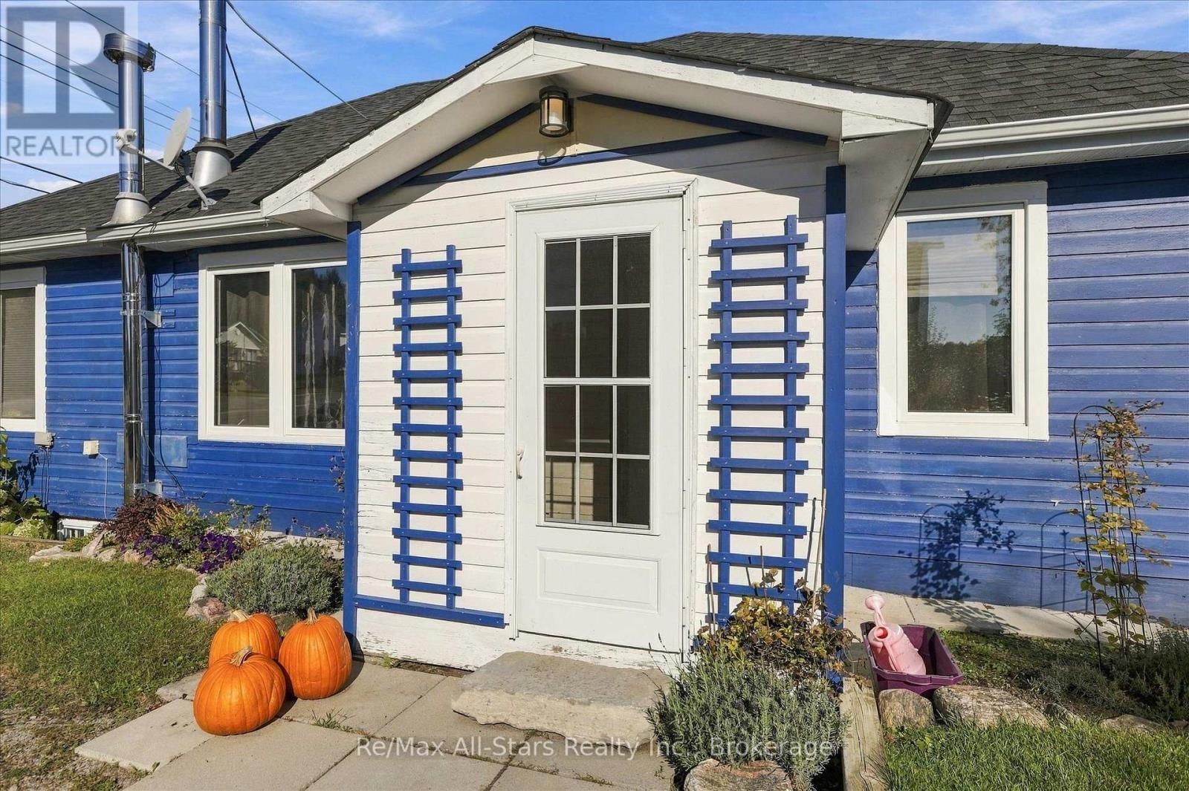
Enjoy the charm of village living in this lovely four-bedroom bungalow, set on a large lot with an apple tree and room to garden, play or simply relax outdoors. Within walking distance of town, this inviting home offers a large kitchen, living room and dining room, providing comfortable spaces for everyday living and gathering with family and friends. The unfinished basement is ideal for storage, while updates to the roof, windows and furnace add to the home's appeal. Located in the lovely village of Kinmount, you'll enjoy a community rich in local heritage and outdoor recreation. Explore the Victoria Rail Trail, spend time beside the Burnt River at Austin Sawmill Heritage Park, visit the seasonal farmers' market or enjoy a movie at the distinctive Highlands Cinemas. A sweet bungalow with space inside and out, ready for you to make it your own.
Map data © OpenStreetMap contributors
Eastern time. Can't make it? Request a private viewing.
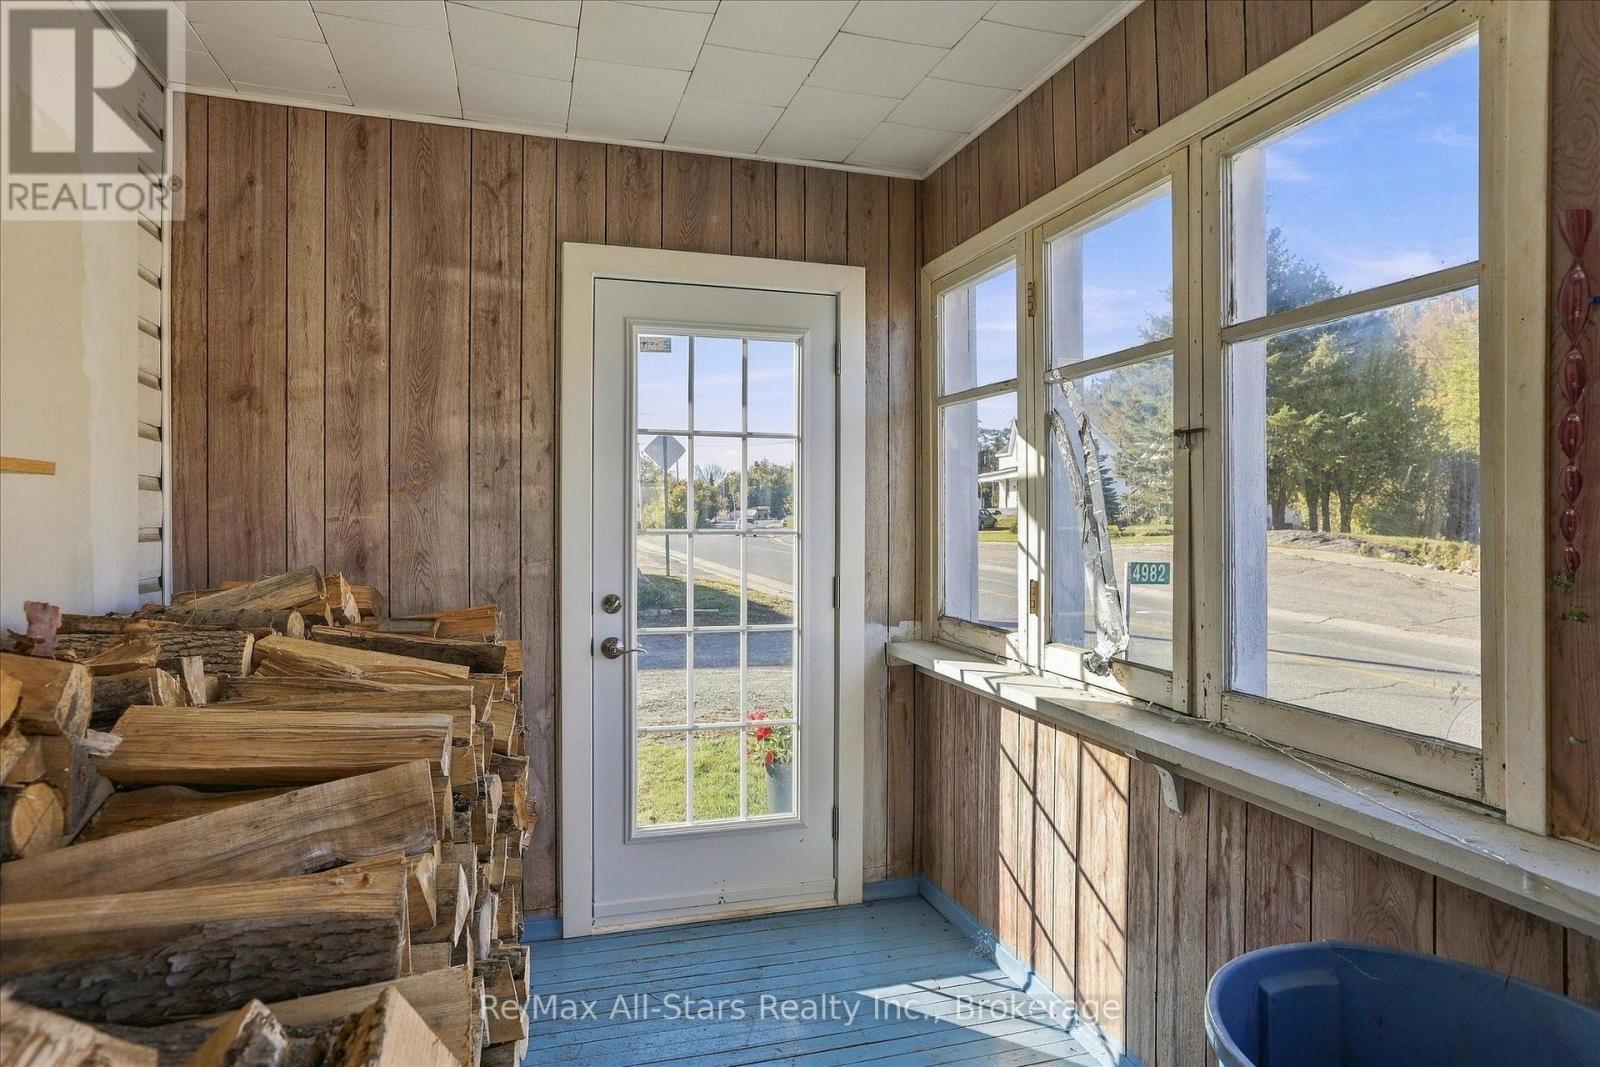
| Sunroom | Main level | 1.75 x 2.24 m |
| Other | Lower level | 6.94 x 11.89 m |
| Sunroom | Main level | 6.19 x 2.35 m |
| Bedroom | Main level | 3.23 x 3.2 m |
| Bedroom 2 | Main level | 3.35 x 3.39 m |
| Bedroom 3 | Main level | 3.35 x 2.55 m |
| Living room | Main level | 4.59 x 5.19 m |
| Bathroom | Main level | 2.44 x 2.97 m |
| Primary Bedroom | Main level | 3.67 x 3.4 m |
| Kitchen | Main level | 4.27 x 4.03 m |
| Dining room | Main level | 5.91 x 3.56 m |