 For sale 50
$1,148,000
5+2 bed4 bath2,500–3,000 sq ft
505 Eldon Station Road
Woodville, Kawartha Lakes
7 days agoMLS® X13866360
CENTURY 21 HERITAGE GROUP LTD.
50 Park Lane
Carden, Kawartha Lakes, Ontario L0K1W0
For sale· Added
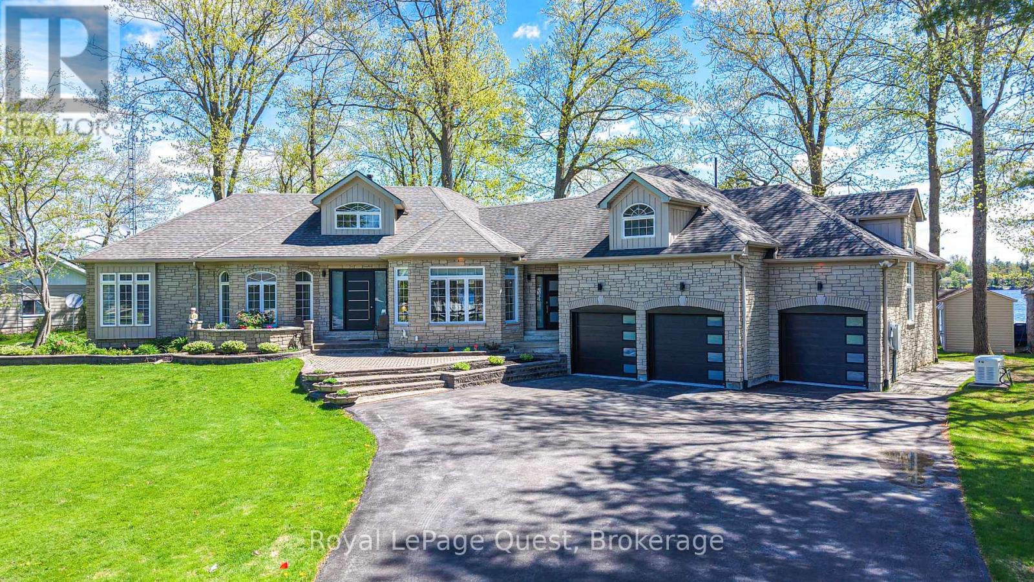
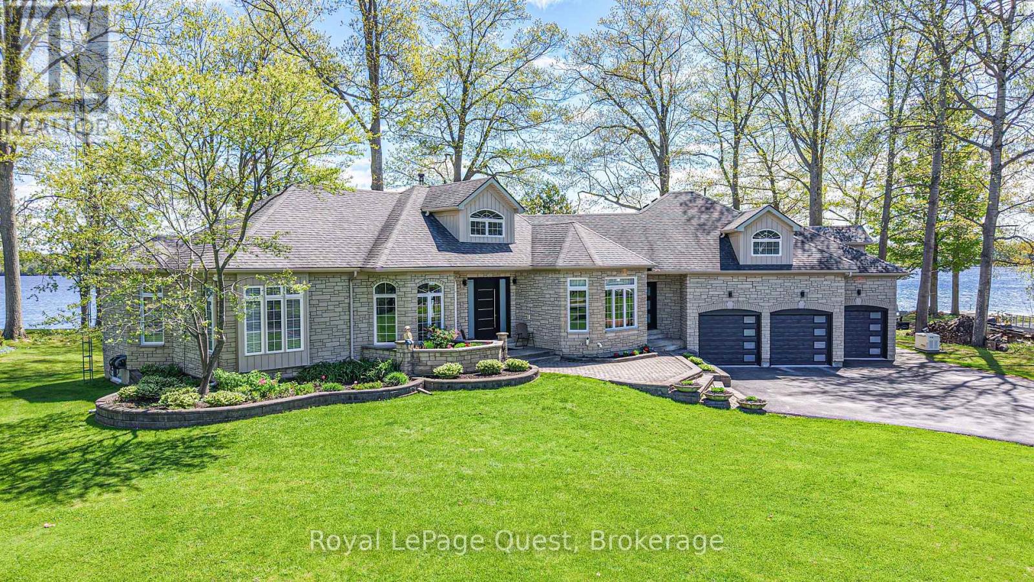
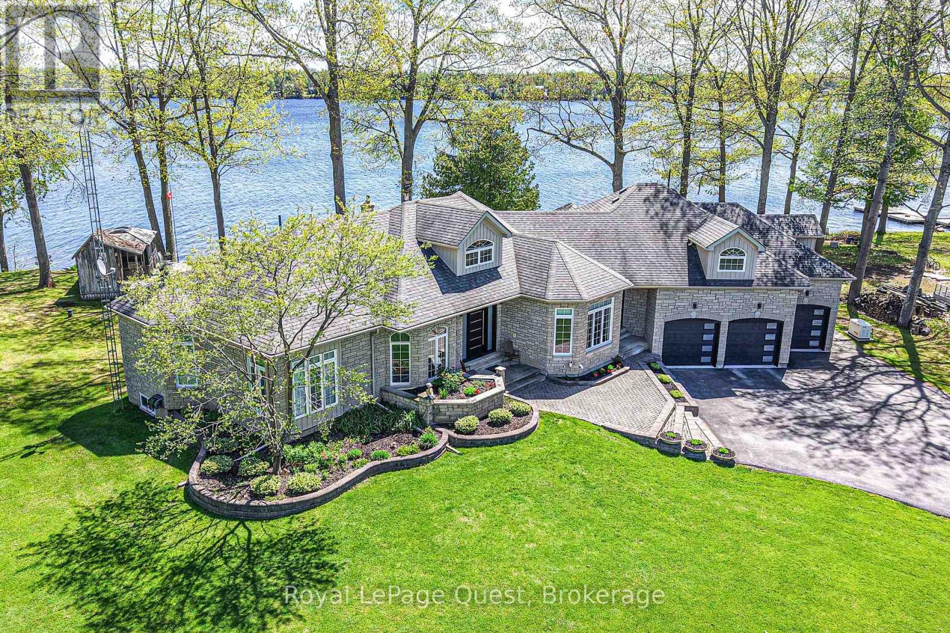
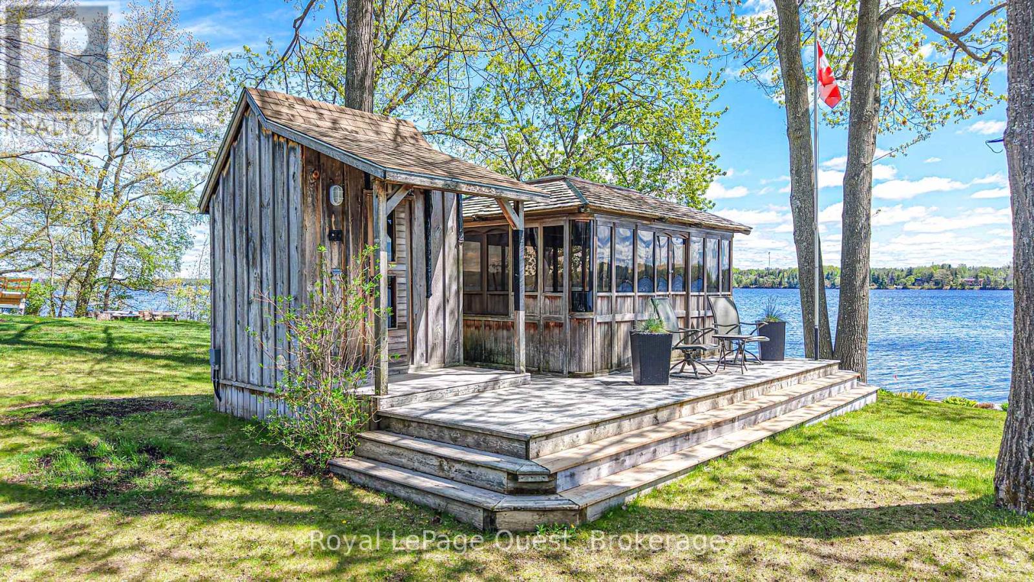
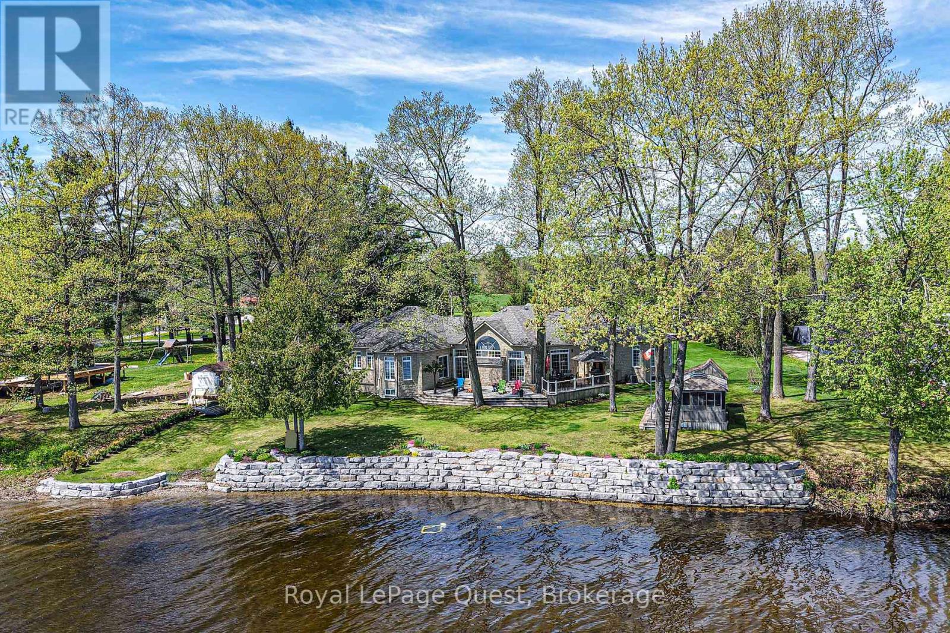
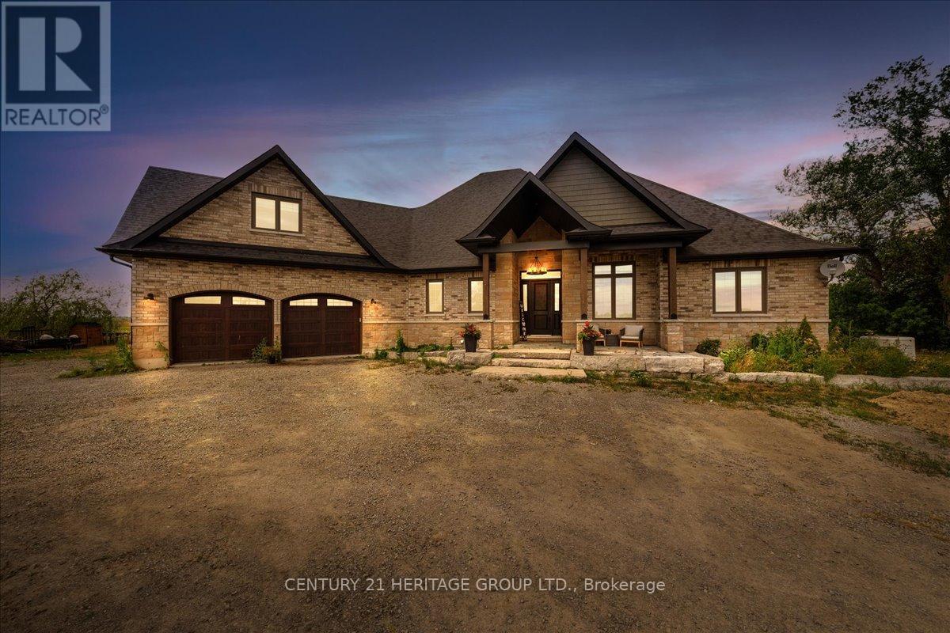
Welcome to this spectacular year-round waterfront bungalow on Lake Dalrymple, offering over 5,000 sq ft of total luxurious living space, perfectly positioned to capture breathtaking waterfront exposure.With an incredible 150 feet of improved pristine shoreline, this property is a true paradise for premier boating, swimming, and fishing.The main level features a spacious 2,500+ sq ft floor plan highlighted by soaring high ceilings, expansive principal rooms flooded with natural light, and 3+ generous bedrooms( current office is the third bedroom) The massive, fully finished lower level doubles your living and entertaining potential with a games room ,gym room and pool table. Car enthusiasts and hobbyists will marvel at the parking capabilities: an attached 3-car garage with convenient inside entry, plus an additional separate, detached 2-car heated garage. Impeccably landscaped grounds include a full sprinkler system, full-home backup generator, private docks, and a boat loft. An absolute masterpiece of waterfront living. Offered at
Map data © OpenStreetMap contributors
No open houses are scheduled for this home.
Can't make it? Request a private viewing.
| Bedroom | Main level | 3.33 x 3.65 m |
| Bedroom | Lower level | 3.28 x 4.37 m |
| Bedroom | Lower level | 3.92 x 3.59 m |
| Bedroom | Lower level | 4.18 x 3.76 m |
| Family room | Lower level | 4.31 x 9.59 m |
| Exercise room | Lower level | 4.66 x 5.48 m |
| Recreational, Games room | Lower level | 10.67 x 10.67 m |
| Utility room | Lower level | 4.9 x 3.91 m |
| Other | Lower level | 4.1 x 2.5 m |
| Other | Lower level | 2.22 x 4 m |
| Dining room | Main level | 4.24 x 3.66 m |
| Dining room | Main level | 3.57 x 2.57 m |
| Living room | Main level | 13.4 x 10.76 m |
| Kitchen | Main level | 4.13 x 4.48 m |
| Office | Main level | 5.35 x 3.62 m |
| Primary Bedroom | Main level | 4.6 x 6.78 m |
| Bathroom | Main level | 1.6 x 1.38 m |
| Bathroom | Main level | 2.76 x 1.4 m |
| Bathroom | Main level | 4.59 x 2.89 m |