
 For sale 50
$488,000
3 bed1 bath700–1,100 sq ft
42 Pavillion Road
Verulam, Kawartha Lakes
2 months agoMLS® X13610048
SOTHEBY'S INTERNATIONAL REALTY CANADA
52 Cambridge Street North
Lindsay, Kawartha Lakes, Ontario K9V4C7
For sale· Added
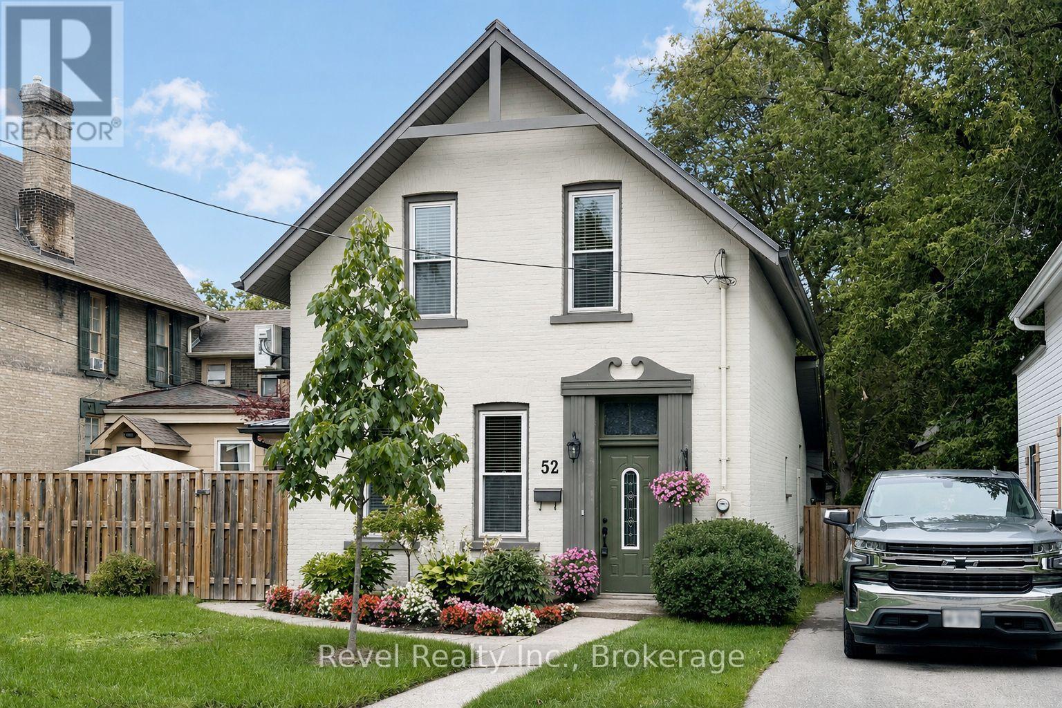
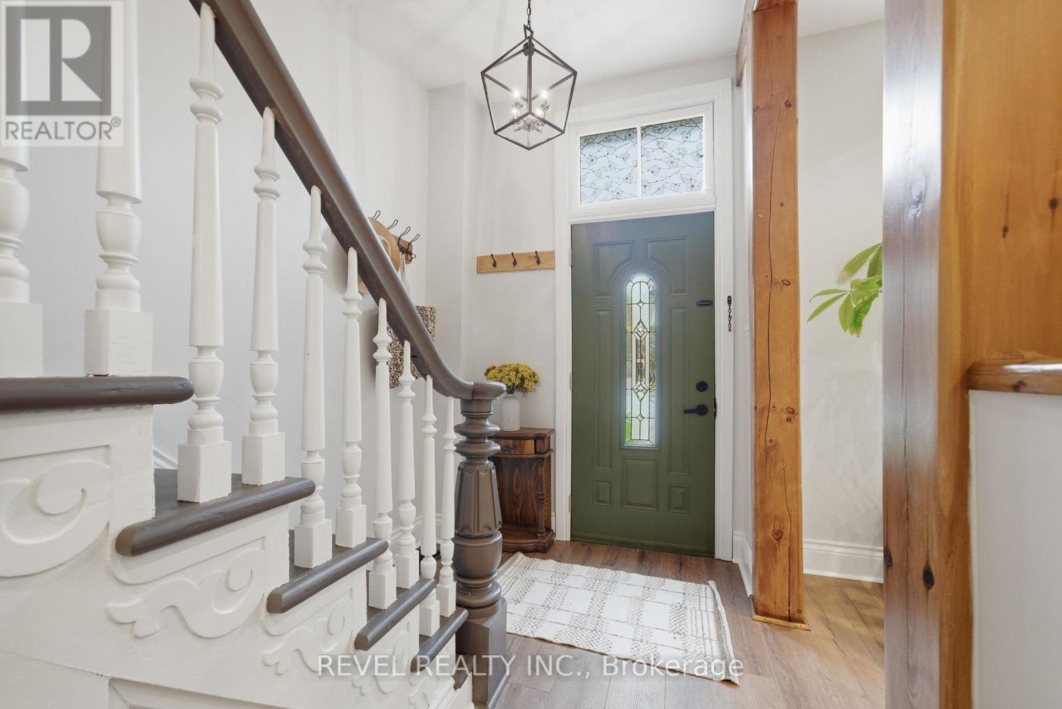
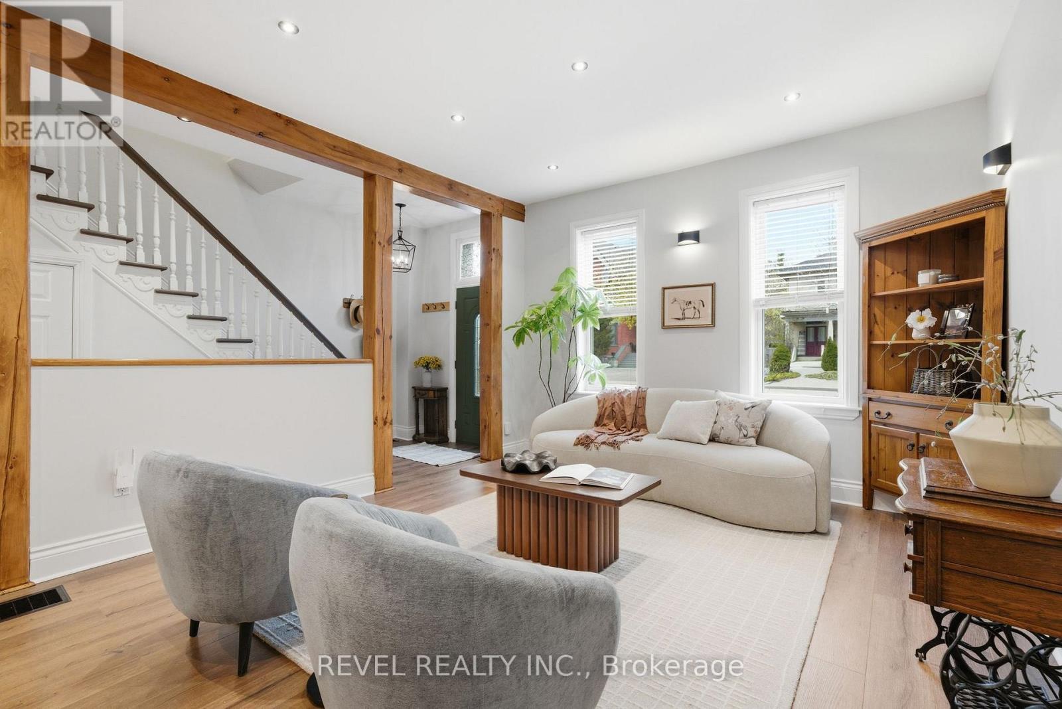
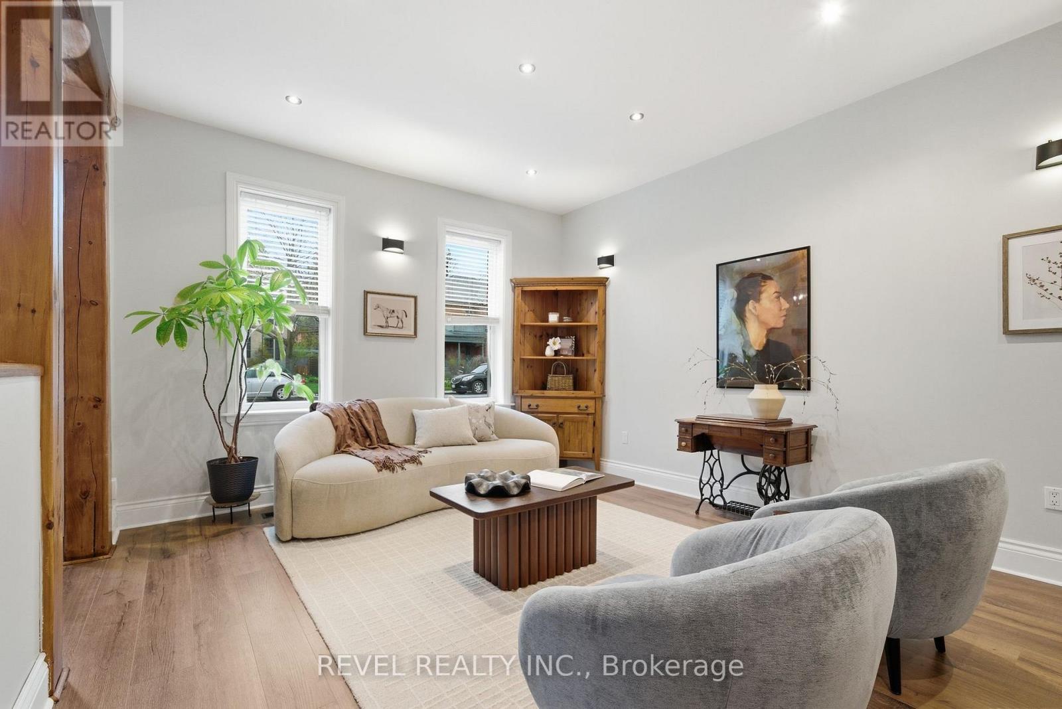
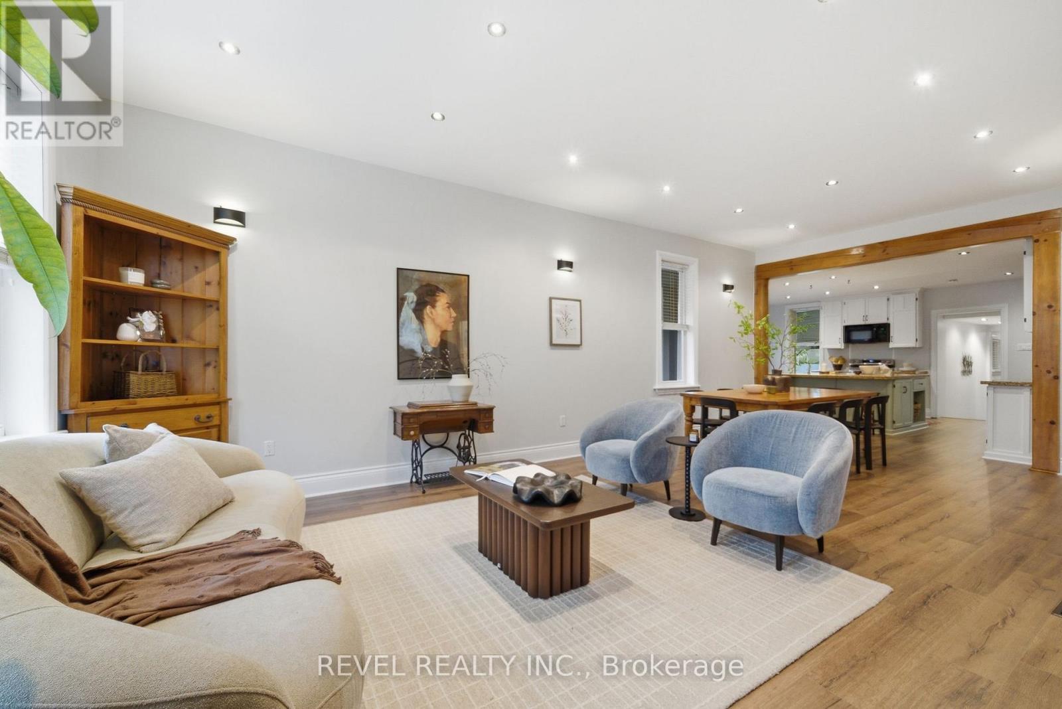
STEP INTO THE TIMELESS CHARM OF THIS BEAUTIFUL CENTURY HOME, perfectly situated in one of Lindsay's quaint central neighbourhoods. Just a short stroll to local amenities, downtown, and the beloved Farmer's Market, this home offers the ideal blend of historic character and modern comfort. Natural light floods the open-concept design, while high ceilings create a welcoming, airy atmosphere. Large exposed beams bring warmth and architectural charm to the expansive living and dining space. The oak kitchen is a true centre piece, complete with granite countertops, expansive island, and seamless access to a second private patio.The main floor laundry adds convenience, while the spacious family room, with its cozy gas fireplace and patio doors leading to a private covered patio and fully fenced backyard. Enjoy the peace of mind that comes with a new steel roof installed in 2020. A versatile main floor bedroom provides flexibility for guests, a home office, or one-level living. Upstairs, you'll find two inviting bedrooms, while both bathrooms in home feature walk-in showers for modern comfort and style. With its unbeatable location and thoughtful updates, this home is ready for your next chapter. Don't miss the opportunity to make it yours!
Map data © OpenStreetMap contributors
No open houses are scheduled for this home.
Can't make it? Request a private viewing.
| Living room | Main level | 4.03 x 4.29 m |
| Bathroom | Second level | 3.19 x 2.36 m |
| Dining room | Main level | 4.09 x 3.56 m |
| Kitchen | Main level | 3.73 x 4.13 m |
| Eating area | Main level | 2.74 x 4.02 m |
| Bedroom | Main level | 3.91 x 2.81 m |
| Family room | Main level | 4.94 x 4.6 m |
| Bathroom | Main level | 1.92 x 3.3 m |
| Laundry room | Main level | 2.74 x 2.57 m |
| Primary Bedroom | Second level | 4.81 x 3.54 m |
| Bedroom | Second level | 3.52 x 3.53 m |




