 For sale 50
$1,290,000
4+2 bed5 bath1,100–1,500 sq ft
25 Driftwood Shores
Carden, Kawartha Lakes
2 months agoMLS® X13614712
RE/MAX HALLMARK YORK GROUP REALTY LTD.
52 Hillside Drive
Mariposa, Kawartha Lakes, Ontario K0M2C0
For sale· Added
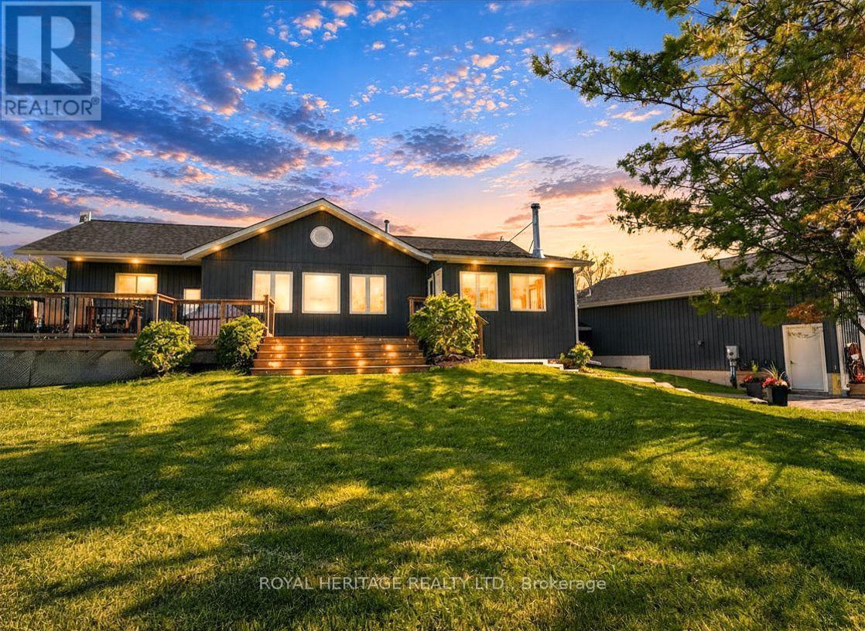
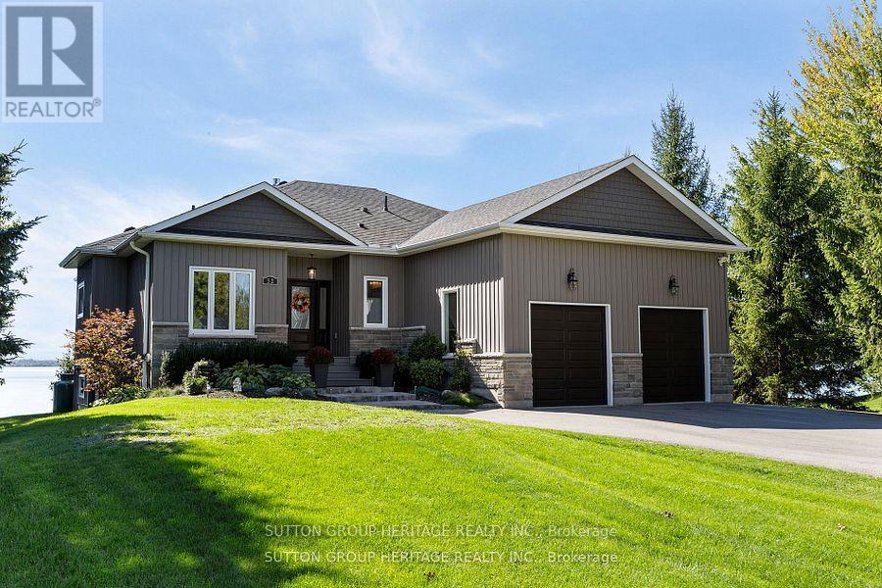
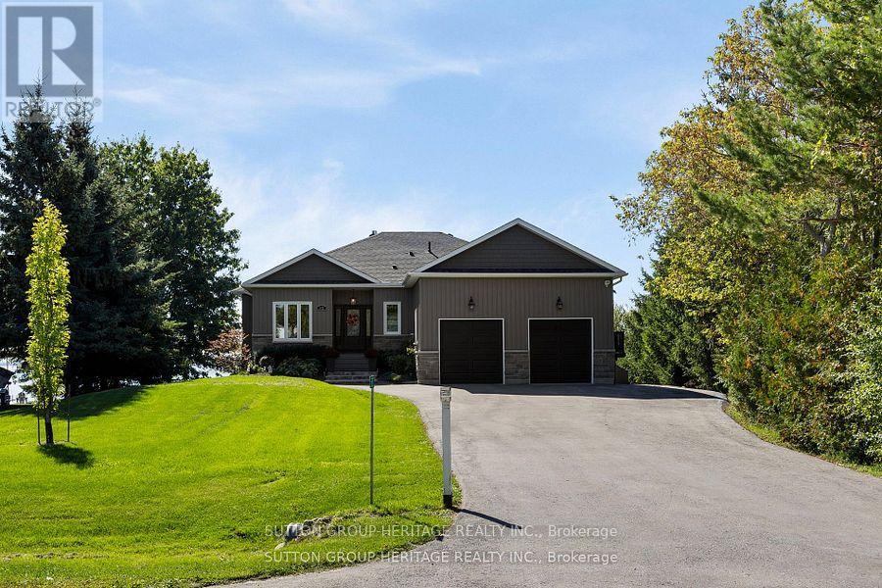
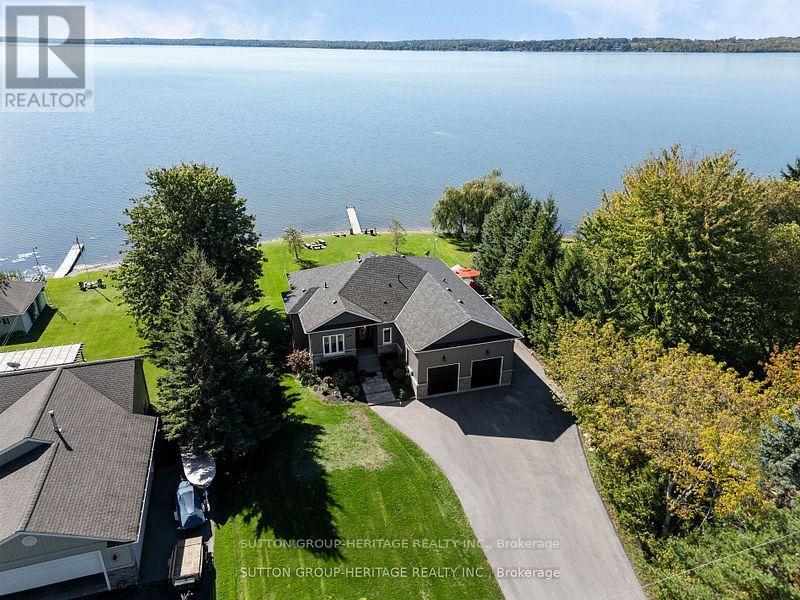
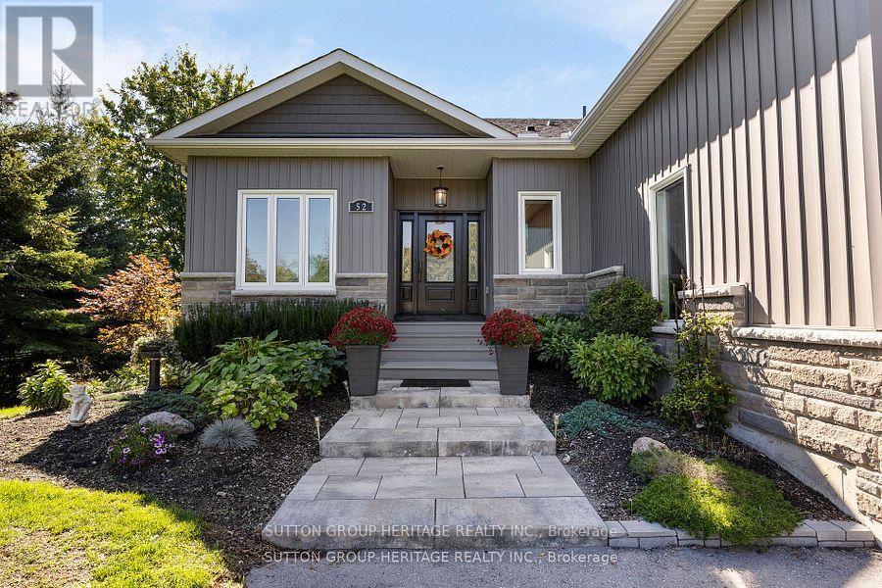
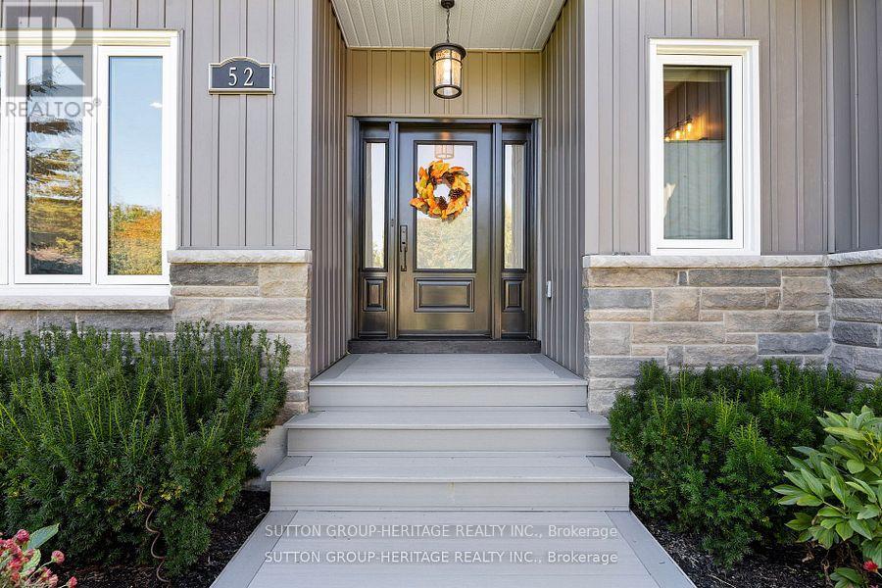
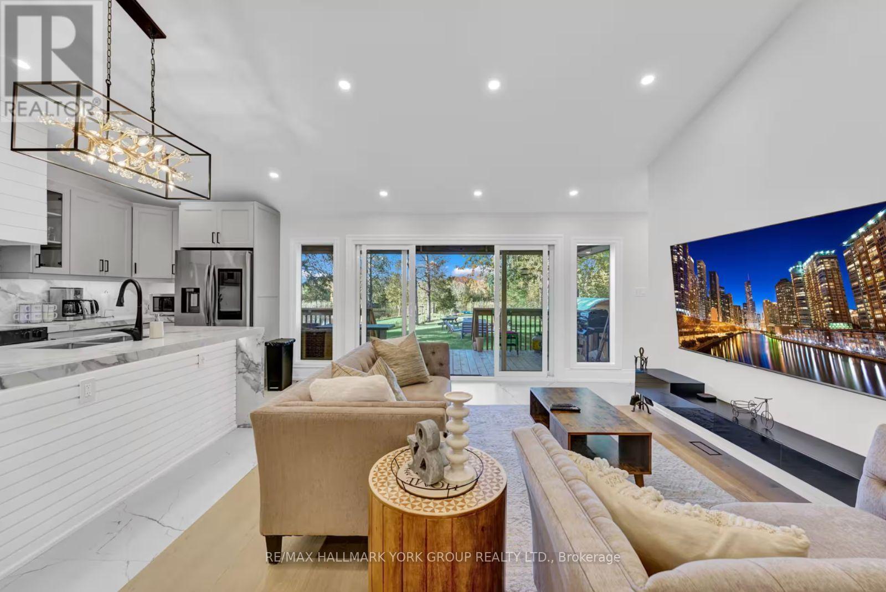
Life Is Good at the Lake! Beautifully Crafted Custom Built Bungalow with High End Finishes Throughout. Thoughtfully Designed For Relaxation &Entertaining with West Exposure to Enjoy Stunning Sunsets Surrounded by Nature. Open Concept Home Featuring 9' Ceilings On Main Level with Views From Principal Rooms & Primary Bedroom. Step Inside The Front Door & Be Ready To Be Captivated By The Breathtaking View From The Great Room with Coffered Ceiling, Oversized Windows, Gas Fireplace, Stone Feature Wall & Custom B/I Shelving, Adjoining Elegant Dining Room Great For Hosting Those Holiday Dinners Open to the Gourmet Kitchen Featuring Custom Cabinetry with Large Centre Island, Granite Countertops, Pot & Pan Drawers & Wine Fridge. Walk Out from the Kitchen/Dining Area to a Party Sized Deck with Composite Decking & Regal Frameless Glass Railings for an Unobstructed View. Gleaming Maple Hardwood Flooring Flows From Dining & Living Rooms into the Primary Bedroom &the 2nd. Bedroom. Relax in the Main Floor Primary Suite with W/I Closet & 4 Pc. Bath & 5' Glass Shower, 6' Therapeutic Tub, Vanity with Leathered Granite Countertop & Heated Floor. 2nd. Bedroom on Main Level Would Make a Great Home Office, Main Floor Laundry Conveniently Located Next to the Kitchen with Access to the Oversized 2Car Garage. Hardwood Staircase Leads to the Fully Finished W/O Basement with Rec Room featuring Wet Bar, Quartz Countertop, Electric Fireplace with Shiplap Feature Wall, Wine Cellar, 8' Patio Door to Stone Patio with Pergola, Water Feature & Landscaped Yard with 40' Dock. Plenty of Room for the Kids to Run Around! 3rd. & 4th. Bedrooms Overlook the Lake,5th. Bedroom & 4Pc. Bath Finish the Lower Level. Private .53 Acre Lot Lined by Mature Trees, Paved Double Drive, On a Quiet Cul de Sac with Year Round Residents, Minutes to Port Perry & Lindsay, Great Fishing on the Trent System. Year Round Waterfront Fun
Map data © OpenStreetMap contributors
No open houses are scheduled for this home.
Can't make it? Request a private viewing.
| Kitchen | Main level | 5.02 x 3.67 m |
| Living room | Main level | 5.22 x 5.31 m |
| Dining room | Main level | 5.31 x 3.85 m |
| Primary Bedroom | Main level | 4.67 x 4.26 m |
| Bedroom 2 | Main level | 3.7 x 3.02 m |
| Laundry room | Main level | 2.98 x 2.17 m |
| Bedroom 3 | Lower level | 4.28 x 3.64 m |
| Bedroom 4 | Lower level | 3.74 x 3.6 m |
| Bedroom 5 | Lower level | 4.82 x 3.5 m |
| Recreational, Games room | Lower level | 6.04 x 5.6 m |