
 For sale 50
$520,000
3 bed3 bath1,100–1,500 sq ft
115 Corley Street East
Lindsay, Kawartha Lakes
1 month agoMLS® X13750036
CENTURY 21 B.J. ROTH REALTY LTD.
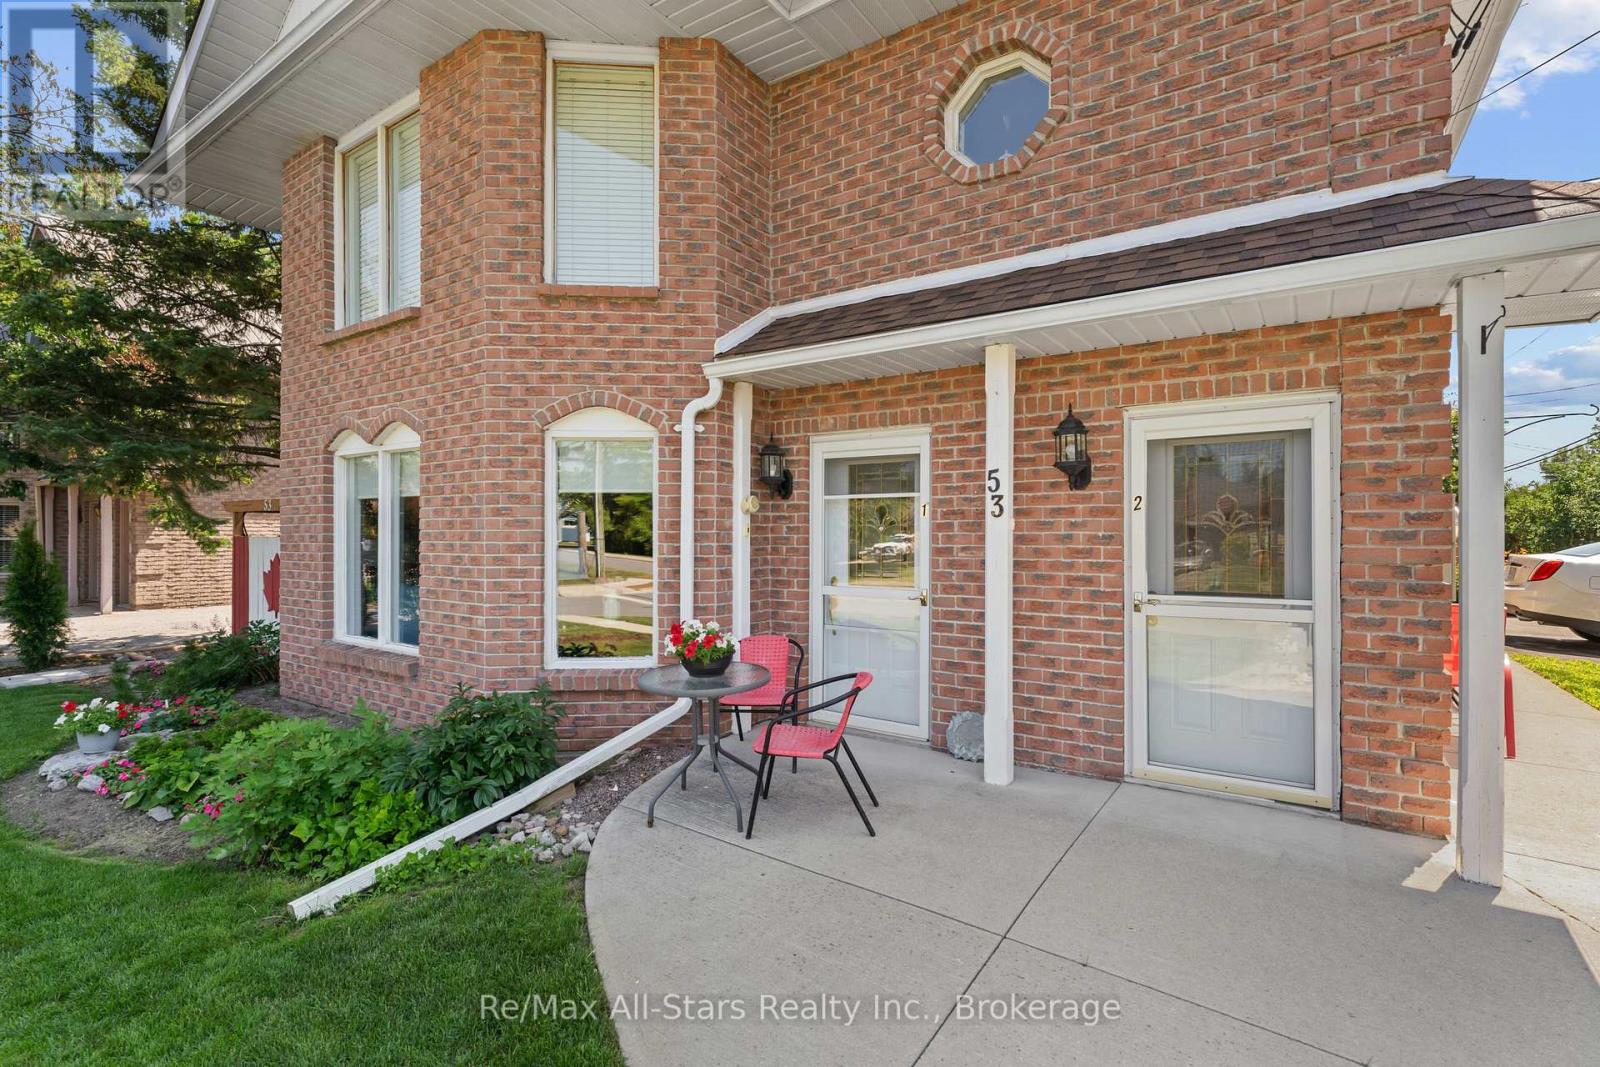
53 Helen Street
Bobcaygeon, Kawartha Lakes, Ontario K0M1A0
For sale· Added
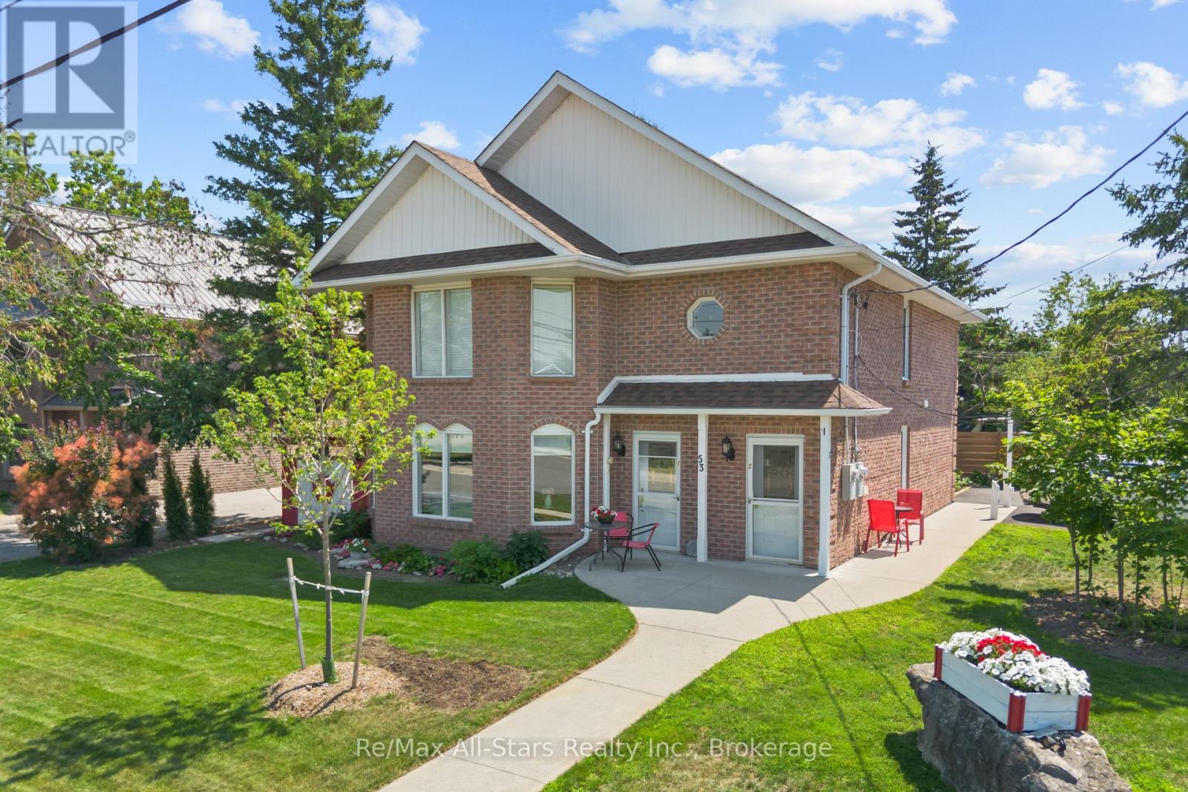
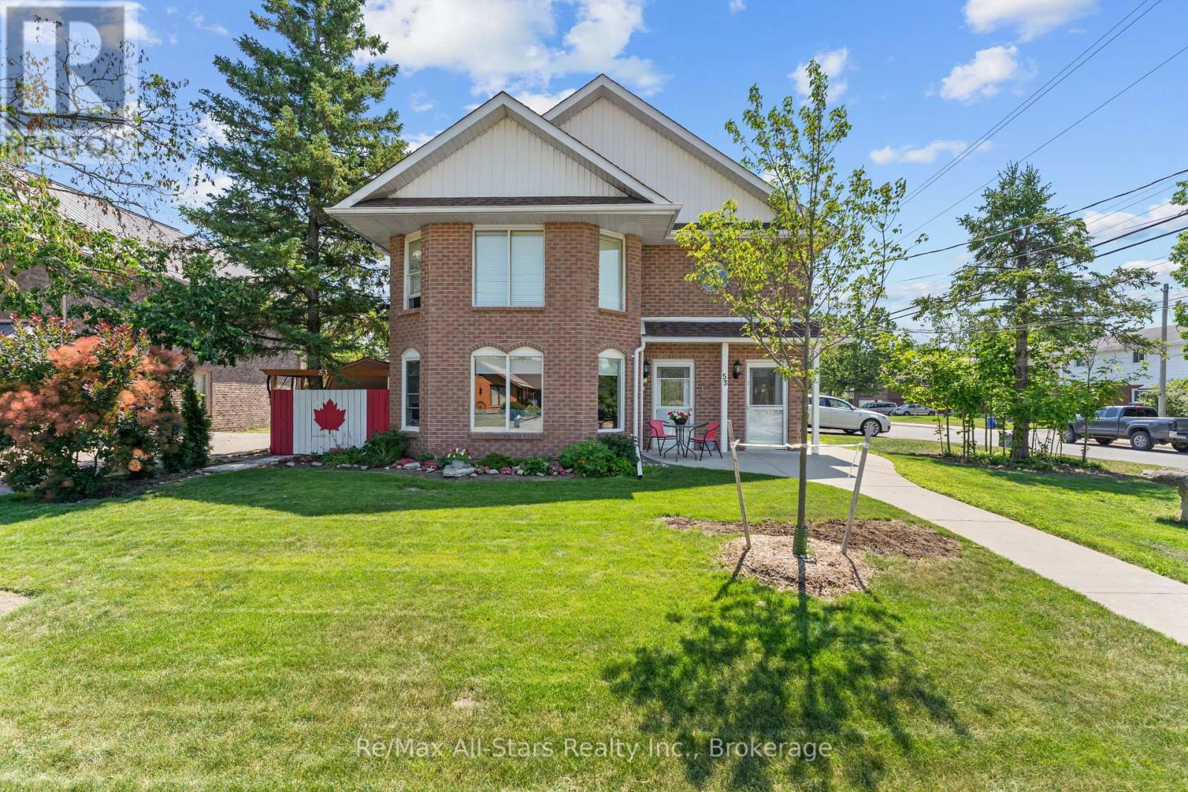
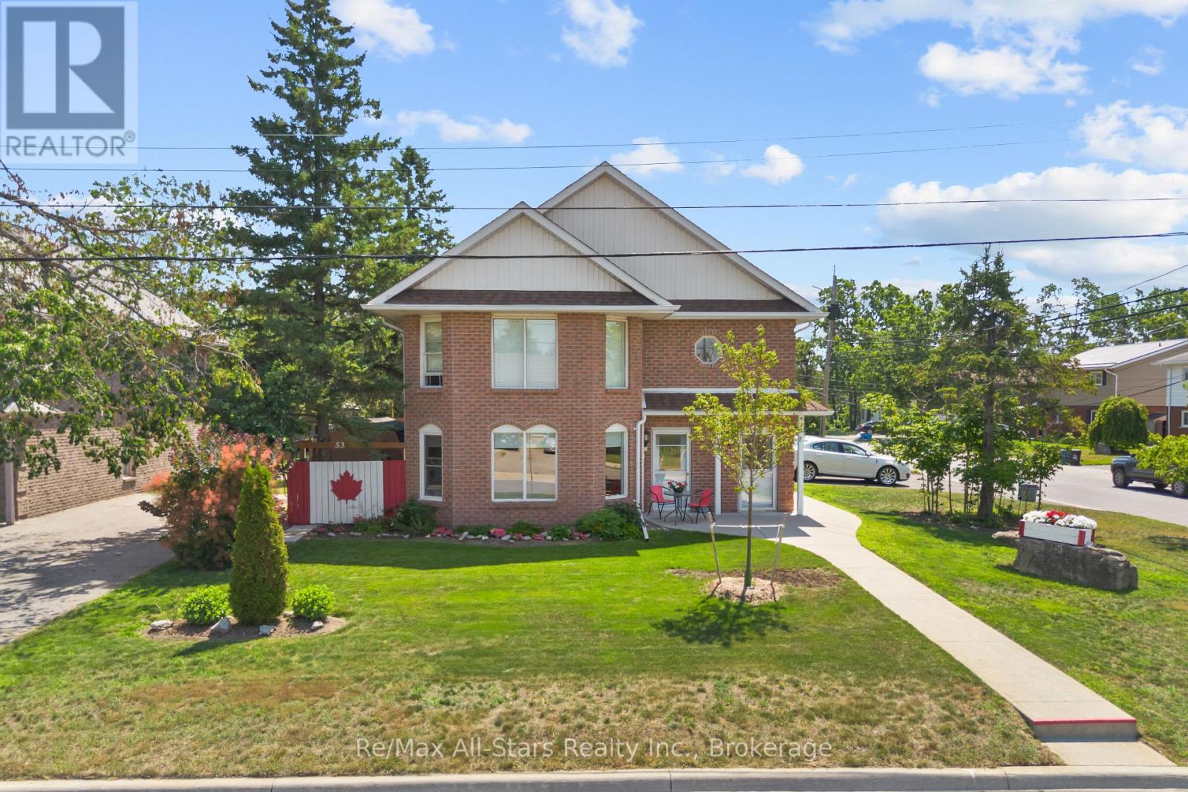
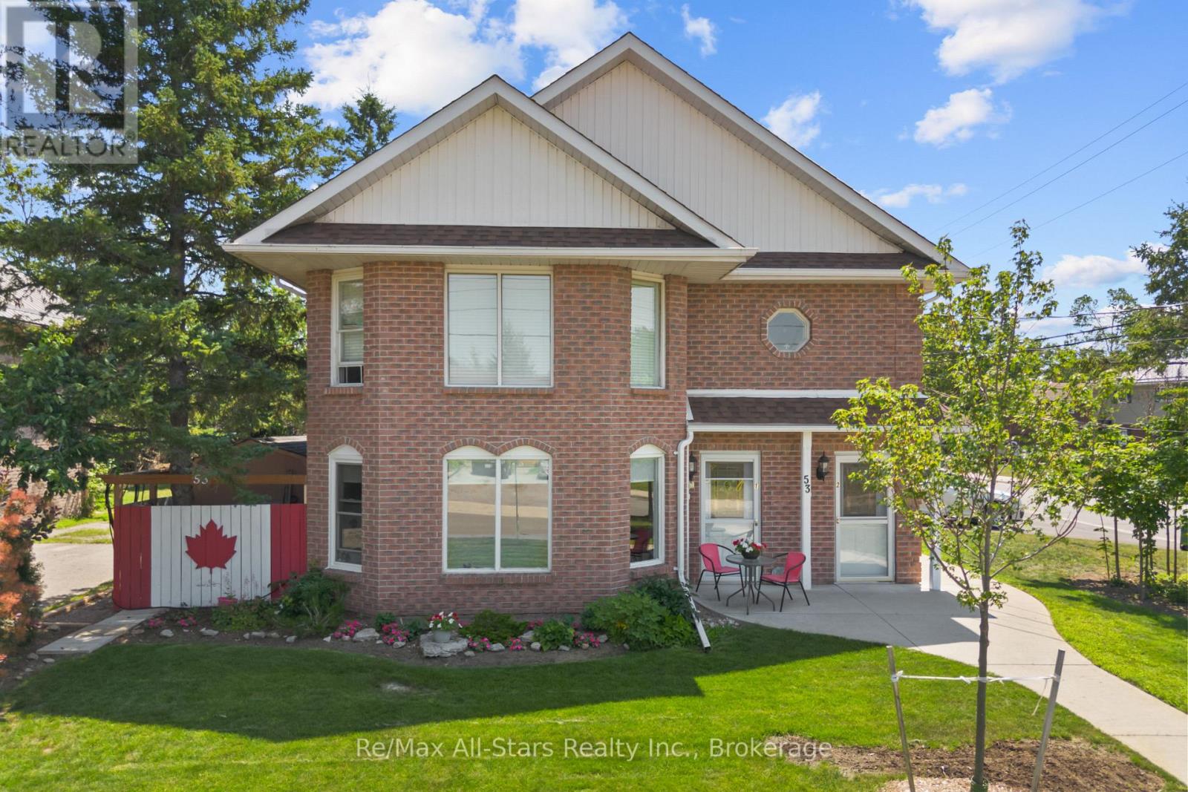
Well maintained brick DUPLEX on a desirable corner lot in the heart of Bobcaygeon, just a short walk to shops, restaurants, the waterfront, and local amenities. Ideal for investors, multi generational families, or owner occupants looking to offset expenses, this property offers two self contained units with separate entrances, hydro meters, laundry, and smart thermostats. The main floor suite features approximately 1,200 sq. ft. with 2 bedrooms, 2 bathrooms, an open concept living and dining area with bay windows, wainscoting, and a propane fireplace. The updated kitchen opens to a bright sunroom overlooking the private patio, gazebo, and landscaped backyard. The upper suite includes 2 bedrooms, 1 bathroom, a renovated kitchen, newer flooring , a spacious family room, and a covered screened in balcony. Outside, enjoy a beautifully landscaped yard, private patio and gazebo, parking for up to four vehicles, and low-maintenance living. With quality updates and strong income potential, this is an exceptional opportunity in the heart of Bobcaygeon.
Map data © OpenStreetMap contributors
No open houses are scheduled for this home.
Can't make it? Request a private viewing.
| Sep 11, 2026 | $689,900 | ▼ $10,000 |
| Sep 6, 2026 | $699,900 | First recorded price |
Price changes since Sep 6, 2026.
| Living room | Main level | 5.09 x 4.02 m |
| Bedroom 2 | Second level | 2.52 x 3.03 m |
| Laundry room | Second level | 1.55 x 2.18 m |
| Dining room | Main level | 3.25 x 2.75 m |
| Dining room | Second level | 2.74 x 2.27 m |
| Kitchen | Main level | 3.4 x 3.72 m |
| Sunroom | Main level | 4.96 x 1.36 m |
| Primary Bedroom | Main level | 3.92 x 4.03 m |
| Bedroom 2 | Main level | 2.69 x 3.22 m |
| Living room | Second level | 4.99 x 6.7 m |
| Kitchen | Second level | 3.42 x 3.7 m |
| Sunroom | Second level | 4.95 x 1.7 m |
| Primary Bedroom | Second level | 3.66 x 4 m |




