
 For sale 50
$488,000
3 bed1 bath700–1,100 sq ft
42 Pavillion Road
Verulam, Kawartha Lakes
2 months agoMLS® X13610048
SOTHEBY'S INTERNATIONAL REALTY CANADA
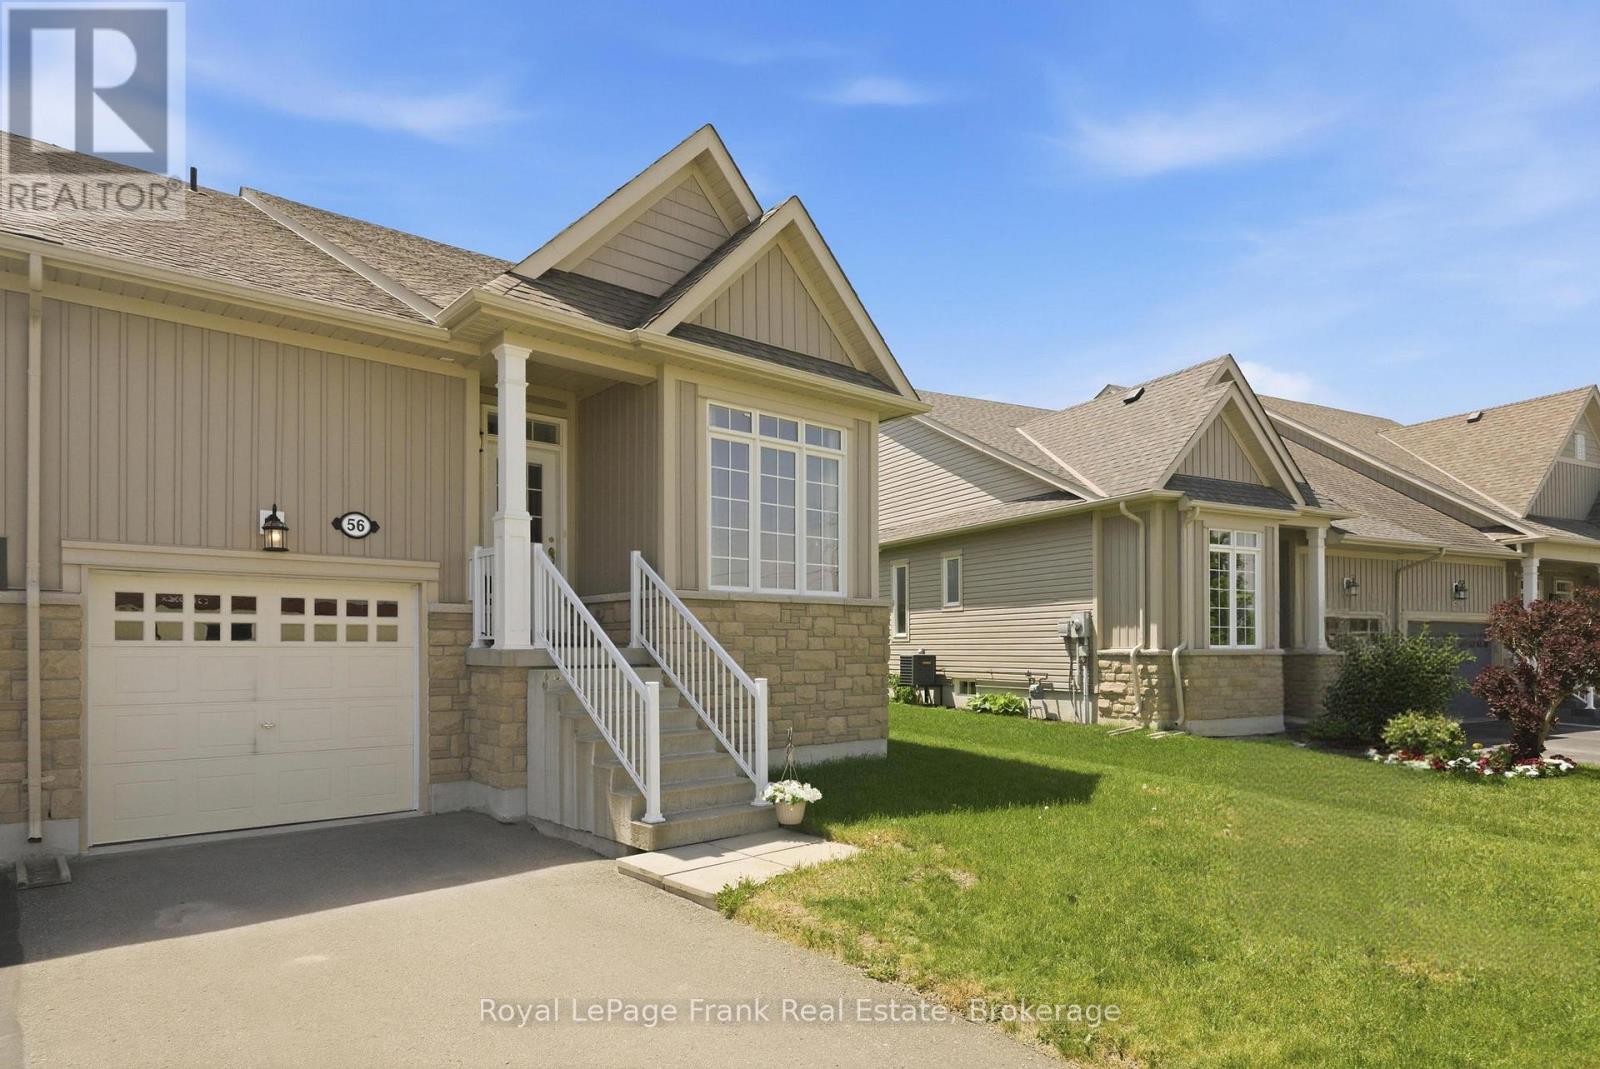
56 Deacon Crescent
Lindsay, Kawartha Lakes, Ontario K9V0L5
For sale· Added
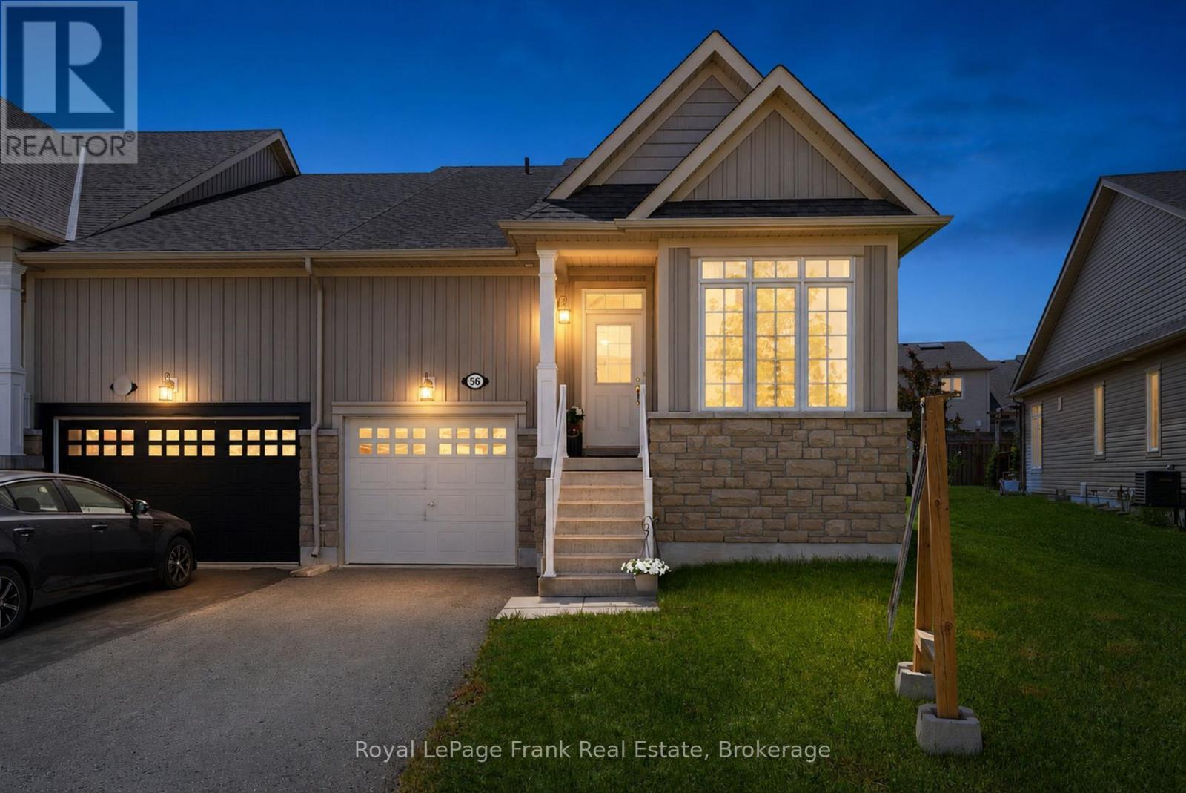
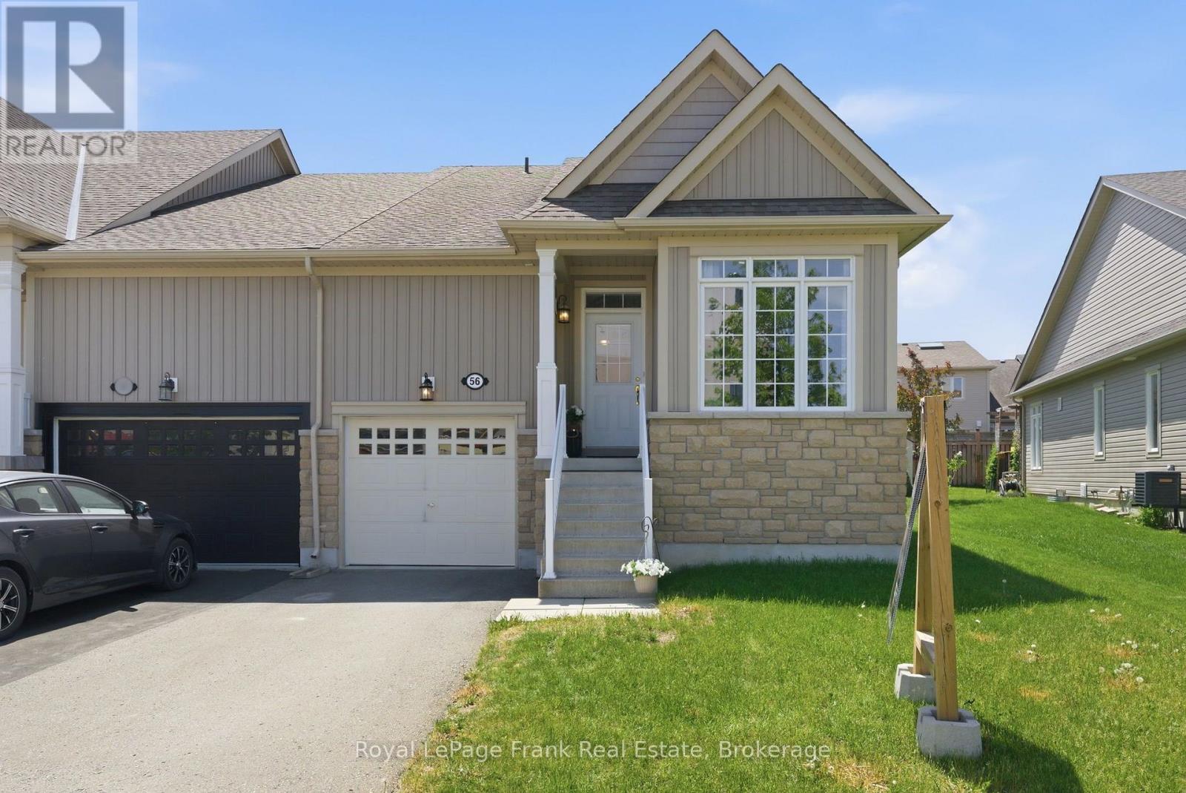
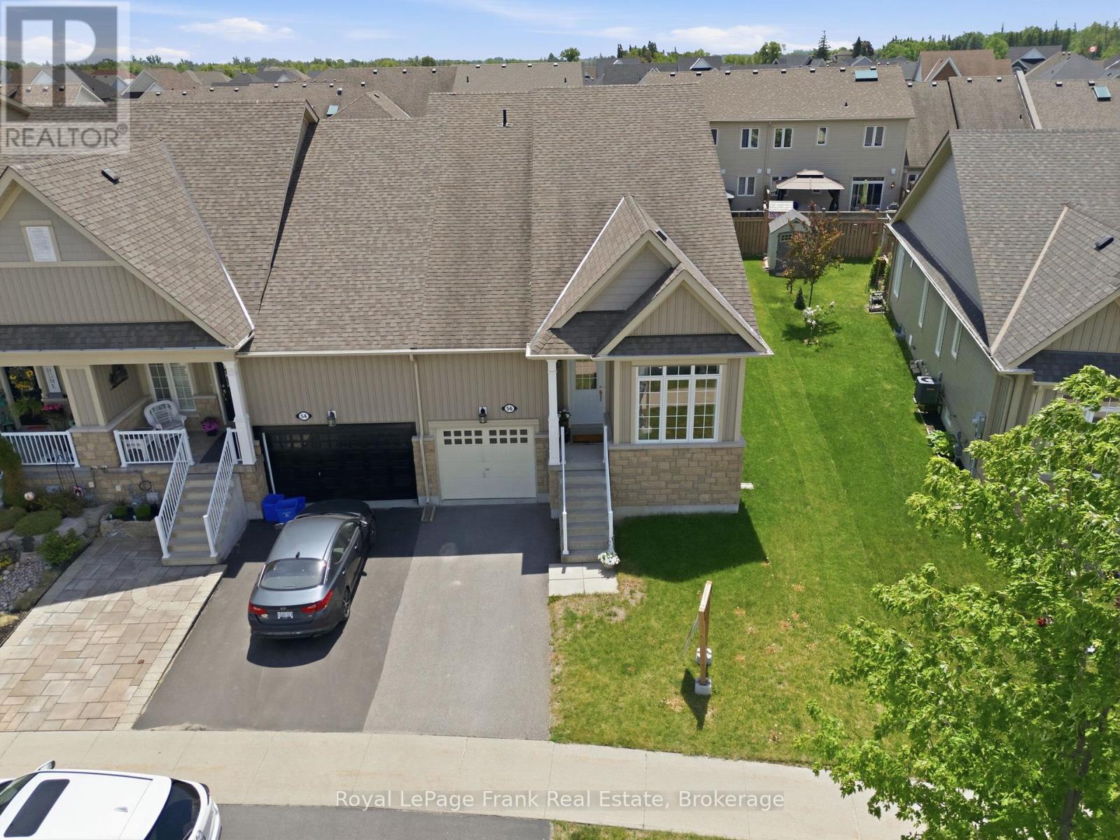
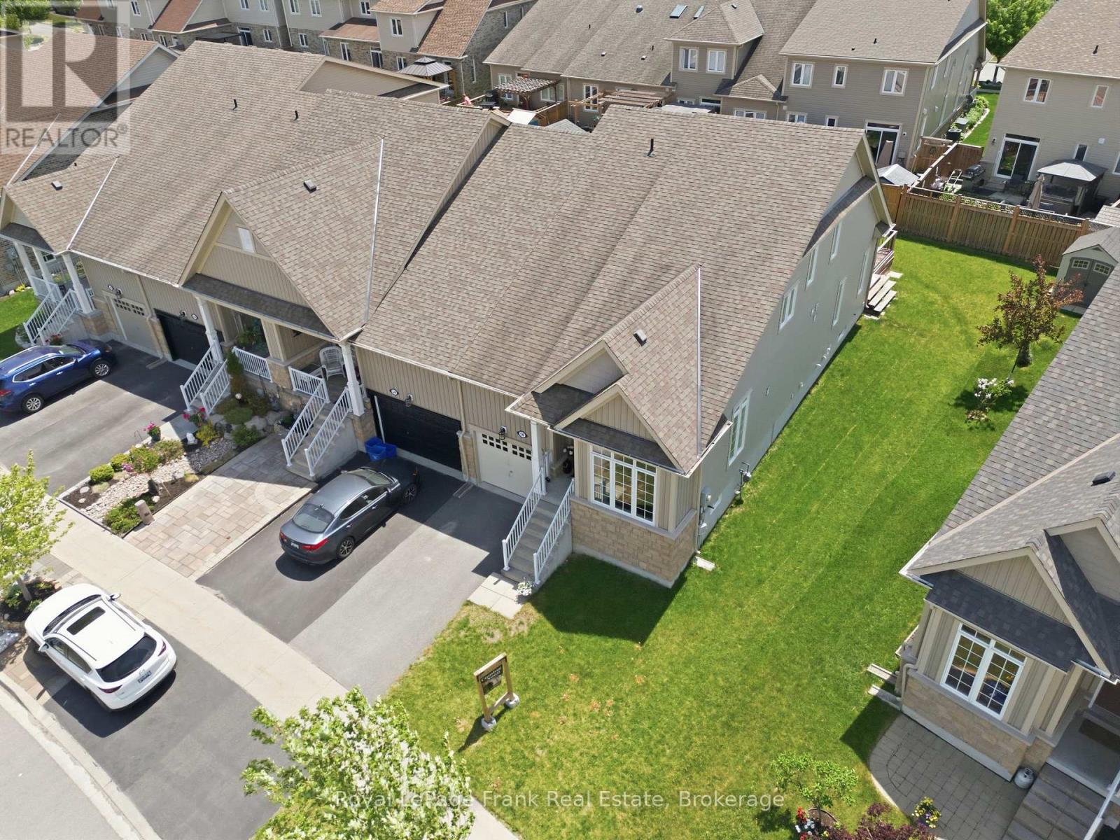
Beautifully maintained end-unit townhouse in one of Lindsay's most sought-after neighborhoods. Built in 2016 by Bromont Homes, this bright and spacious home features hardwood flooring, soaring ceiling heights, large windows, and modern finishes throughout. Offering 2 bedrooms, 3 bathrooms, and a unique loft space, the open-concept layout is flooded with natural light and showcases exceptional pride of ownership. Enjoy a large rear deck, low-maintenance living, and the added privacy and natural light that come with an end-unit location. The unfinished basement provides ample storage and future potential. Ideally situated just steps to Logie Park, walking trails, shopping, and everyday amenities, and located within the Jack Callaghan Public School catchment area. A move-in-ready home in a highly desirable neighborhood offering comfort, convenience, and lifestyle.
Map data © OpenStreetMap contributors
No open houses are scheduled for this home.
Can't make it? Request a private viewing.
| Primary Bedroom | Main level | 3.08 x 4.44 m |
| Dining room | Main level | 3.98 x 3.59 m |
| Kitchen | Main level | 7.92 x 5.35 m |
| Laundry room | Main level | 2.16 x 2.41 m |
| Living room | Main level | 3.99 x 5.18 m |
| Sitting room | Upper Level | 7.18 x 5.87 m |
| Bedroom 2 | Upper Level | 3.07 x 4.17 m |




