 For sale 50
$835,000
3 bed2 bath700–1,100 sq ft
184 Lake Dalrymple Road
Carden, Kawartha Lakes
4 months agoMLS® X13421292
6 Lakeview Park Road
Fenelon, Kawartha Lakes, Ontario K0M1G0
For sale· Added
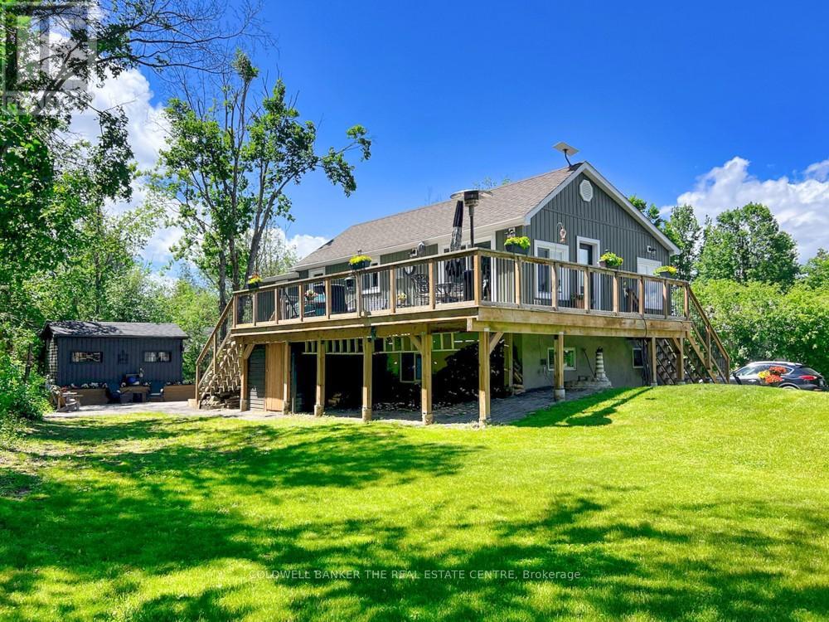
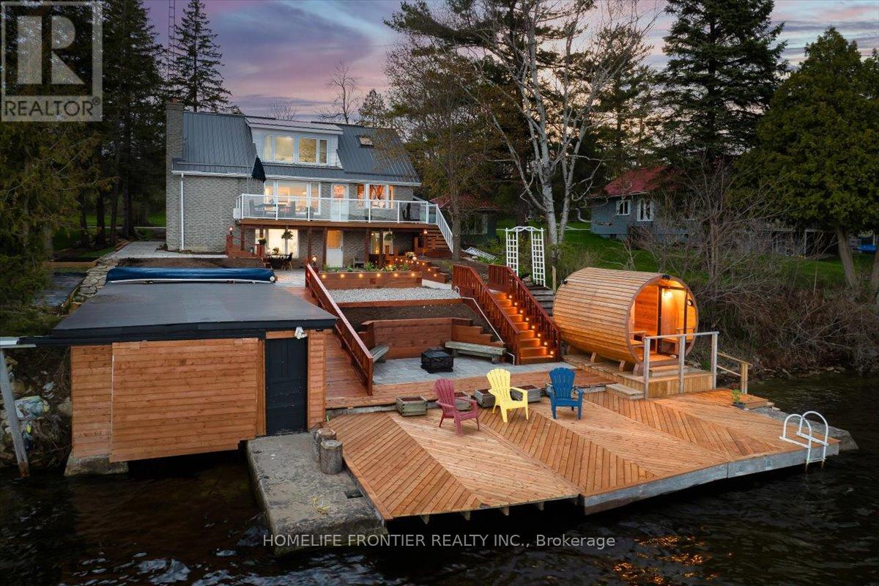
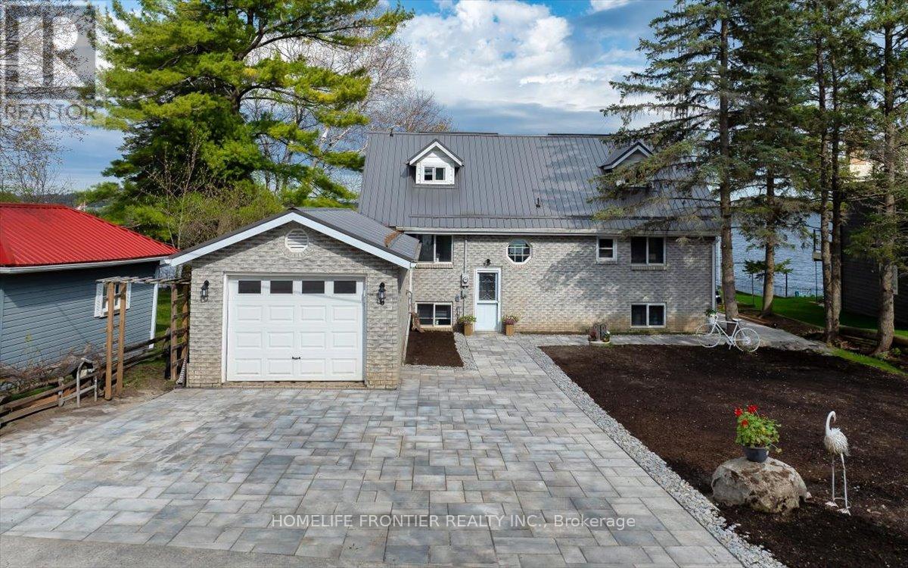
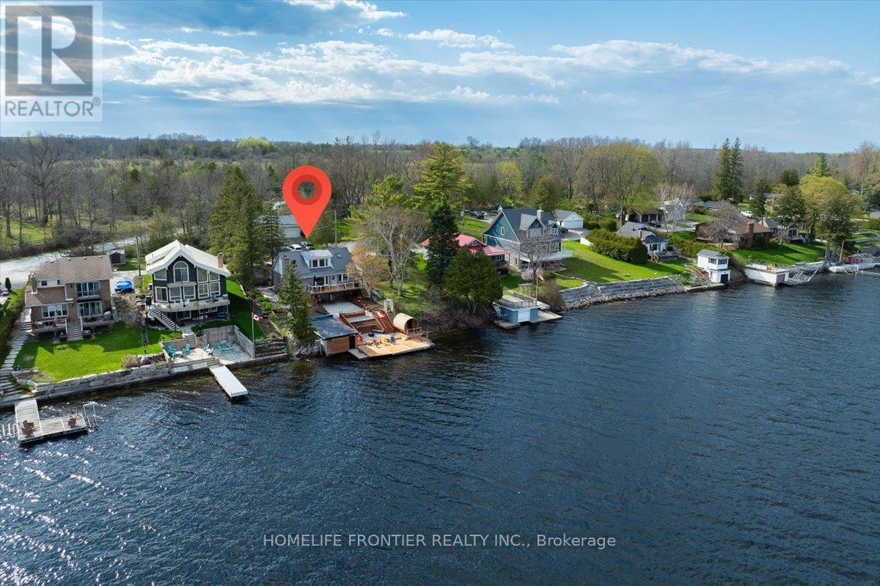
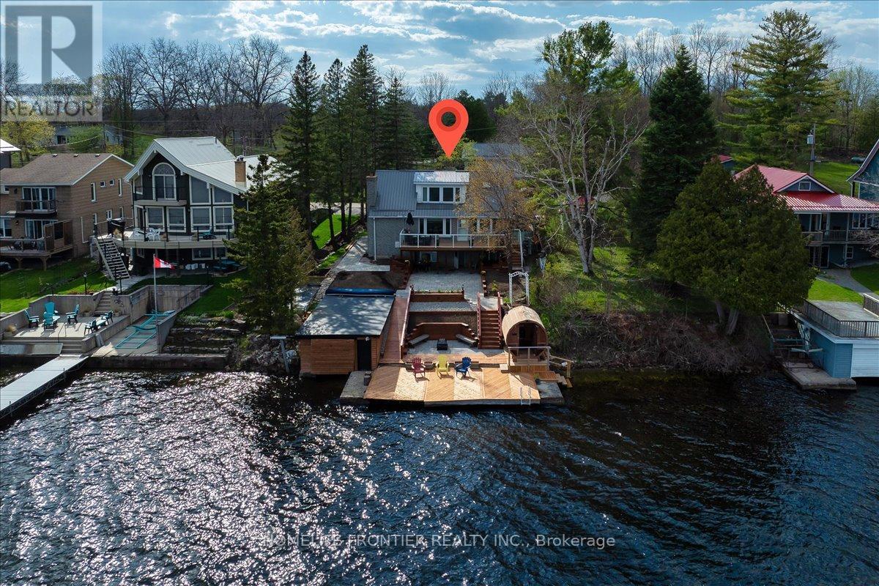
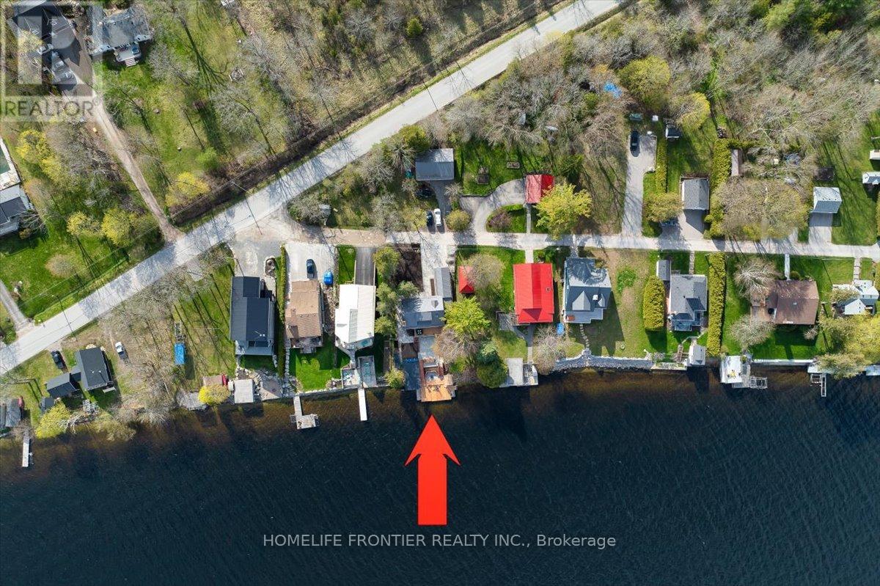
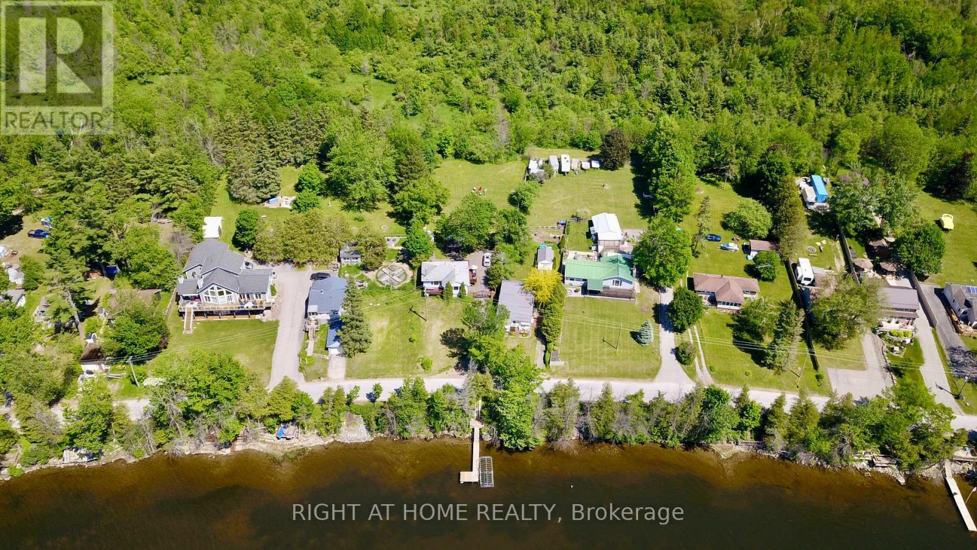
Stunning Lakefront Retreat with Breathtaking South-Facing Views of Sturgeon Lake! This exceptional 4-season home offers a rare chance to embrace the ultimate lakeside lifestyle, featuring panoramic south-facing views of the pristine waters of Sturgeon Lake. Enjoy these spectacular vistas from the spacious bedroom, living room, & kitchen, all designed to maximize natural light & showcase the surrounding beauty. Set on a beautifully landscaped lot, this home is a water lover's dream. It boasts a renovated wet slip boathouse for storage, a newly built sauna for relaxation, & a sprawling deck perfect for entertaining or unwinding while taking in the view. The seaweed-free, crystal-clear waterfront is ideal for swimming, boating, fishing, & water sports. The large dock offers ample space for gatherings or quiet moments, with incredible lake views in all directions. Just steps away, enjoy 2 nearby golf courses, snowmobile & ATV trails, & miles of boating along the Trent-Severn Waterway. Easy access to Lindsay, Fenelon Falls, & Bobcaygeon ensures convenience. Inside, the home impresses with a newly renovated 3-piece bath, a kitchen with sleek quartz countertops, center island, & open-concept living/dining area featuring a cozy wood-fire stove.The spacious primary bedroom has a luxurious 5-piece ensuite, while 3 additional lower-level bedrooms (1 with a fireplace) offer ample space for family & guests. Recent upgrades totaling over $200K include professional landscaping, utility ramp, indoor storage, & water filtration system. Dual heating (baseboard & heat pump) ensures comfort year-round. Thoughtful touches like a dog bathroom, underdeck ceiling with drainage, & a veggie garden with irrigation add even more appeal. Whether a full-time home or perfect cottage getaway, this incredible property offers everything you need for lakeside living.
Map data © OpenStreetMap contributors
No open houses are scheduled for this home.
Can't make it? Request a private viewing.
| Living room | Main level | 7.2 x 5.8 m |
| Bedroom 4 | Basement | 3.3 x 2.9 m |
| Bathroom | Basement | 2.49 x 2.44 m |
| Dining room | Main level | 7.2 x 5.8 m |
| Kitchen | Main level | 4.8 x 3.6 m |
| Bathroom | Main level | 2.59 x 1.83 m |
| Laundry room | Main level | 2.9 x 2.2 m |
| Media | Main level | 3.63 x 2.86 m |
| Primary Bedroom | Second level | 6.09 x 4.03 m |
| Bathroom | Second level | 3.96 x 3.43 m |
| Bedroom 2 | Basement | 5.3 x 4.6 m |
| Bedroom 3 | Basement | 4.3 x 3.07 m |