 For sale 50
$1,199,900
3 bed4 bath3,000–3,500 sq ft
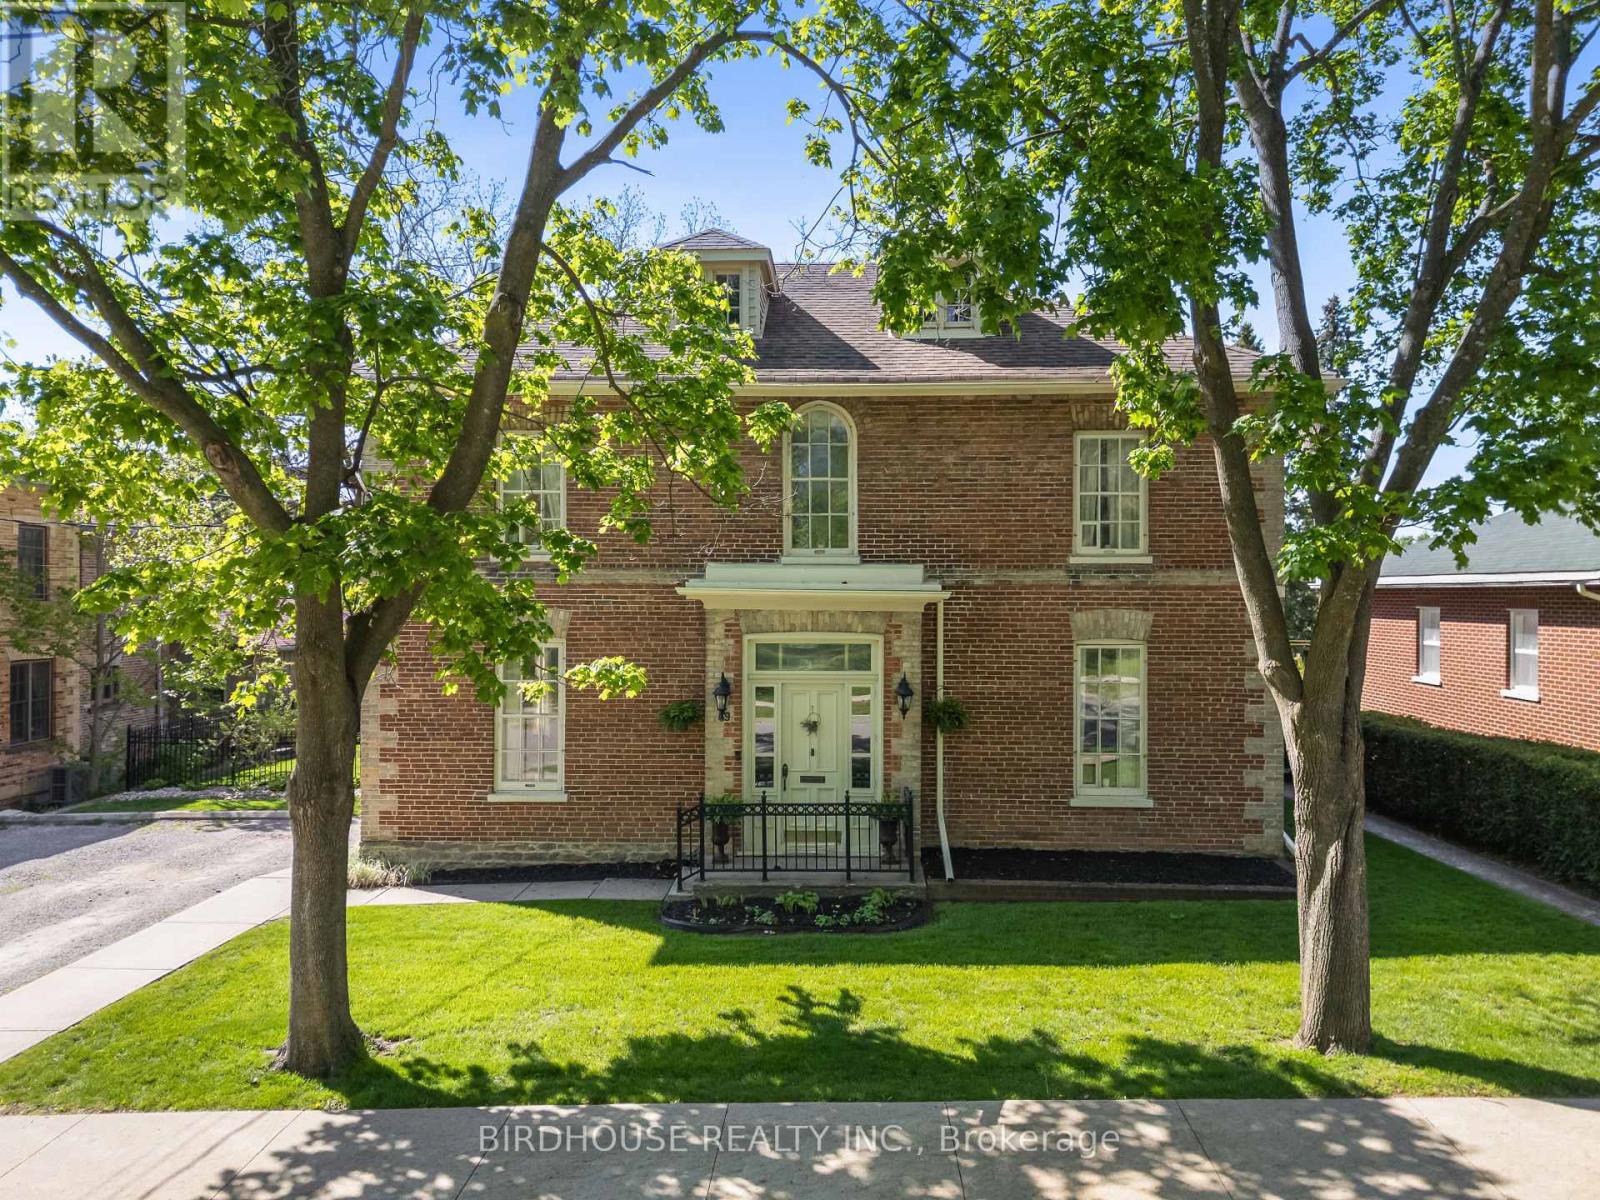
69 Bond Street West
Lindsay, Kawartha Lakes
28 days agoMLS® X13784502
Birdhouse Realty Inc.
6 Spring Lane
Dalton, Kawartha Lakes, Ontario L0K1W0
For sale· Added
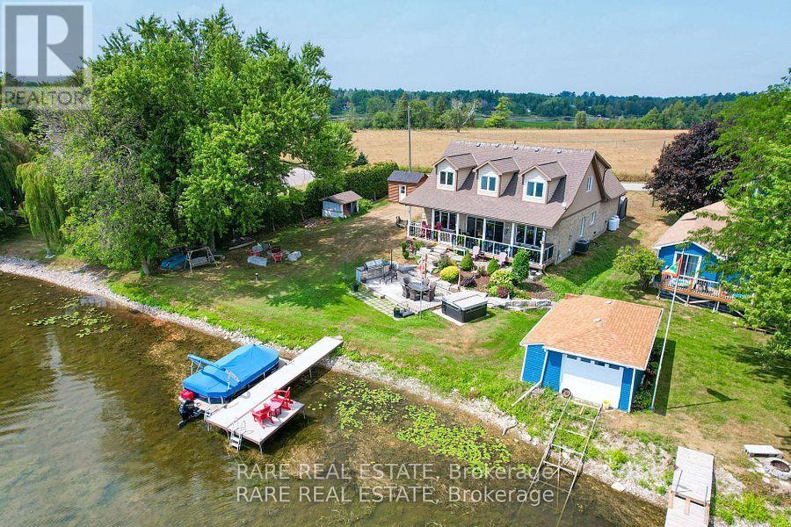
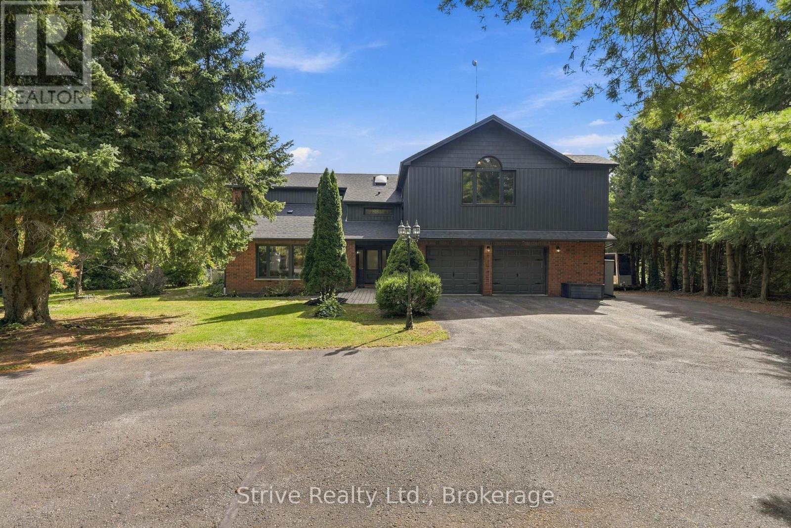
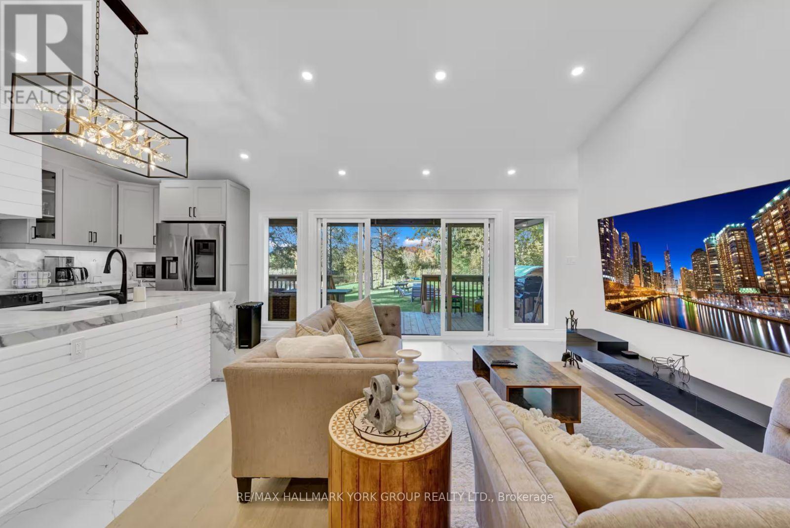
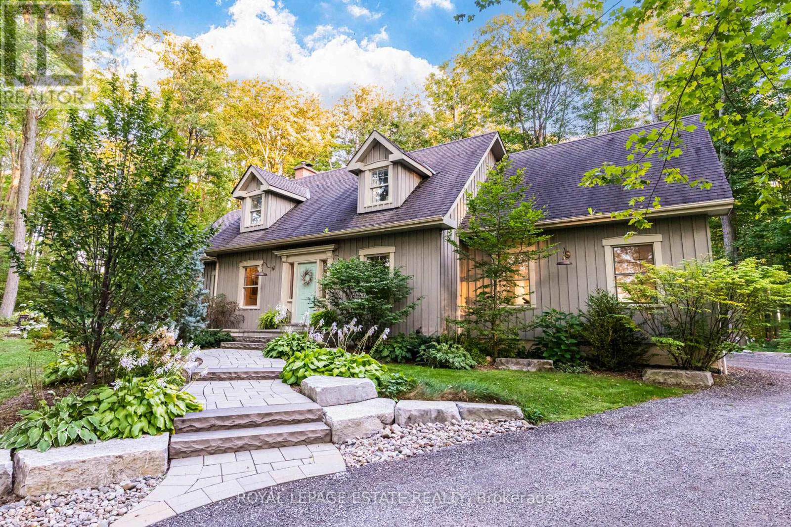
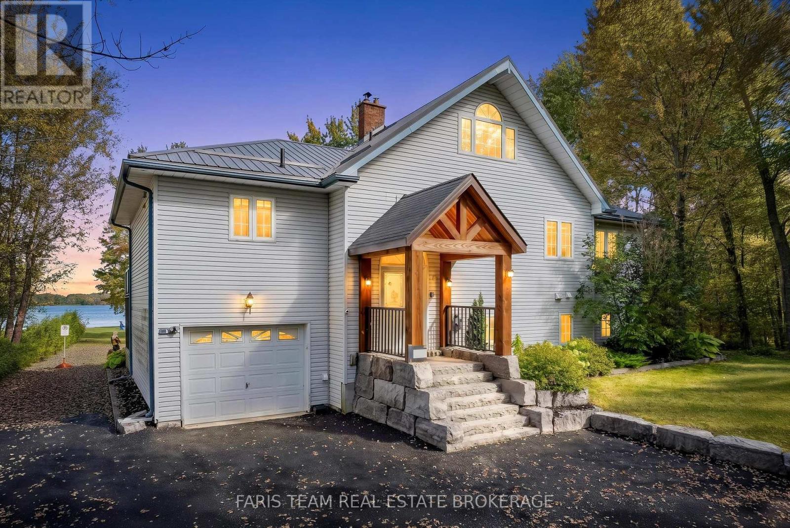
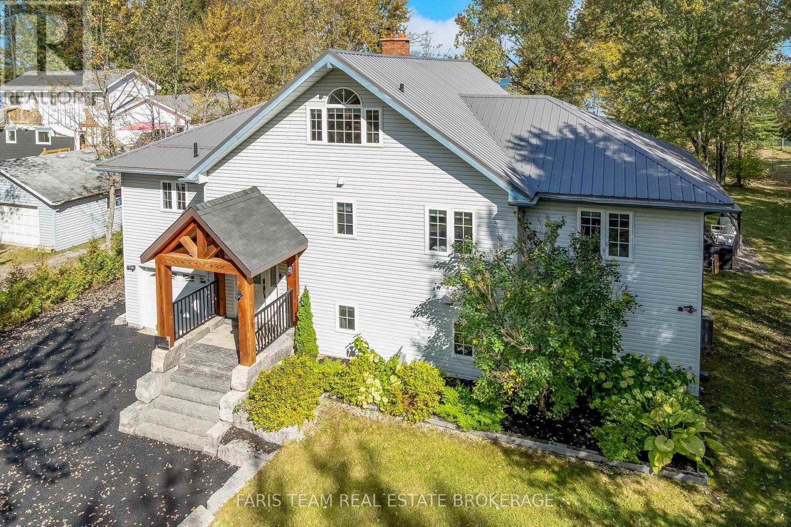
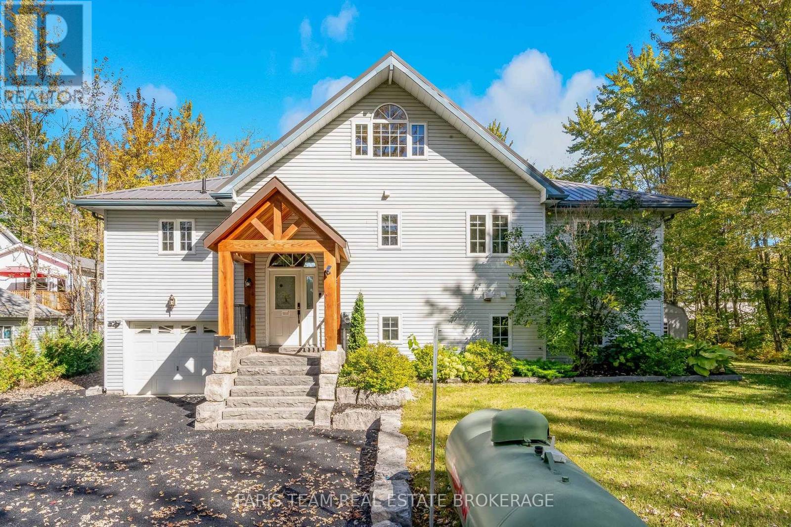
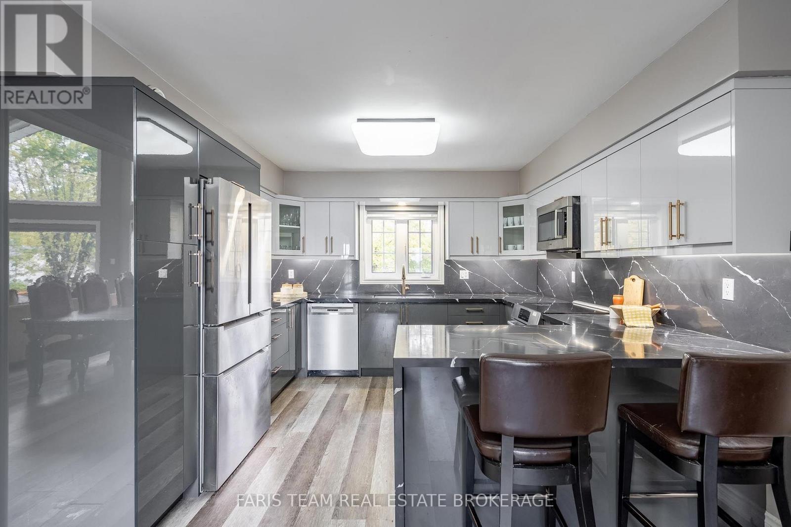
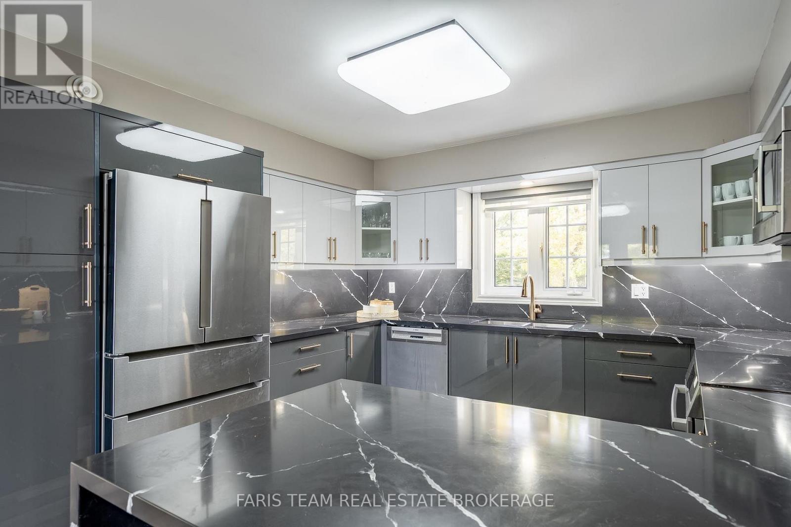
Top 5 Reasons You Will Love This Home: 1) Offering plenty of room for family and guests, this spacious five bedroom, three and a half-bathroom home is surrounded by mature trees and lush greenery, creating a peaceful setting complemented by beautiful water views 2) Embrace waterfront living with an impressive 152' of sandy shoreline on Young Lake, complete with a newer dock and a landscaped firepit with a dedicated seating area for relaxing evenings by the water 3) Designed to showcase its scenic surroundings, the open-concept main level provides a bright and inviting space for everyday living and entertaining, with a walkout to the deck overlooking the lake 4) Completely renovated from top-to-bottom, the home features a new kitchen with quartz countertops, luxury vinyl flooring, beautifully updated bathrooms, and a fully finished walkout lower level offering generous additional living space, a family room with above-grade windows, and a covered sunroom 5) Tucked away on a quiet, low-traffic cul-de-sac in a family-friendly setting, the property combines the privacy and relaxation of lakeside living with the convenience of being just a 15-minute drive from Orillia. 1,892 above grade sq.ft. plus a finished lower level.
Map data © OpenStreetMap contributors
No open houses are scheduled for this home.
Can't make it? Request a private viewing.
| Kitchen | Main level | 6.99 x 3.62 m |
| Dining room | Main level | 4.35 x 2.03 m |
| Living room | Main level | 6.36 x 5.92 m |
| Bedroom | Main level | 3.68 x 3.11 m |
| Bedroom | Main level | 3.66 x 3.12 m |
| Bedroom | Main level | 3.39 x 2.75 m |
| Bedroom | Upper Level | 5.41 x 4.87 m |
| Recreational, Games room | Lower level | 7.91 x 6.14 m |
| Primary Bedroom | Lower level | 5.83 x 3.66 m |