
 For sale 50
$525,000
3 bed1 bath700–1,100 sq ft
35 Westview Drive
Emily, Kawartha Lakes
3 months agoMLS® X13561846
PD Realty Inc.
60 Sanderling Crescent
Lindsay, Kawartha Lakes, Ontario K9V4N2
For sale· Added
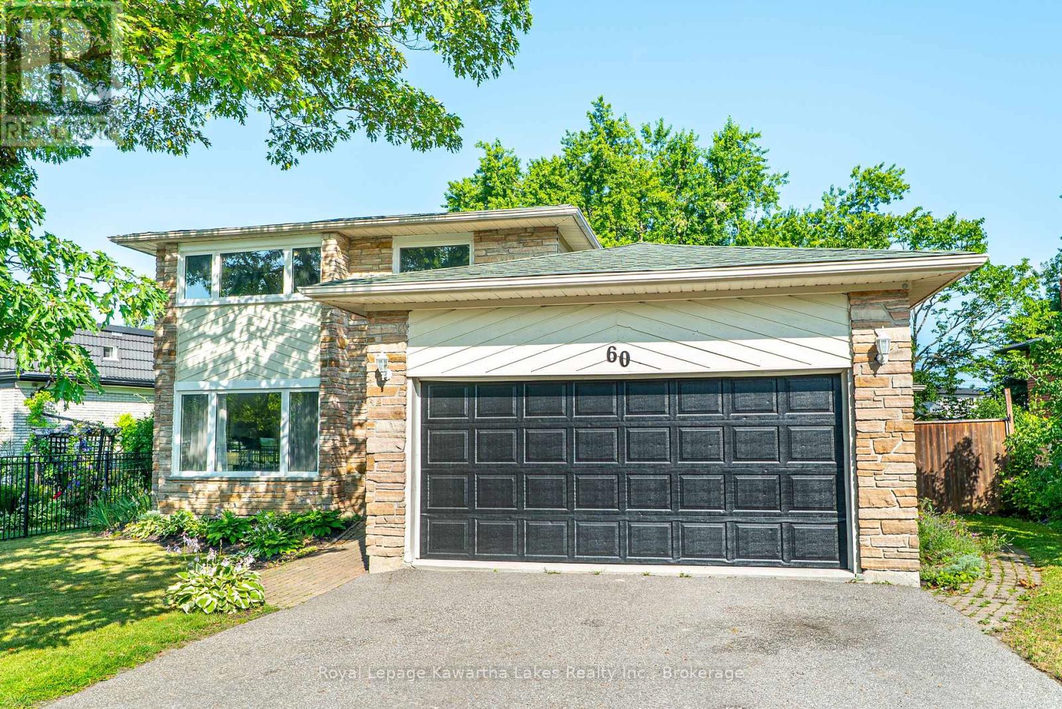
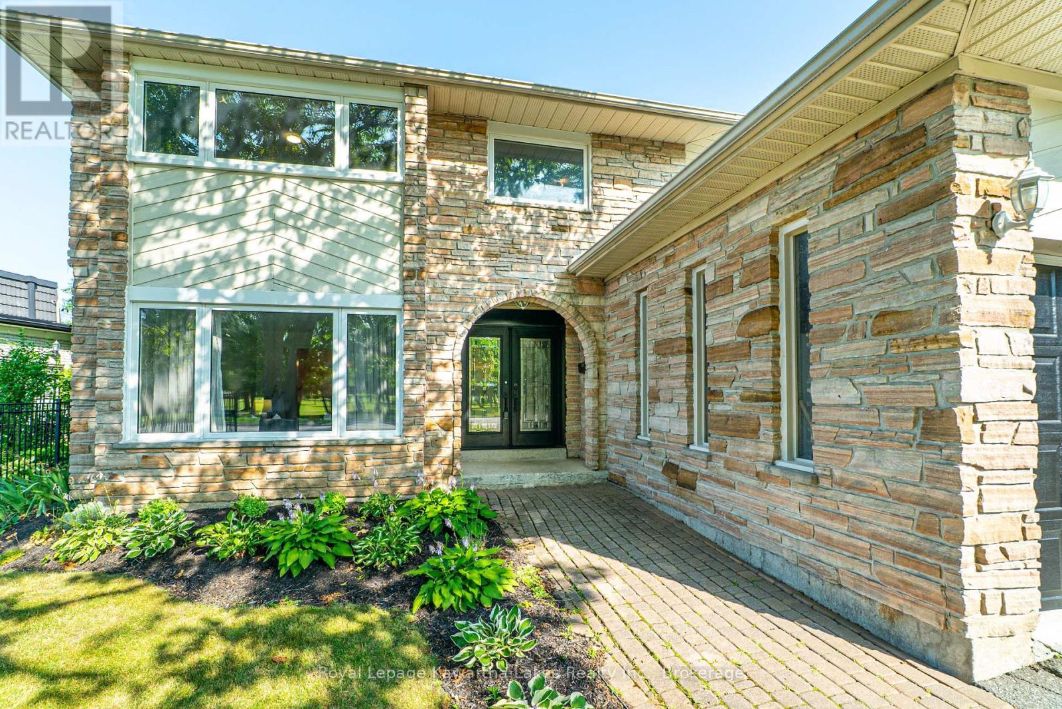
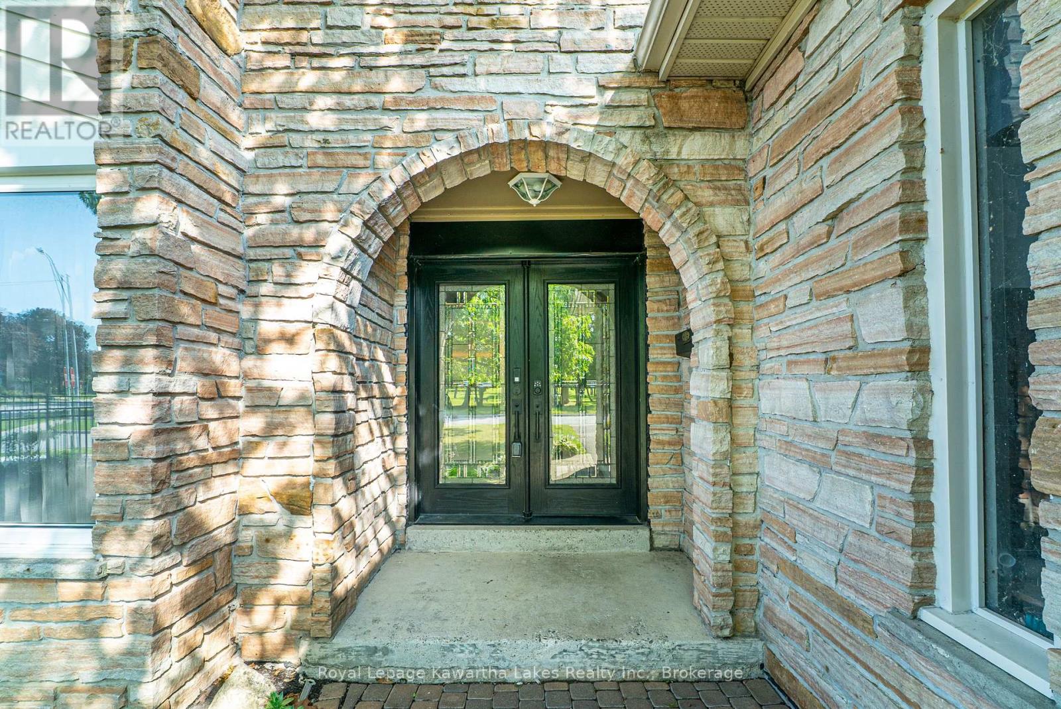
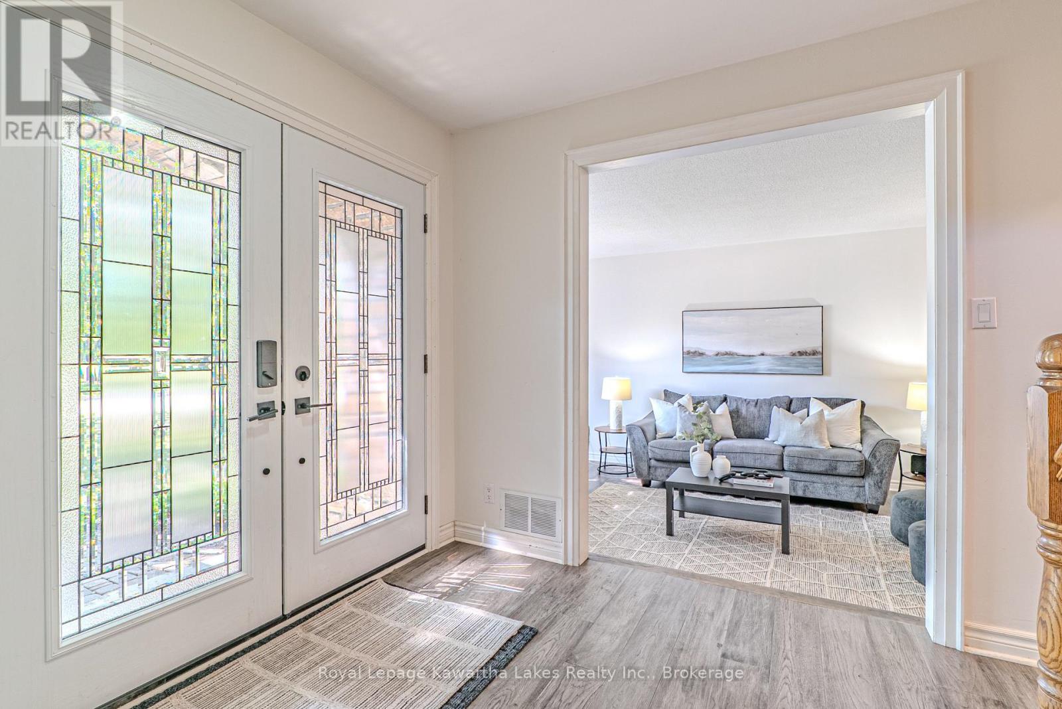
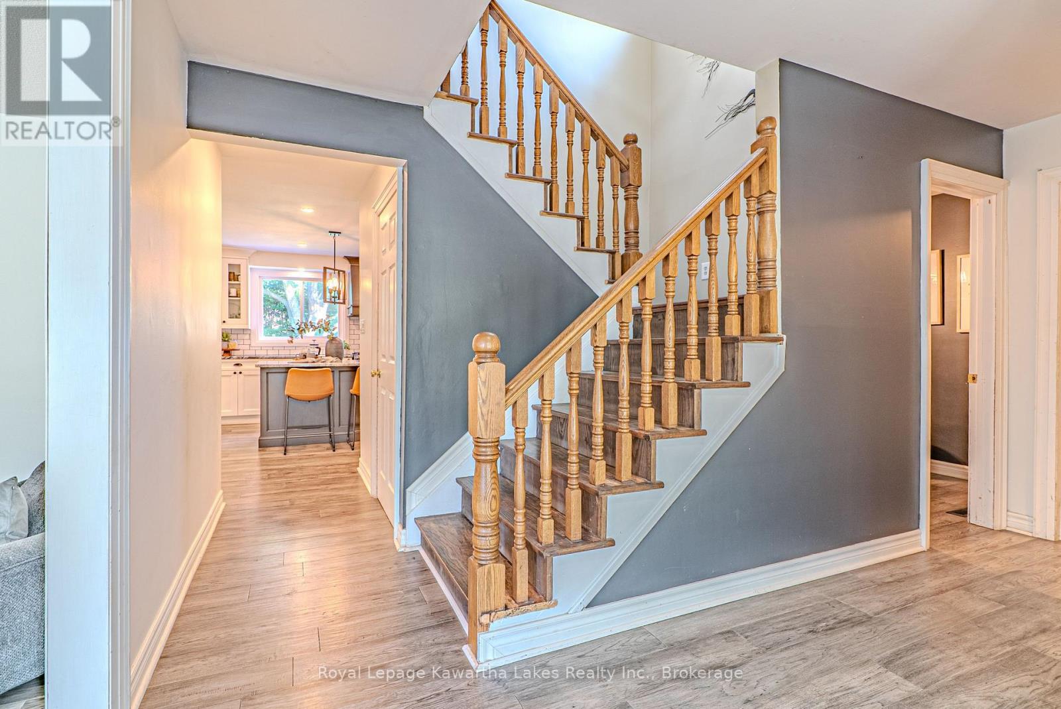
Spacious and inviting 2-storey family home offering 4+1 bedrooms and 4 bathrooms in a sought-after neighbourhood. The main floor features a bright kitchen with a large centre island, perfect for family gatherings, a cozy family room with fireplace and walkout to the deck, formal dining room, sunken living room, and a convenient laundry room with direct access to the attached 2-car garage. Upstairs, the generous primary suite includes his and her closets and a 3-piece ensuite, while three additional bedrooms and a 5-piece main bath provide plenty of space for the whole family. The lower level offers a large rec room with fireplace, an additional bedroom, 3-piece bathroom, utility room, and ample storage. Outside, enjoy the private, fully fenced backyard complete with a hot tub-an ideal space for relaxing or entertaining. This exceptional home combines space, comfort, and functionality for today's growing family.
Map data © OpenStreetMap contributors
No open houses are scheduled for this home.
Can't make it? Request a private viewing.
| Family room | Main level | 4.98 x 3.95 m |
| Bedroom | Second level | 3.93 x 2.54 m |
| Bedroom | Second level | 3.91 x 3.3 m |
| Bedroom | Second level | 3.46 x 63.02 m |
| Recreational, Games room | Lower level | 4.18 x 7.96 m |
| Bathroom | Lower level | 1.91 x 2.18 m |
| Bedroom | Lower level | 3.28 x 4.2 m |
| Utility room | Lower level | 7.29 x 1.86 m |
| Other | Lower level | 4.17 x 5.37 m |
| Kitchen | Main level | 3.6 x 4.74 m |
| Dining room | Main level | 4.31 x 3.43 m |
| Living room | Main level | 3.99 x 5.88 m |
| Foyer | Main level | 2.4 x 3.38 m |
| Laundry room | Main level | 3.02 x 1.81 m |
| Bathroom | Main level | 1.39 x 1.94 m |
| Bathroom | Second level | 2.42 x 2.23 m |
| Primary Bedroom | Second level | 4.49 x 3.35 m |
| Bathroom | Second level | 2.31 x 2.11 m |




