 For rent 50
$3,000/mo
2+2 bed2 bath1,500–2,000 sq ft
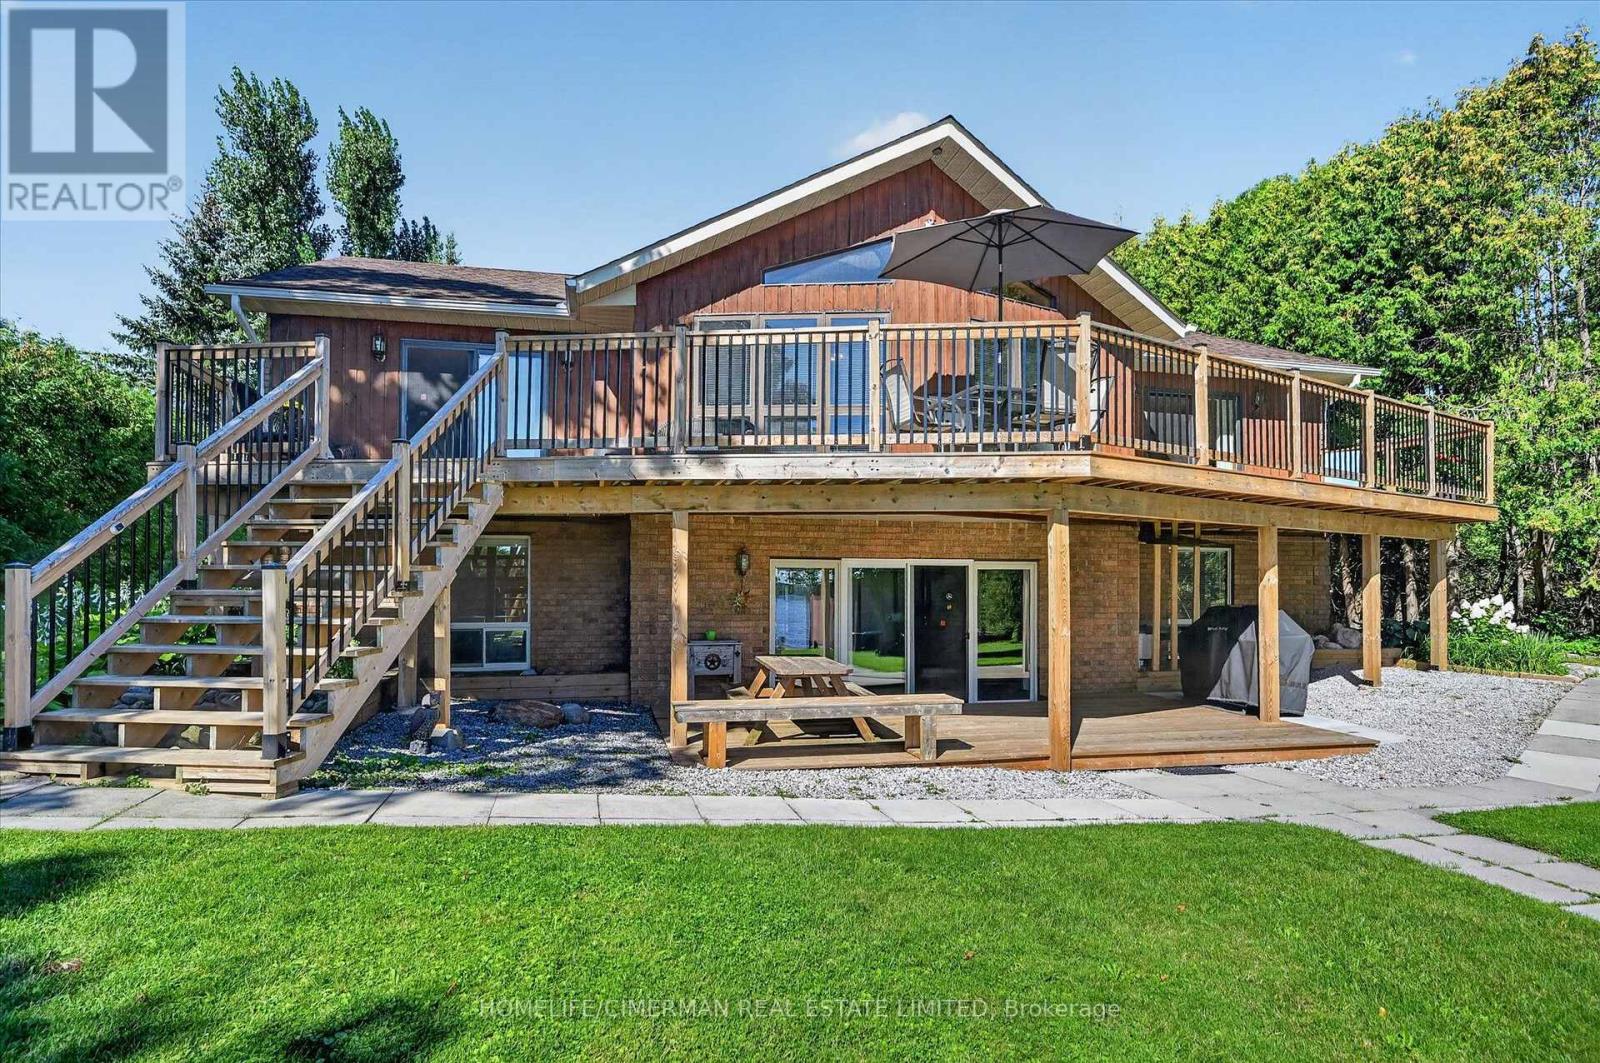
45 Admiral Drive
Fenelon, Kawartha Lakes
1 month agoMLS® X13775798
HOMELIFE/CIMERMAN REAL ESTATE LIMITED
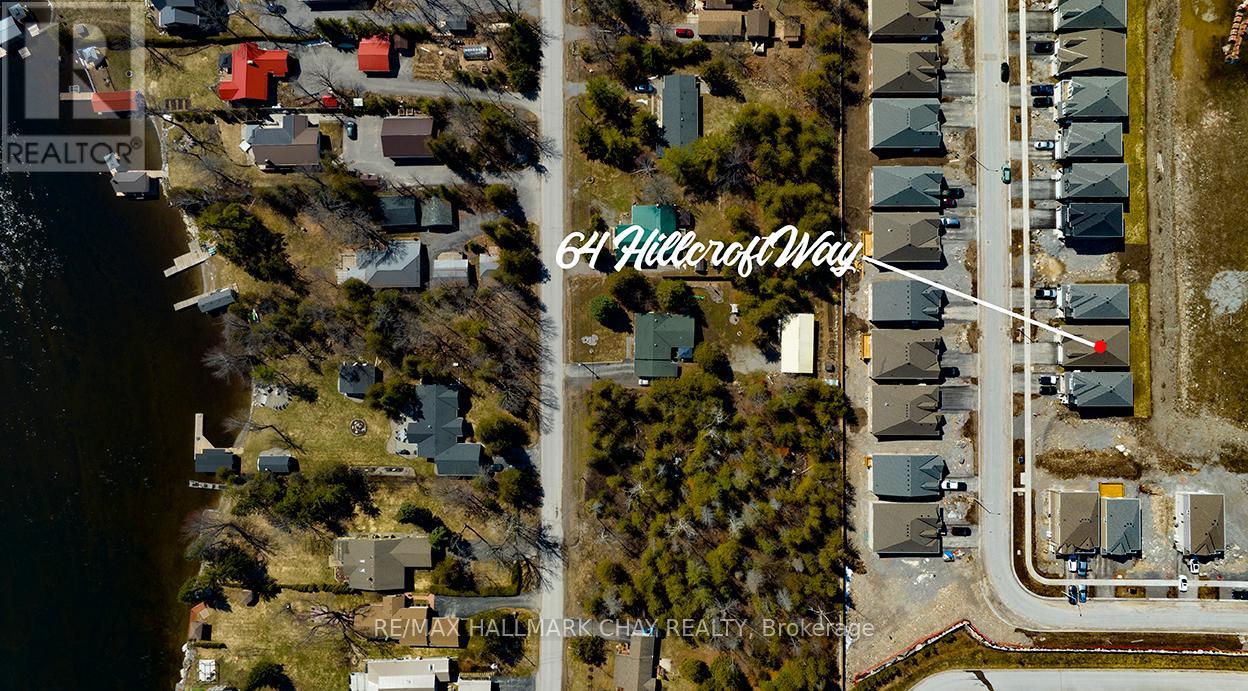
64 Hillcroft Way
Bobcaygeon, Kawartha Lakes, Ontario K0M1A0
For rent· Added
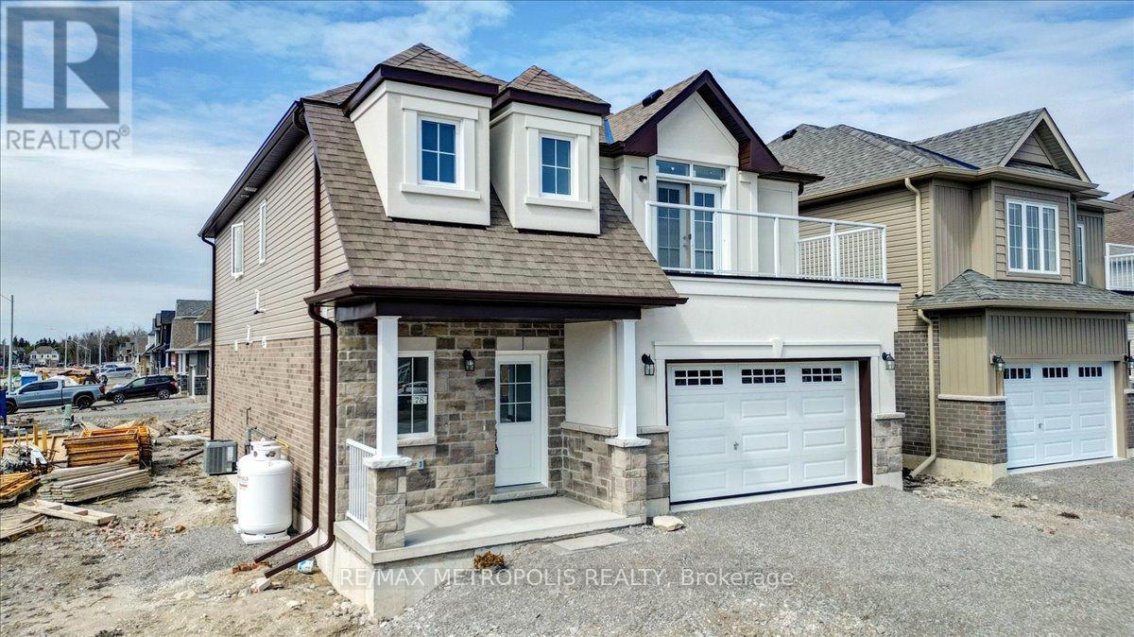
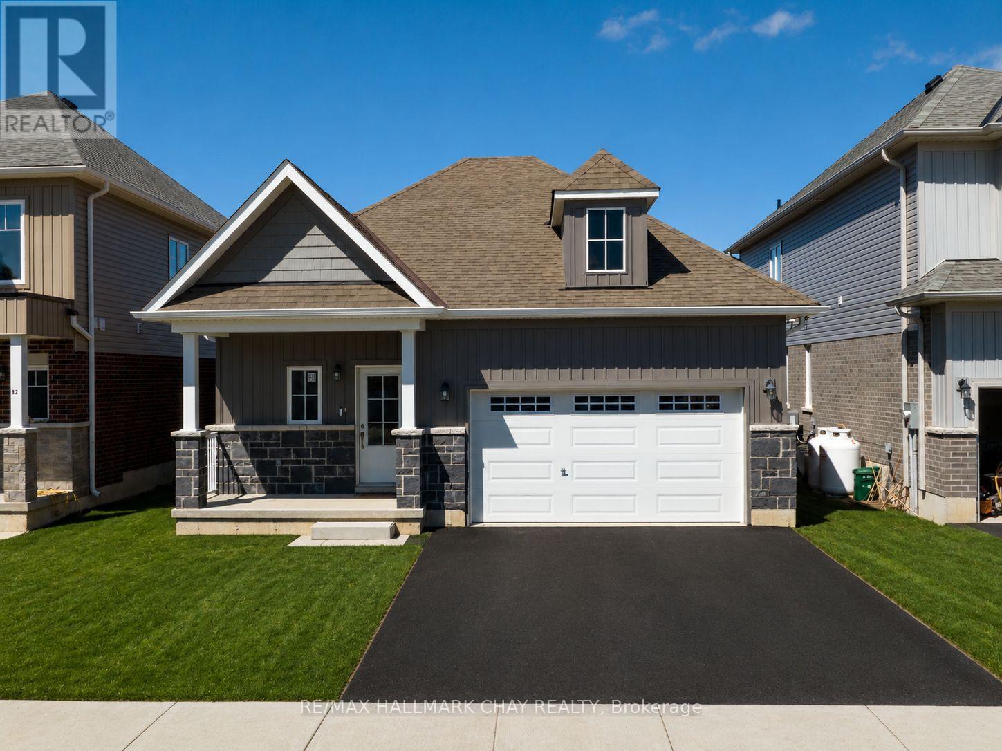
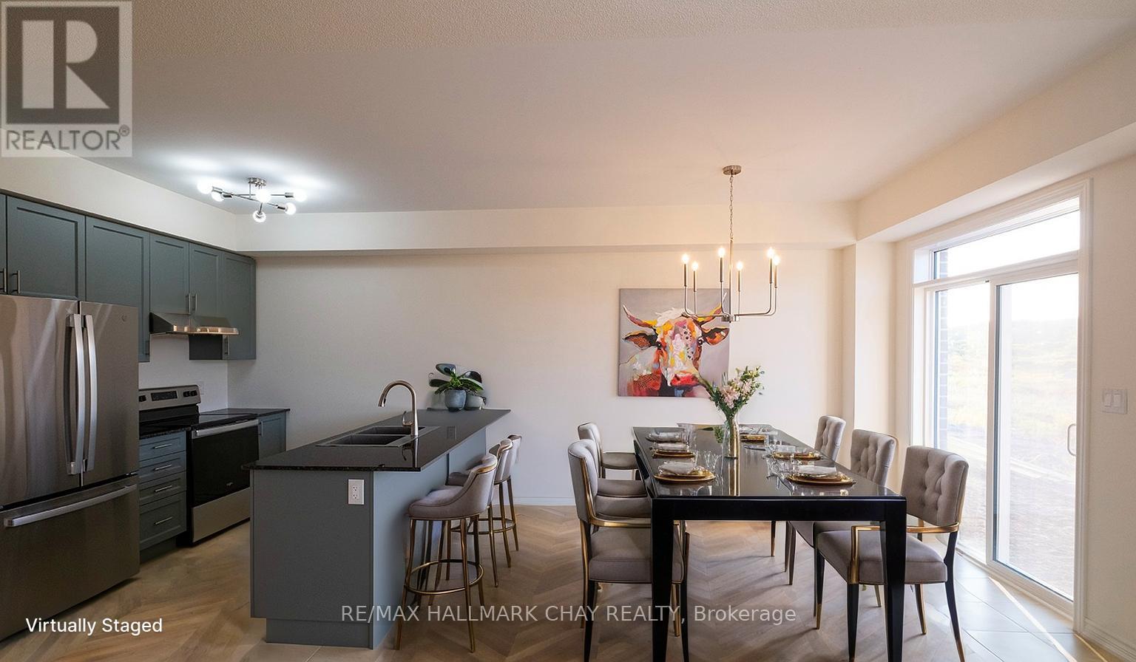
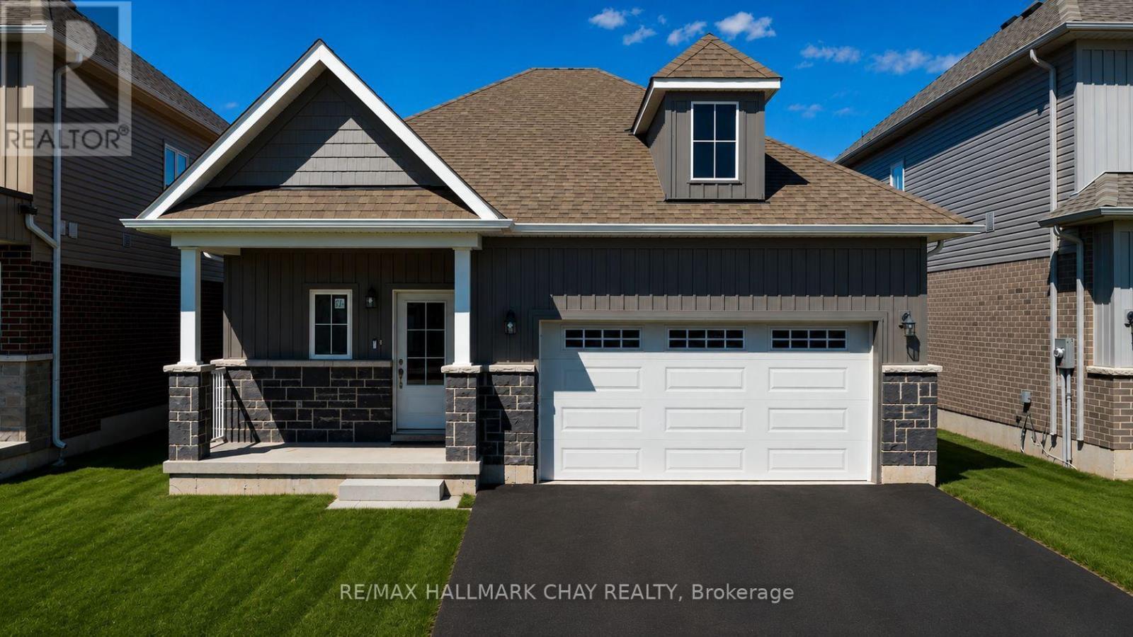
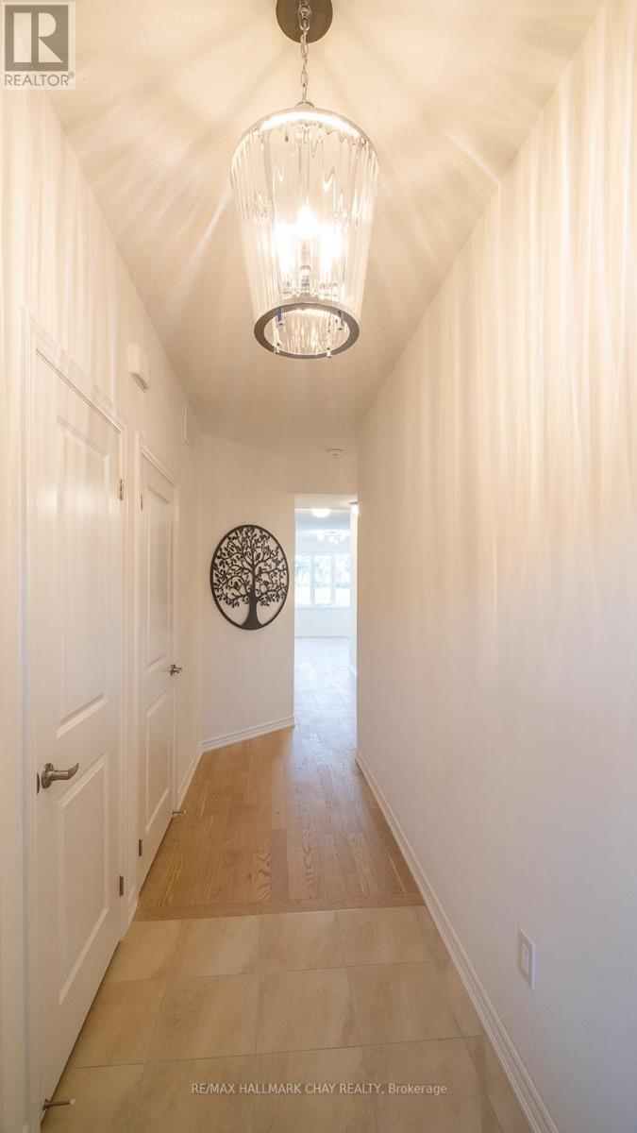
Bobcaygeon bungalow for lease in the newer Stars of Bobcaygeon community. This 3 bedroom, 2 bathroom detached home offers approximately 1,200 sq. ft. of bright, open concept main floor living with no stairs required for everyday living. Features include hardwood flooring (no carpeting), main floor laundry, spacious bedrooms and a primary bedroom with walk in closet and 4 piece ensuite with separate shower. Inside entry from the double car garage plus parking for up to 4 vehicles. Conveniently located minutes from downtown Bobcaygeon, Lock 32, shopping, restaurants, groceries, medical services and the waterfront. The landlord is open to the length of the lease term. Lease Requirements: Completed rental application, full current credit report with credit score, employment letter, 3 most recent pay stubs, current address, current landlord contact information, references and reason for moving. First and last month's rent required upon acceptance. Tenant insurance required prior to occupancy. All information and references are subject to verification.
Map data © OpenStreetMap contributors
No open houses are scheduled for this home.
Can't make it? Request a private viewing.
| Bathroom | Main level | 3.3 x 3.45 m |
| Primary Bedroom | Main level | 3.3 x 3.56 m |
| Laundry room | Main level | 1.88 x 1.7 m |
| Great room | Main level | 5.79 x 5.49 m |
| Bedroom 2 | Main level | 3.3 x 3.45 m |
| Kitchen | Main level | 2.74 x 2.74 m |
| Dining room | Main level | 2.49 x 3.89 m |
| Bathroom | Main level | 3.3 x 3.45 m |
| Bedroom 3 | Main level | 2.74 x 2.74 m |