
 For sale 50
$469,000
2 bed2 bath700–1,100 sq ft
4 Bertie Street
Lindsay, Kawartha Lakes
18 days agoMLS® X13828450
Century 21 United Realty Inc.
7-5 Weldon Road
Lindsay, Kawartha Lakes, Ontario K9V4R6
For sale· Added
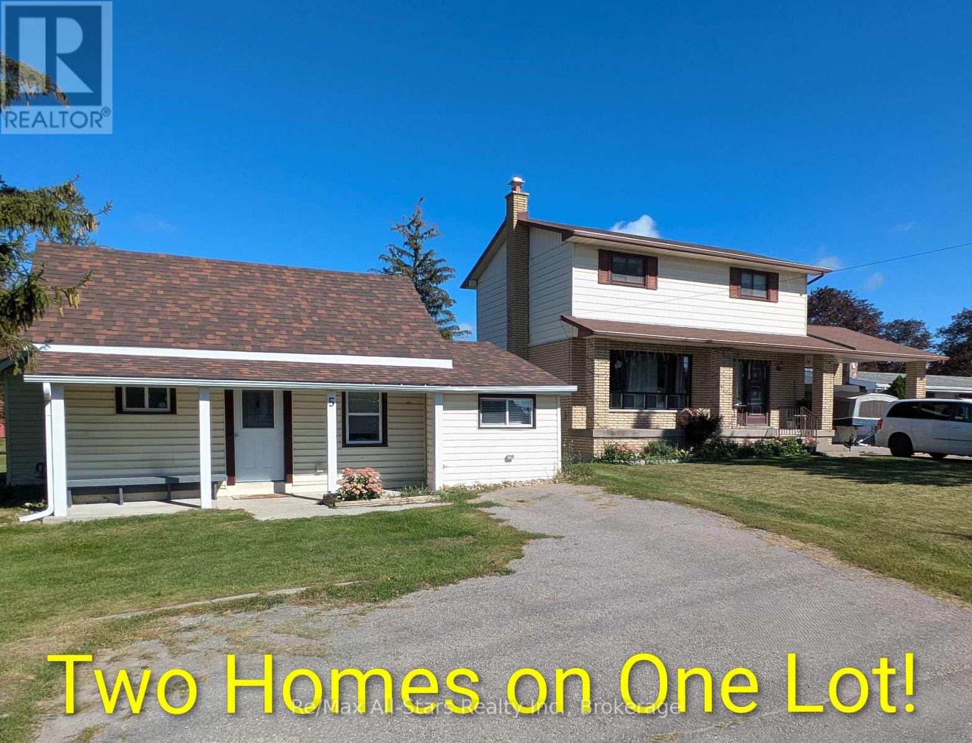
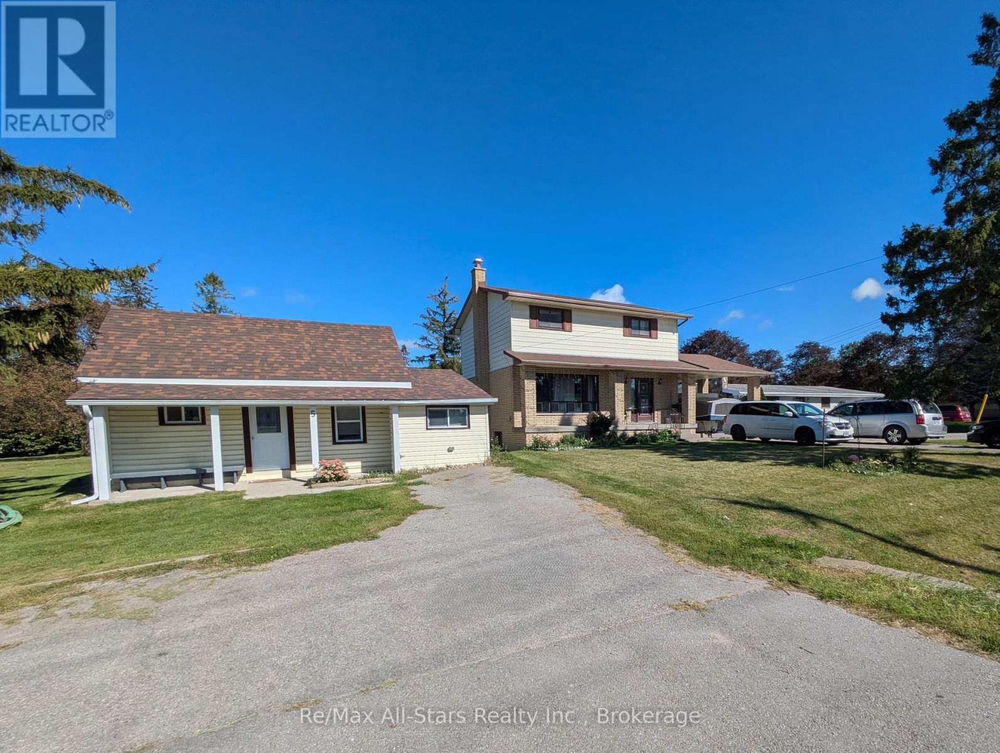
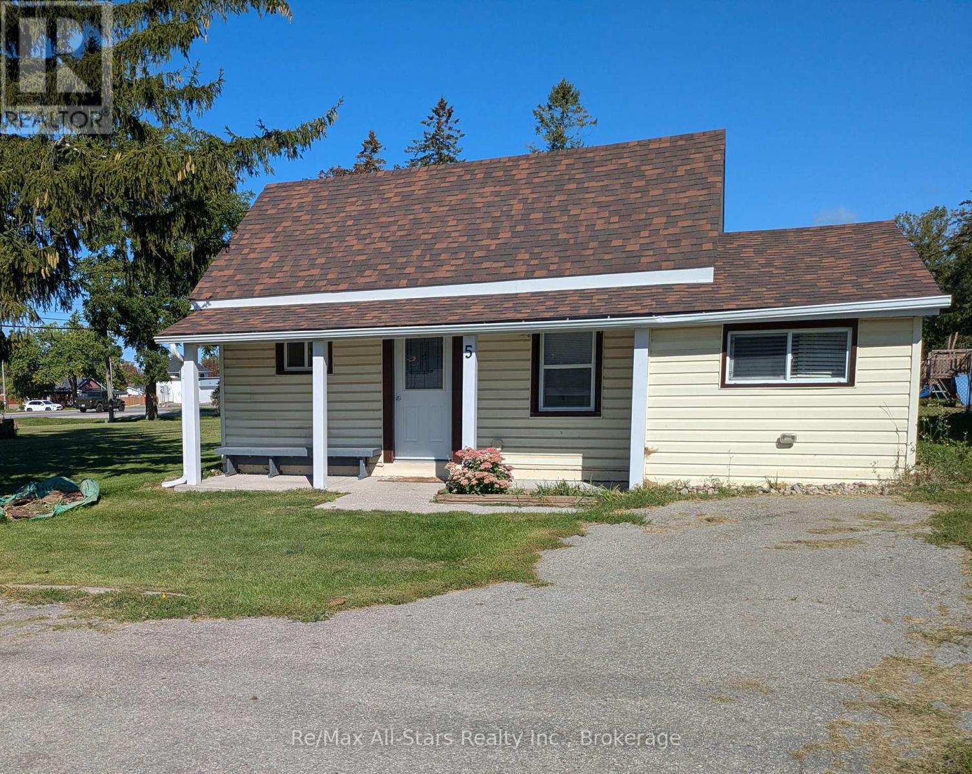
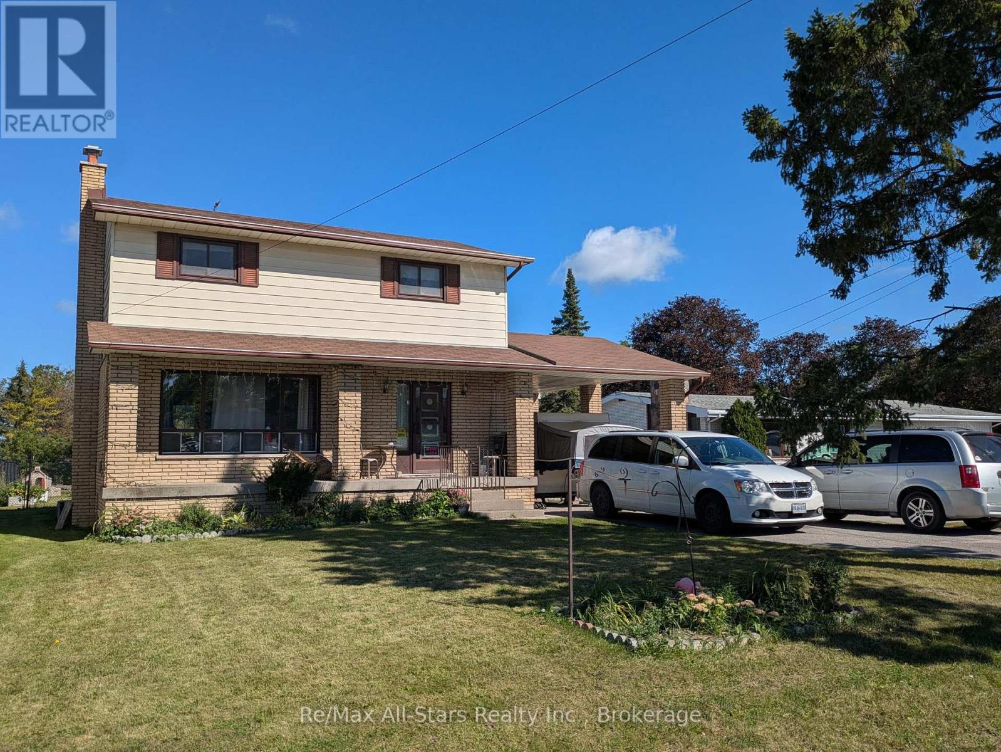
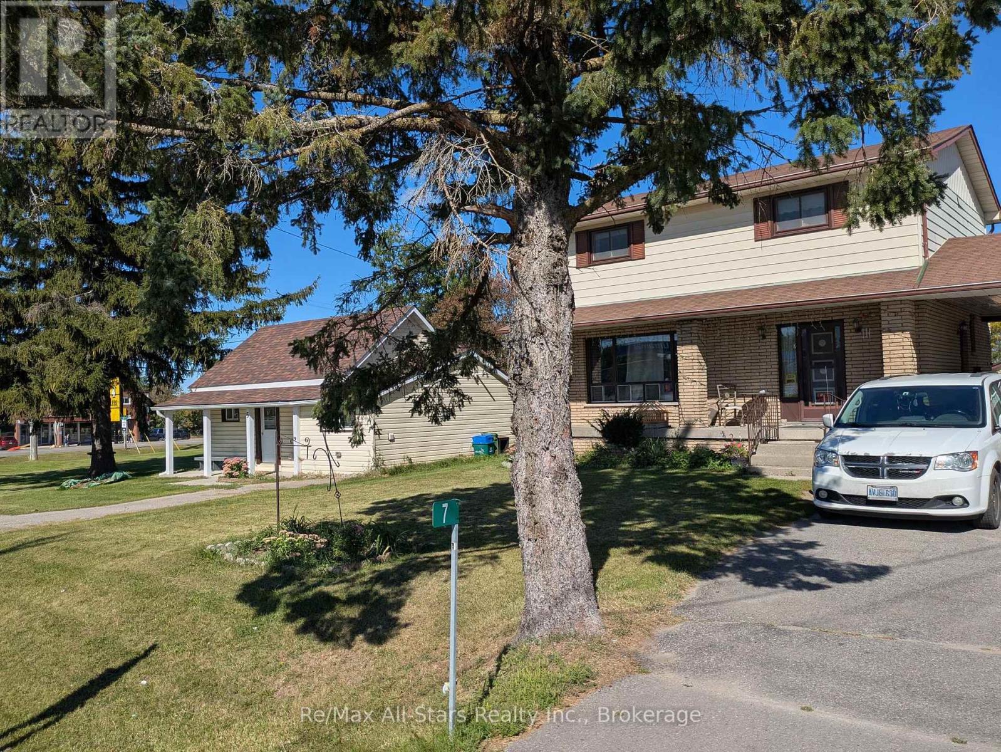
Rare Opportunity - TWO DETACHED HOMES on one 0.56 acre, corner lot! This unique property features two separate detached single-family homes, both municipally serviced for water and sewer, situated on a generous 0.56-acre corner lot with two road frontages. The property is zoned Highway Commercial, offering a variety of potential uses and making this an excellent opportunity for investors or buyers looking for additional income. The first home (7 Weldon Rd) is a 1,344 sq. ft. two-storey residence that is currently tenanted and features 3 bedrooms and 2.5 bathrooms. The home offers a large eat-in kitchen, a spacious living area, covered front porch, and a walkout from the eating area to the backyard deck. The finished basement provides additional living space, while the property also includes a handy carport and a detached 1.5 car garage (16' x 24').The second home (5 Weldon Rd) is a charming 920 sq. ft. 1.5 storey residence that is currently vacant. It was completely renovated approximately 7 years ago, including the kitchen, bathroom, windows, shingles, furnace and air conditioning. This home offers 3 bedrooms and 1 bathroom, with two bedrooms, the bathroom and laundry all conveniently located on the main floor, making it particularly well suited for anyone looking for main-floor living. Located very close to IE Weldon High School and offering two separate homes on one property, this is a versatile opportunity with excellent potential. Live in one home and rent the other, rent both for additional income, or explore the possibilities offered by the Highway Commercial zoning. Properties with this combination of land, frontage and two detached homes are rarely available.
Map data © OpenStreetMap contributors
No open houses are scheduled for this home.
Can't make it? Request a private viewing.
| Living room | Main level | 4.77 x 3.32 m |
| Bathroom | Lower level | 0 x 0 m |
| Kitchen | Main level | 4.59 x 3.37 m |
| Living room | Main level | 3.07 x 3.17 m |
| Bedroom | Main level | 3.73 x 2.18 m |
| Bedroom | Main level | 2.97 x 2.41 m |
| Loft | Second level | 4.11 x 2.66 m |
| Bathroom | Main level | 0 x 0 m |
| Kitchen | Main level | 7.92 x 3.32 m |
| Laundry room | Main level | 0 x 0 m |
| Dining room | Main level | 7.92 x 3.32 m |
| Bathroom | Main level | 0 x 0 m |
| Primary Bedroom | Second level | 3.42 x 3.63 m |
| Bedroom 2 | Second level | 3.32 x 3.4 m |
| Bedroom 3 | Second level | 4.85 x 2.48 m |
| Bathroom | Second level | 0 x 0 m |
| Recreational, Games room | Lower level | 6.9 x 3.22 m |
| Laundry room | Lower level | 3.2 x 0 m |




