
 For sale 50
$469,000
2 bed2 bath700–1,100 sq ft
4 Bertie Street
Lindsay, Kawartha Lakes
18 days agoMLS® X13828450
Century 21 United Realty Inc.
7 Champlain Boulevard
Lindsay, Kawartha Lakes, Ontario K9V4R1
For sale· Added
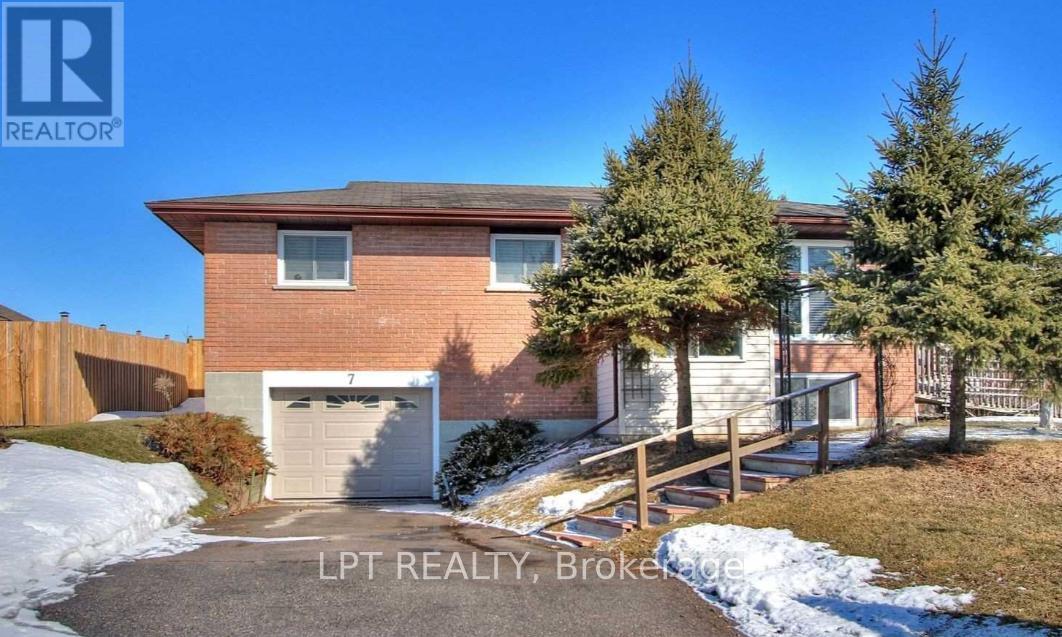
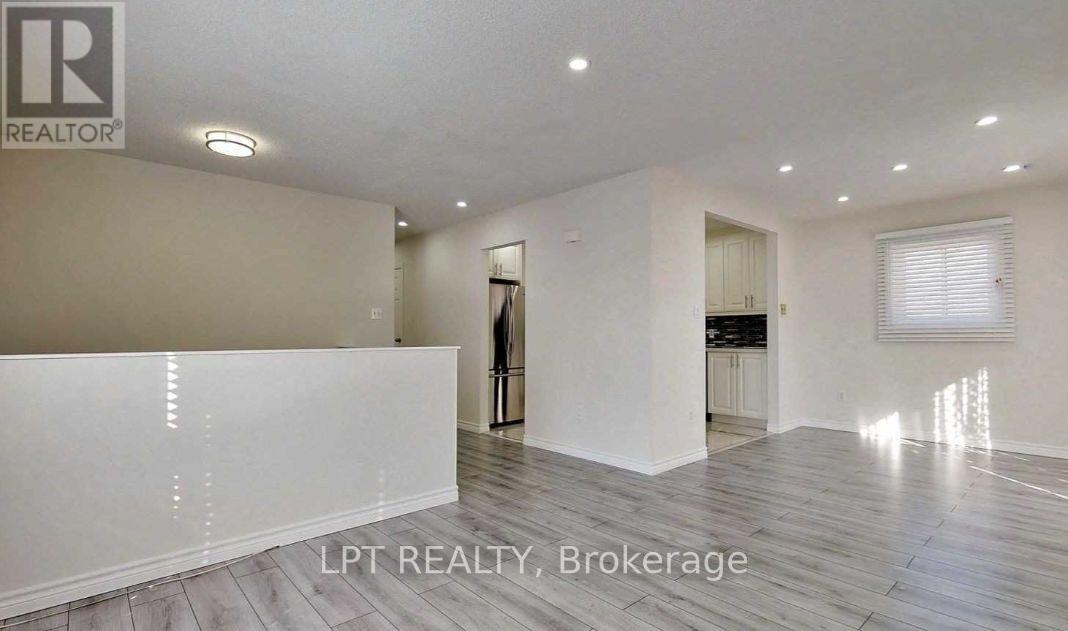
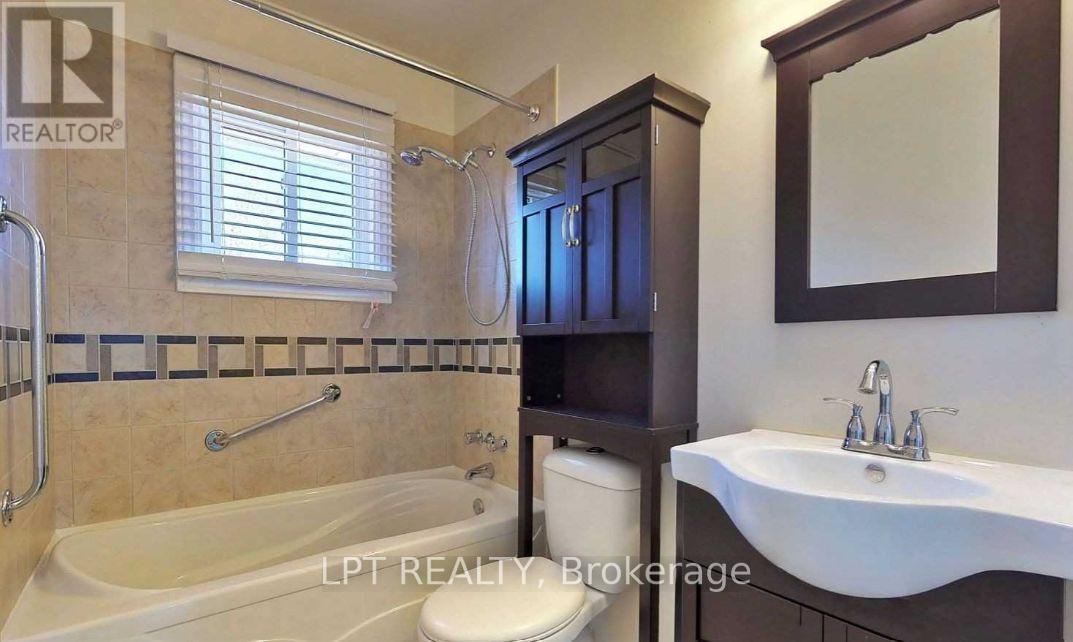
Welcome to a well-maintained bungalow situated on a desirable corner lot in a quiet, family-friendly neighbourhood in Lindsay's sought-after North Ward. Featuring 3+1 spacious bedrooms and 2 full bathrooms, this property offers excellent potential for families, investors, or those seeking additional income opportunities. The bright and functional main floor includes a combined living and dining area with a walkout to a private deck, perfect for entertaining or relaxing outdoors. The finished basement offers a large family room, additional bedroom, separate entrance, and direct walkout access to the garage, providing flexibility for extended family living or potential rental income. Conveniently located close to schools, parks, shopping, and local amenities, this move-in-ready home presents a fantastic opportunity in a desirable location.
Map data © OpenStreetMap contributors
No open houses are scheduled for this home.
Can't make it? Request a private viewing.
| Living room | Main level | 2.7 x 6.9 m |
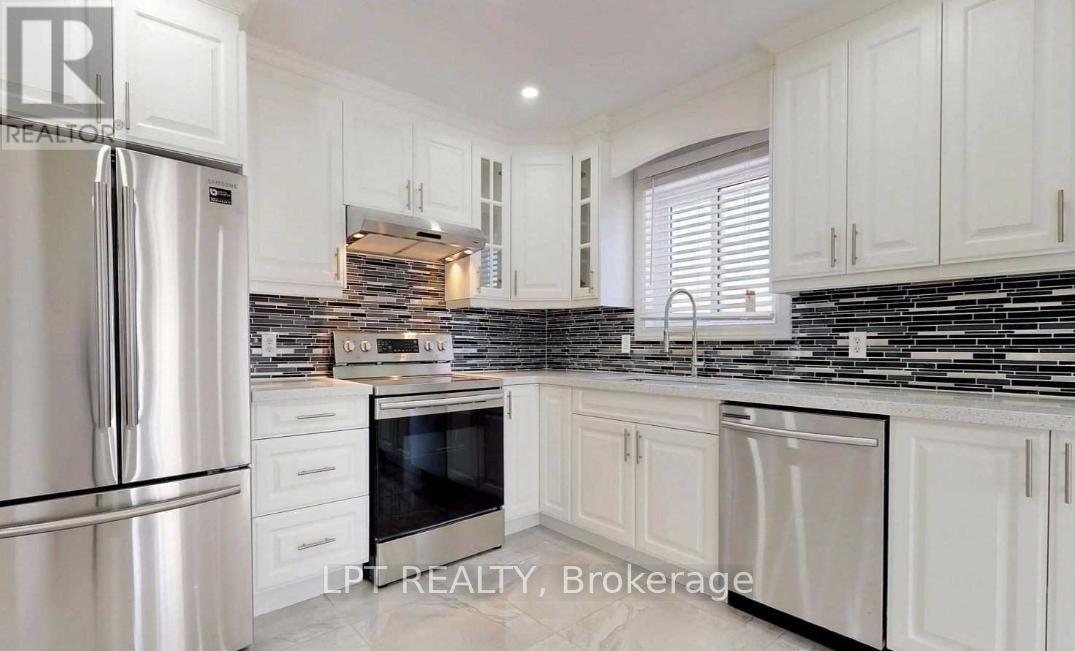
| Kitchen | Main level | 3.2 x 3 m |
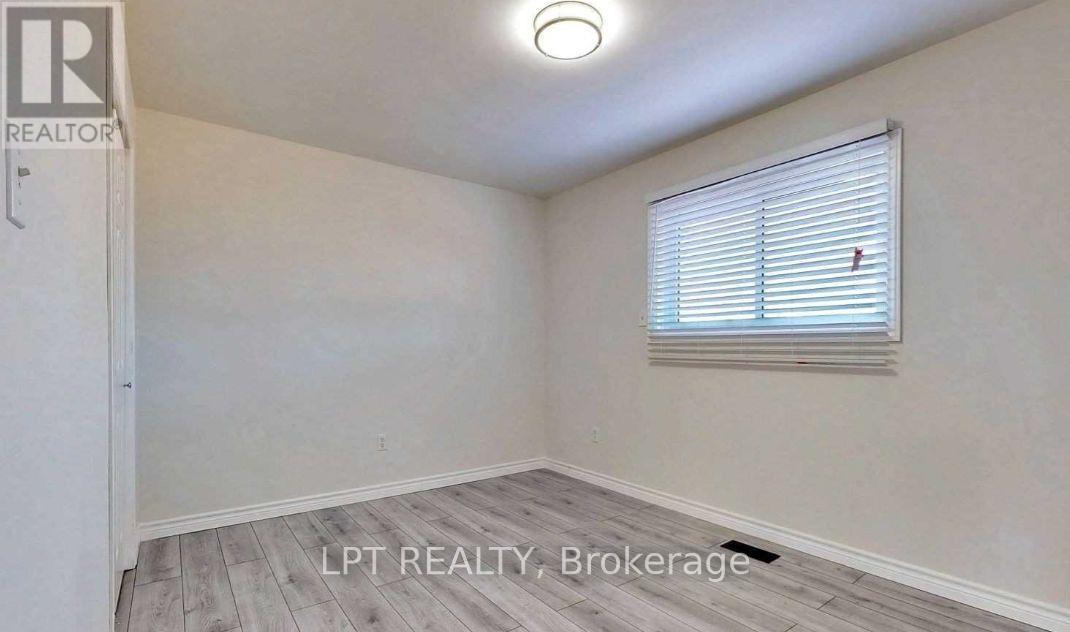
| Primary Bedroom | Main level | 4.1 x 3 m |
| Bedroom | Main level | 2.7 x 2.5 m |
| Bedroom | Main level | 3 x 3.7 m |
| Family room | Ground level | 3.5 x 4.1 m |
| Bedroom | Basement | 3.1 x 2.7 m |
| Kitchen | Basement | 3.1 x 2.5 m |
| Other | Basement | 3.5 x 1.8 m |




