 For sale 50
$434,900
1 bed1 bath700–1,100 sq ft
78 Golden Mile Road
Ops, Kawartha Lakes
3 months agoMLS® X13557814
Revel Realty Inc.
73 Lindsay Street North
Lindsay, Kawartha Lakes, Ontario K9V1T7
For sale· Added
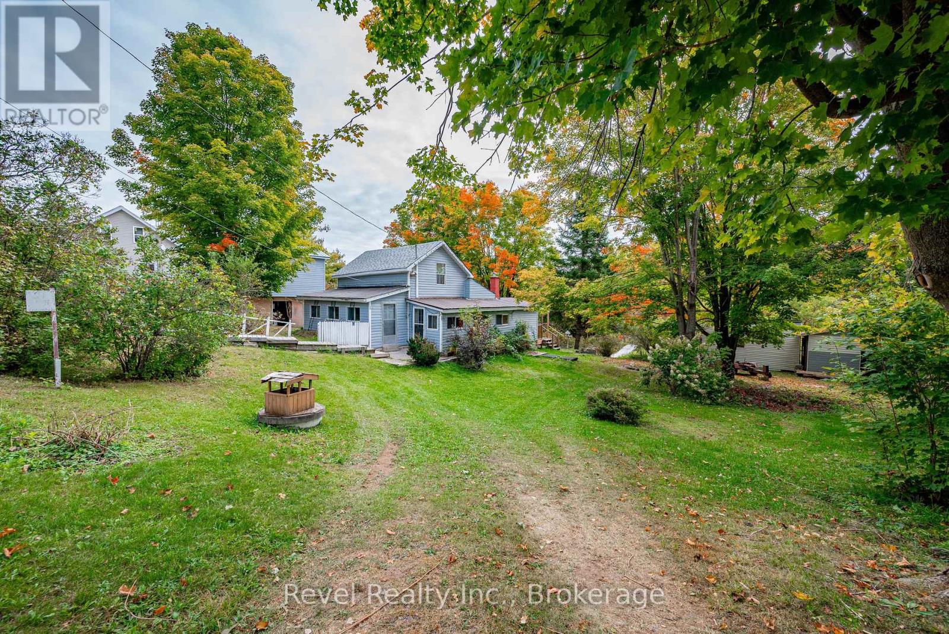
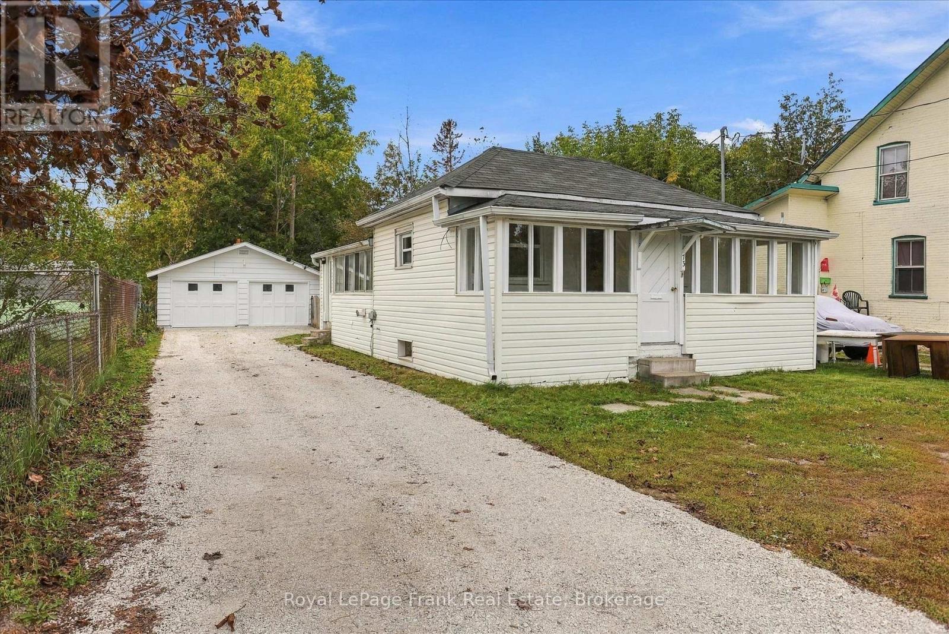
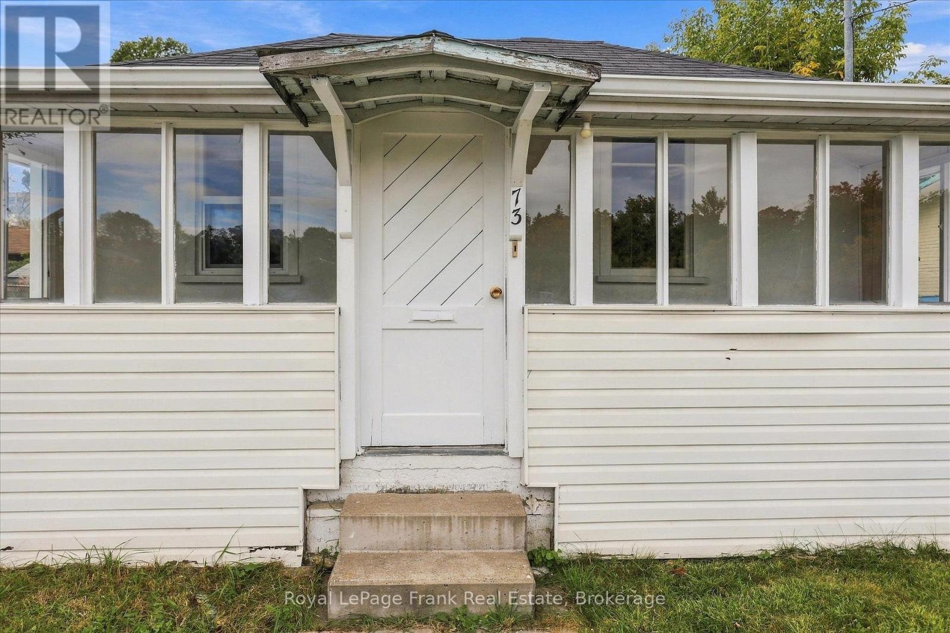
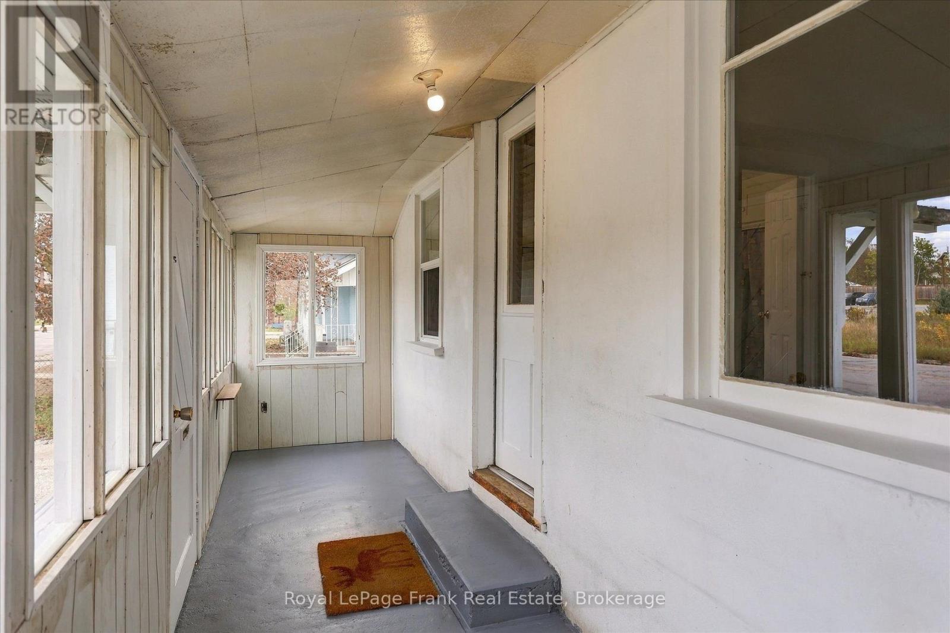
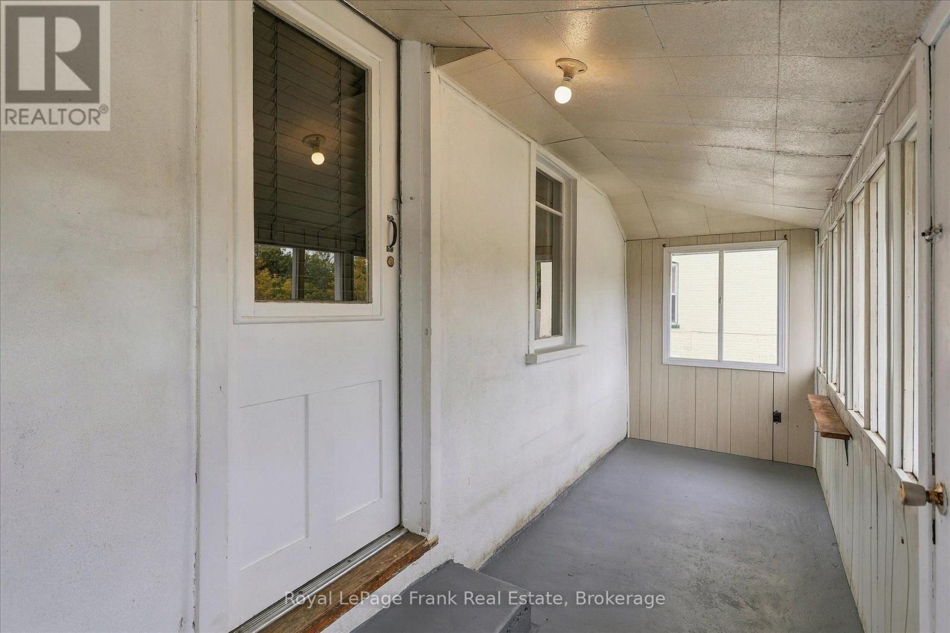
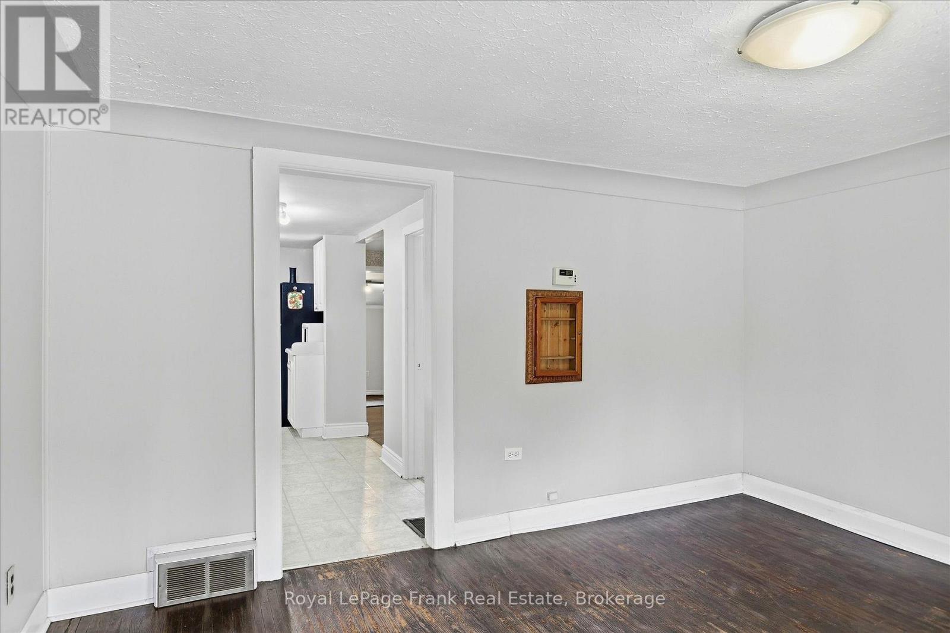
Affordable, comfortable and ready to enjoy, 73 Lindsay Street North is a terrific opportunity for first-time buyers, downsizers or investors. This well-kept North Lindsay home offers efficient main-floor living with two bedrooms (with potential for a third), four-piece bath and a full unfinished basement. Freshly painted throughout the home, recent improvements include an updated kitchen, new mudroom flooring and mechanicals of updated electrical panel and furnace. Step outside to a new deck overlooking the fenced backyard, with your own gated access leading directly into Rivera Park and the Scugog River corridor - perfect for a riverside stroll or picnic. A generous insulated double garage/shop and newly graveled driveway add plenty of practical appeal, all within easy reach of downtown Lindsay, shopping and commuter routes.
Map data © OpenStreetMap contributors
No open houses are scheduled for this home.
Can't make it? Request a private viewing.
| Dining room | Main level | 2.01 x 2.92 m |
| Living room | Main level | 4.06 x 3.52 m |
| Kitchen | Main level | 2.65 x 4.89 m |
| Family room | Main level | 2.92 x 3.3 m |
| Sunroom | Main level | 6.3 x 1.45 m |
| Mud room | Main level | 1.57 x 3.3 m |
| Bedroom | Main level | 2.11 x 2.92 m |
| Bathroom | Main level | 1.83 x 1.85 m |
| Other | Basement | 6.06 x 8.4 m |