
 For sale 50
$520,000
3 bed3 bath1,100–1,500 sq ft
115 Corley Street East
Lindsay, Kawartha Lakes
1 month agoMLS® X13750036
CENTURY 21 B.J. ROTH REALTY LTD.
73 Loon Street
Ops, Kawartha Lakes, Ontario L0B1K0
For sale· Added
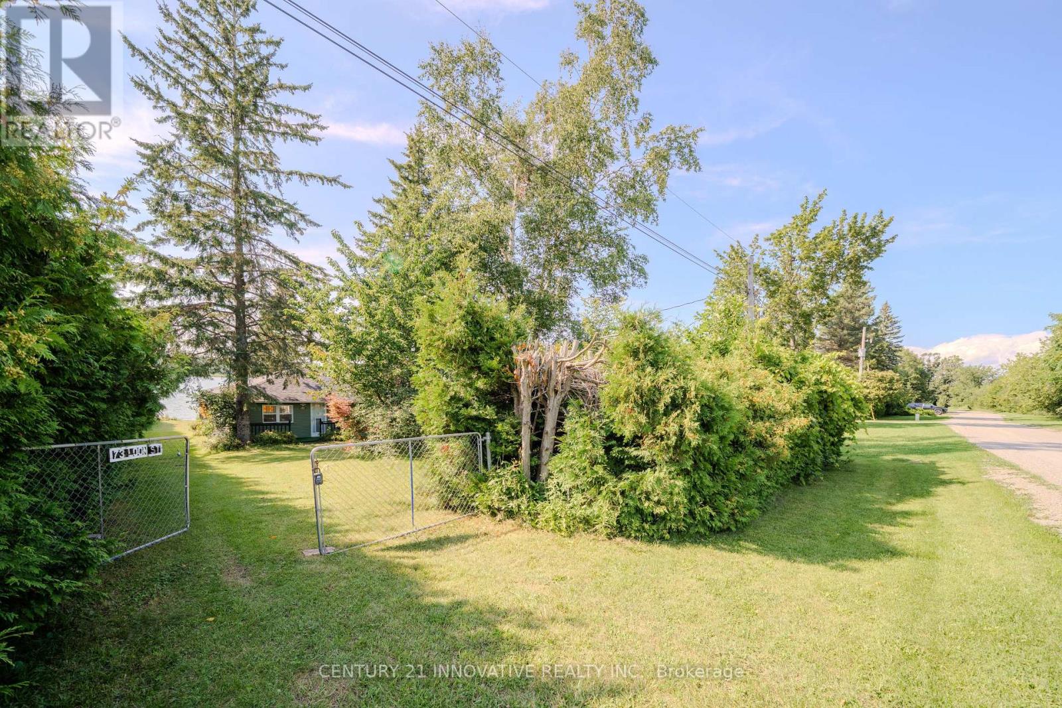
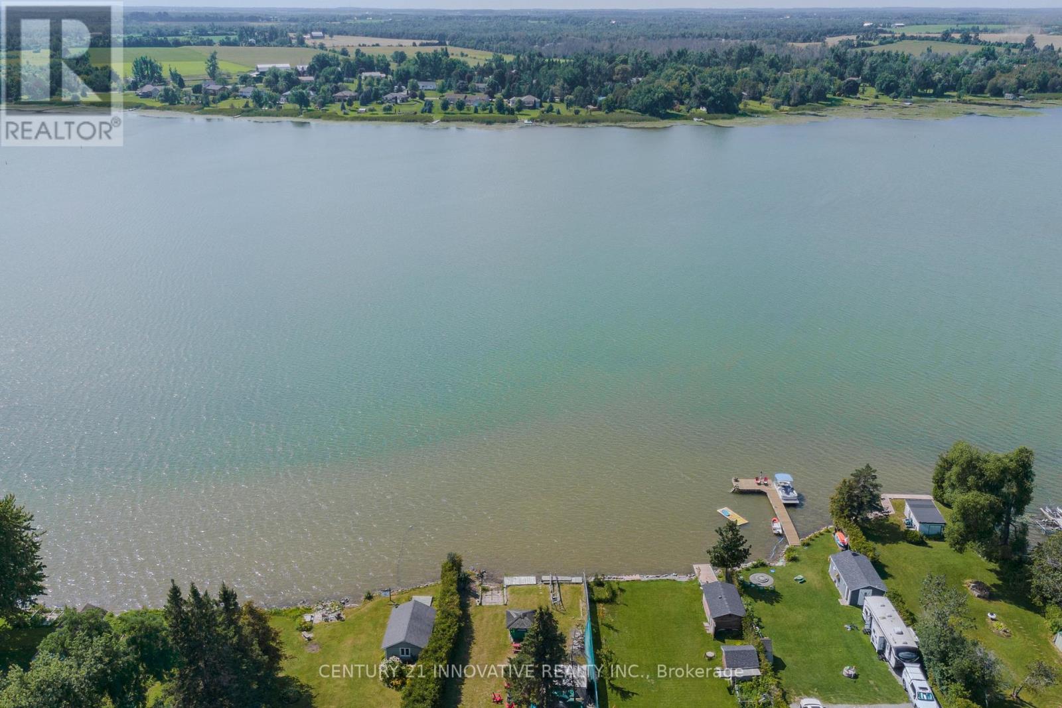
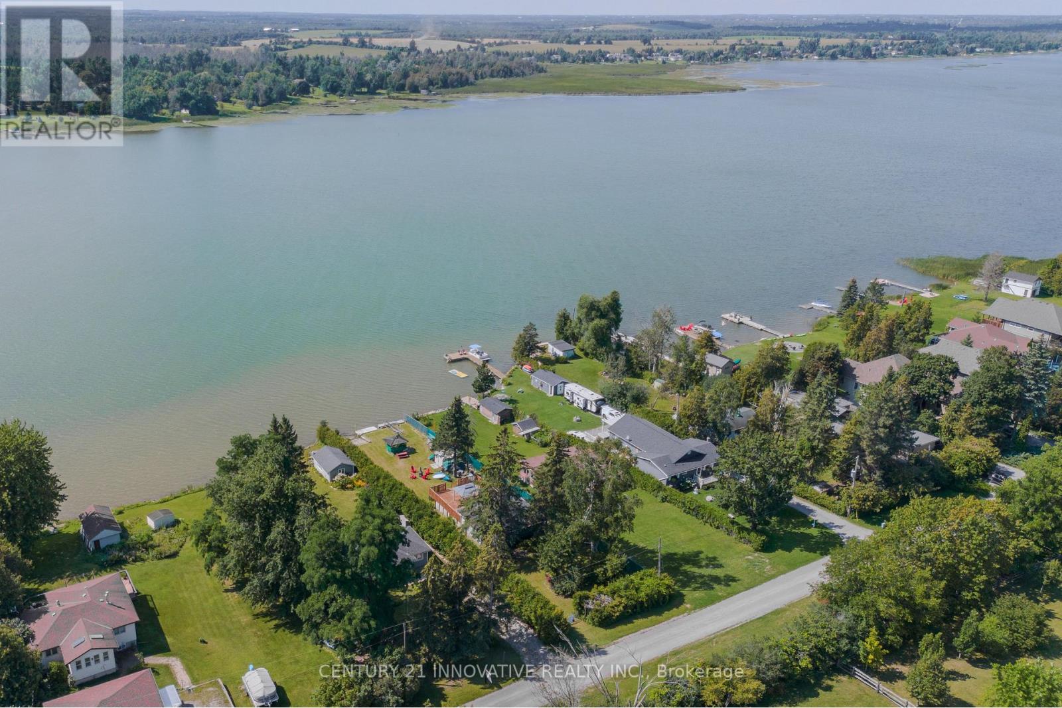
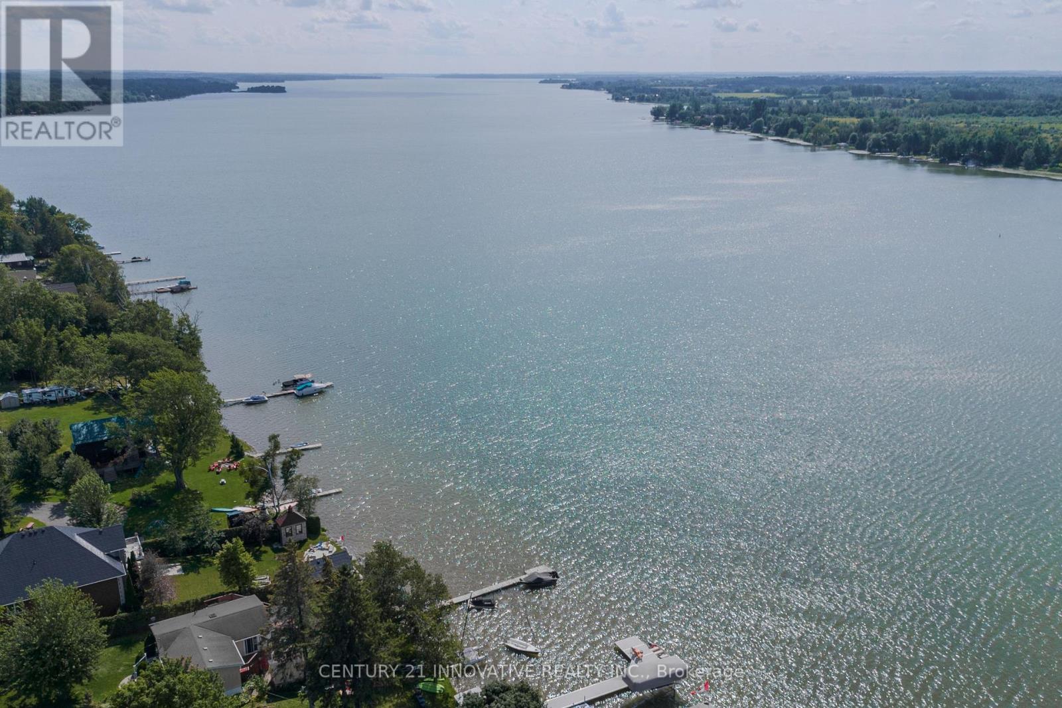
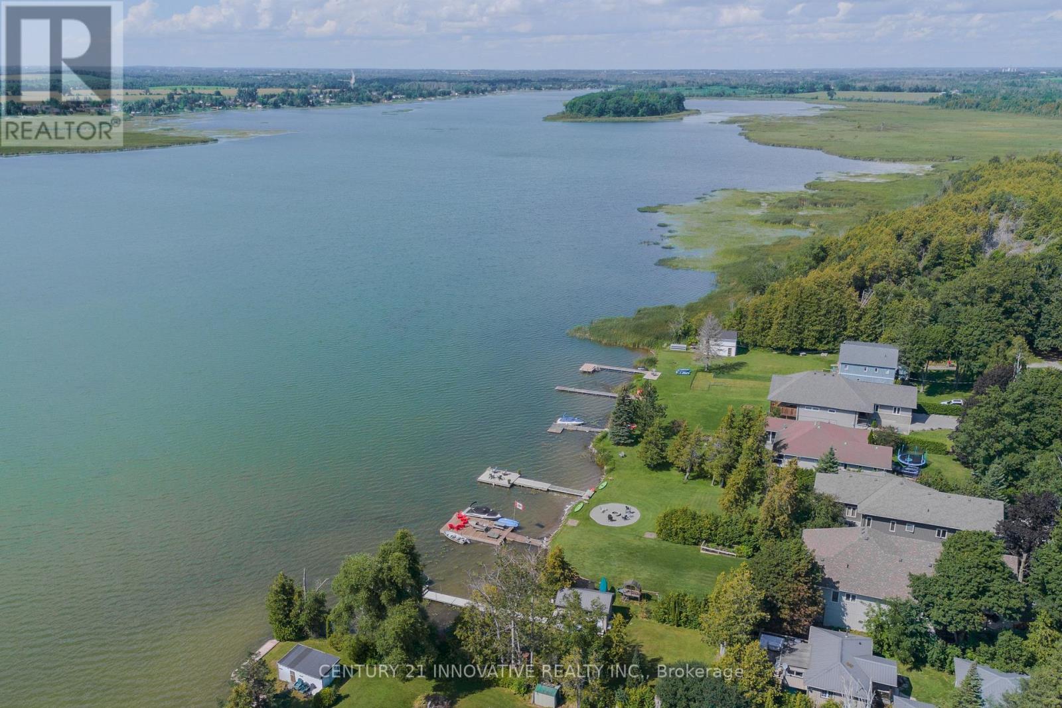
Discover the beauty of lakefront living on picturesque Lake Scugog! This exceptional waterfront property offers breathtaking views, direct access to the lake, and endless opportunities for recreation. Enjoy boating, fishing, kayaking, paddleboarding, swimming, or simply relaxing while taking in stunning sunrises and peaceful waterfront scenery. The generous shoreline provides the perfect setting for entertaining family and friends or escaping to your own private retreat. Conveniently located just one hour drive from Toronto. This property is ideal as weekend getaway, or investment opportunity. Located Among Executive Homes And Cottages On A Quiet Private Road. 2 Bedroom & 2 Bathroom With Huge Deck Where You Can Watch The Sunset Over The Open Lake! Gazebo 2022. Deck 2022, Roof 2023, Water Tank 2023. Bell Services Available.
Map data © OpenStreetMap contributors
No open houses are scheduled for this home.
Can't make it? Request a private viewing.
| Living room | Main level | 5.71 x 7.07 m |
| Dining room | Main level | 5.71 x 7.07 m |
| Kitchen | Main level | 4.49 x 3.1 m |
| Bedroom | Main level | 2.86 x 2.28 m |
| Bedroom | Main level | 2.85 x 2.26 m |
| Utility room | Main level | 0 x 0 m |




