 For sale 50
$488,000
3 bed1 bath700–1,100 sq ft
42 Pavillion Road
Verulam, Kawartha Lakes
2 months agoMLS® X13610048
SOTHEBY'S INTERNATIONAL REALTY CANADA
747 Long Beach Road
Fenelon, Kawartha Lakes, Ontario K0M1G0
For sale· Added
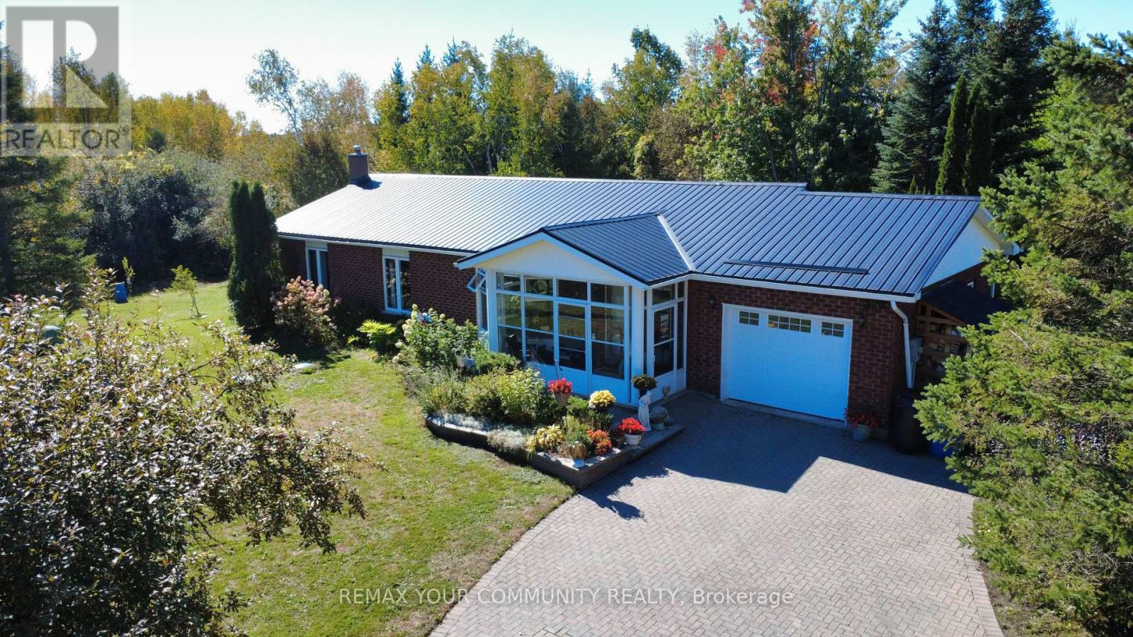
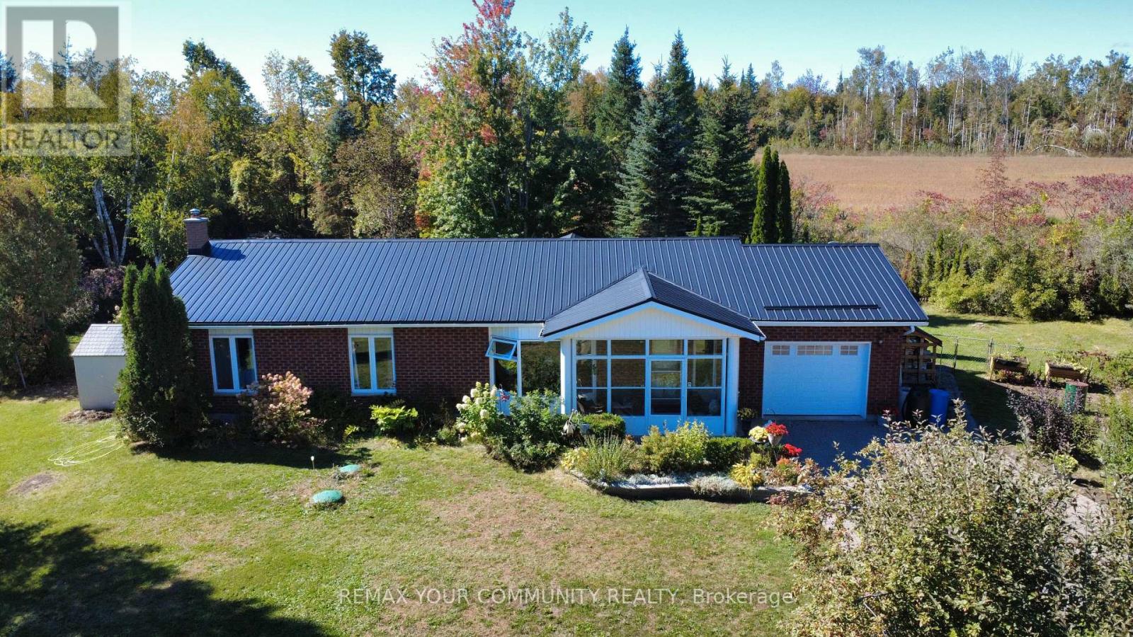
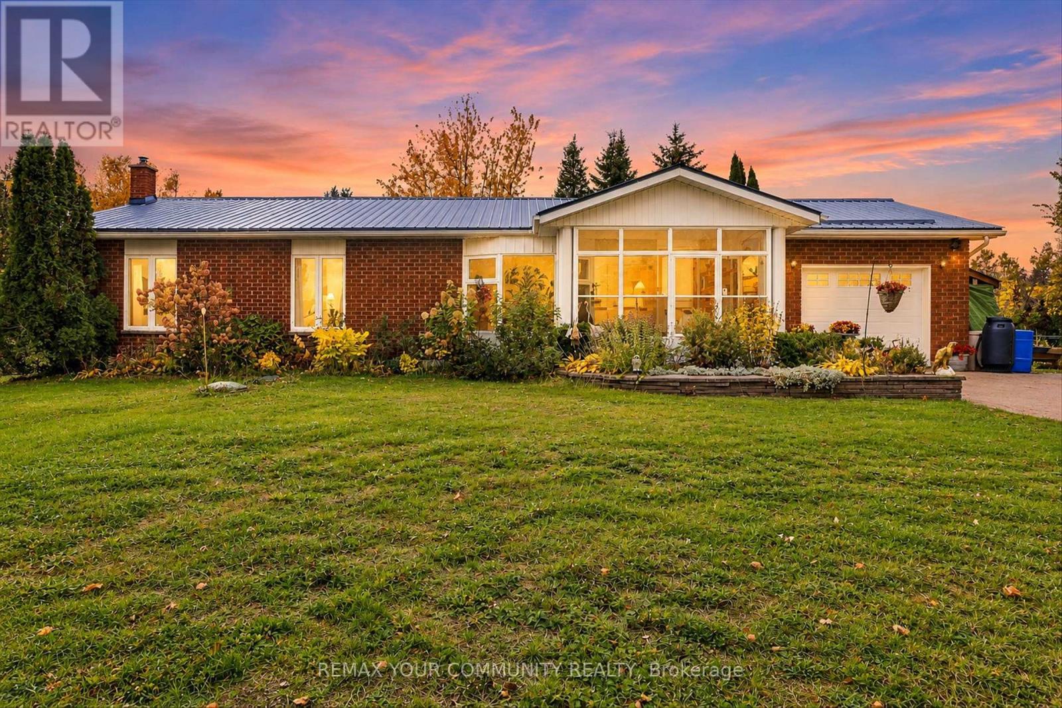
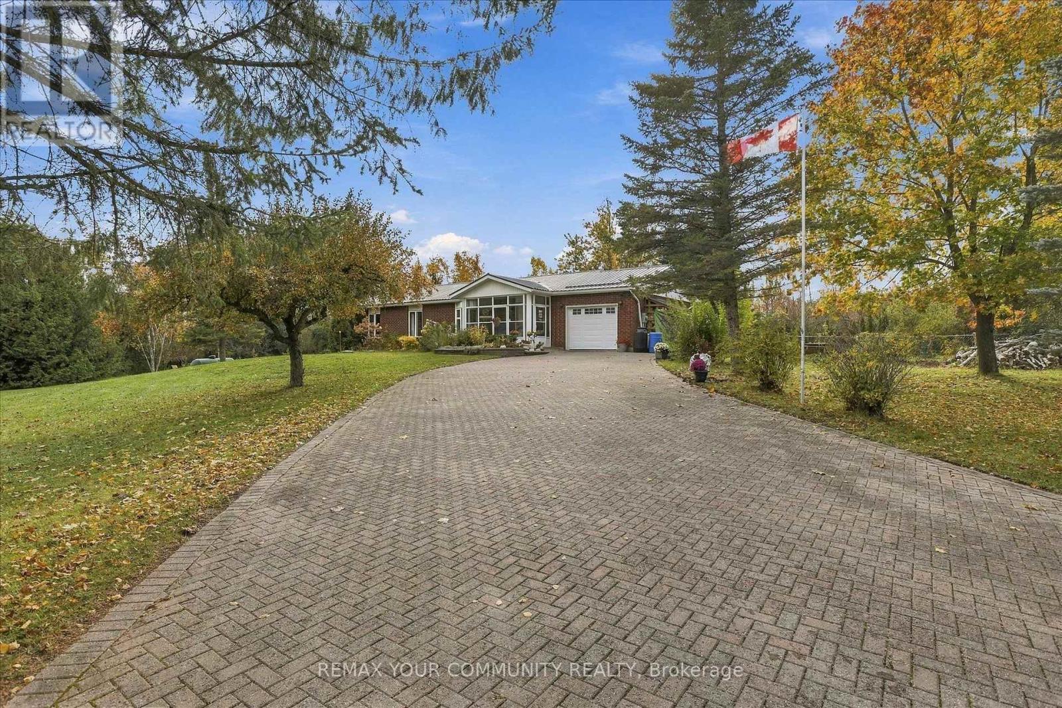
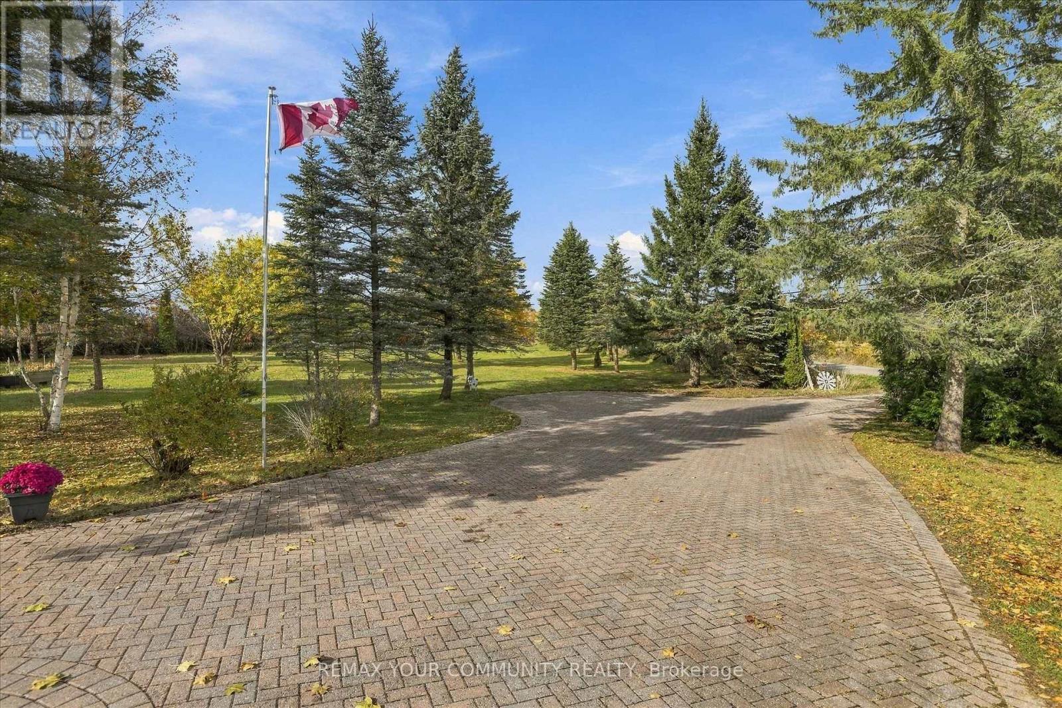
Privacy, tranqility, and nature come together on this beautiful 1.6-acre property backing onto the Kawartha Trail. Mature trees surround the well-maintained 3-bedroom, 2.5-bath home, offering over 1,500 sq. ft. plus a finished basement. Step outside to enjoy the backyard deck, enclosed gazebo, perfect to sit and relax with a good book in, and a large picturesque pond with waterfall. Just minutes from Sturgeon Lake and only steps from local trails, this is a wonderful opportunity to enjoy the space and serenity of a private country property along with the many recreational opportunities of the Kawarthas nearby, and only a 5 minute drive to Fenelon Falls, or 15 min to Lindsay.
Map data © OpenStreetMap contributors
No open houses are scheduled for this home.
Can't make it? Request a private viewing.
| Living room | Main level | 5.33 x 4.55 m |
| Dining room | Main level | 3.94 x 3.79 m |
| Kitchen | Main level | 3.94 x 3.92 m |
| Sunroom | Main level | 3.84 x 2.9 m |
| Primary Bedroom | Main level | 3.94 x 3.34 m |
| Bedroom 2 | Main level | 3.98 x 3.96 m |
| Bedroom 3 | Main level | 3.94 x 3.65 m |
| Recreational, Games room | Basement | 15.3 x 8.8 m |
| Utility room | Basement | 5.43 x 2.84 m |