
 For sale 50
$529,900
3 bed1 bath0–699 sq ft
42 Riverside Drive
Lindsay, Kawartha Lakes
5 months agoMLS® X13121038
Re/Max All-Stars Realty Inc.
78 Thomas Drive
Verulam, Kawartha Lakes, Ontario K0M1N0
For sale· Added
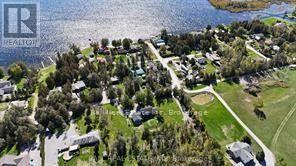
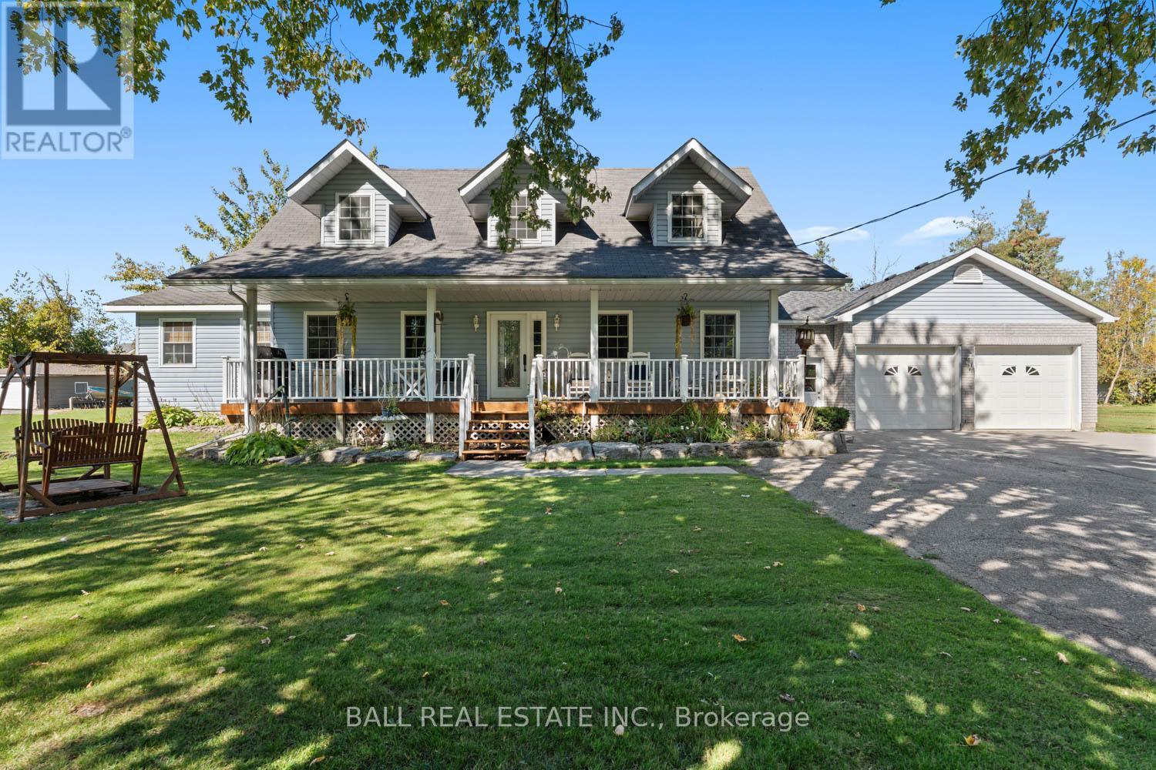
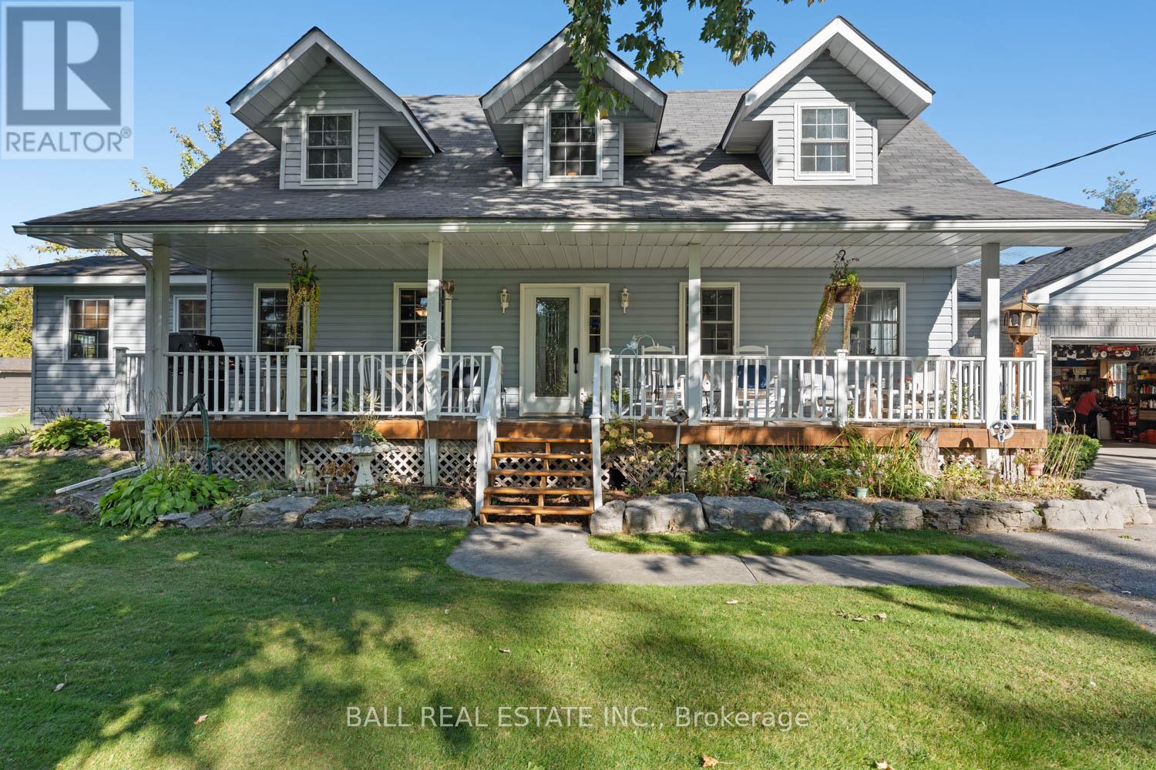
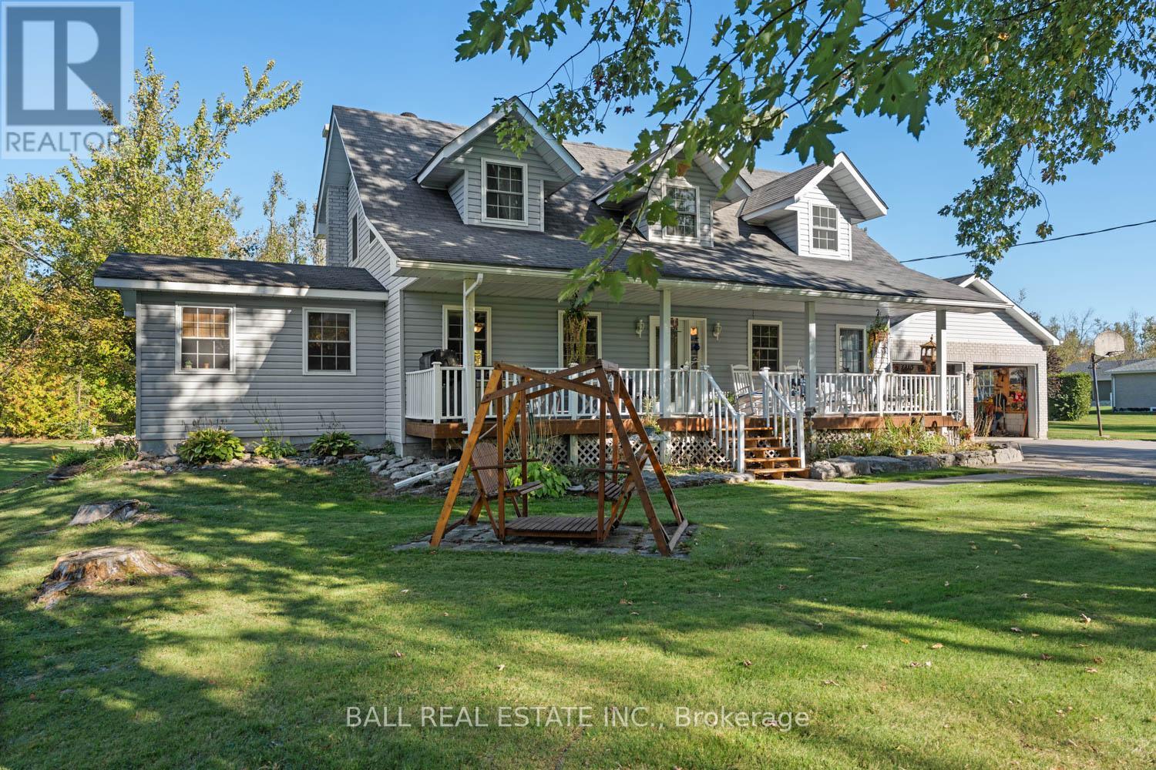
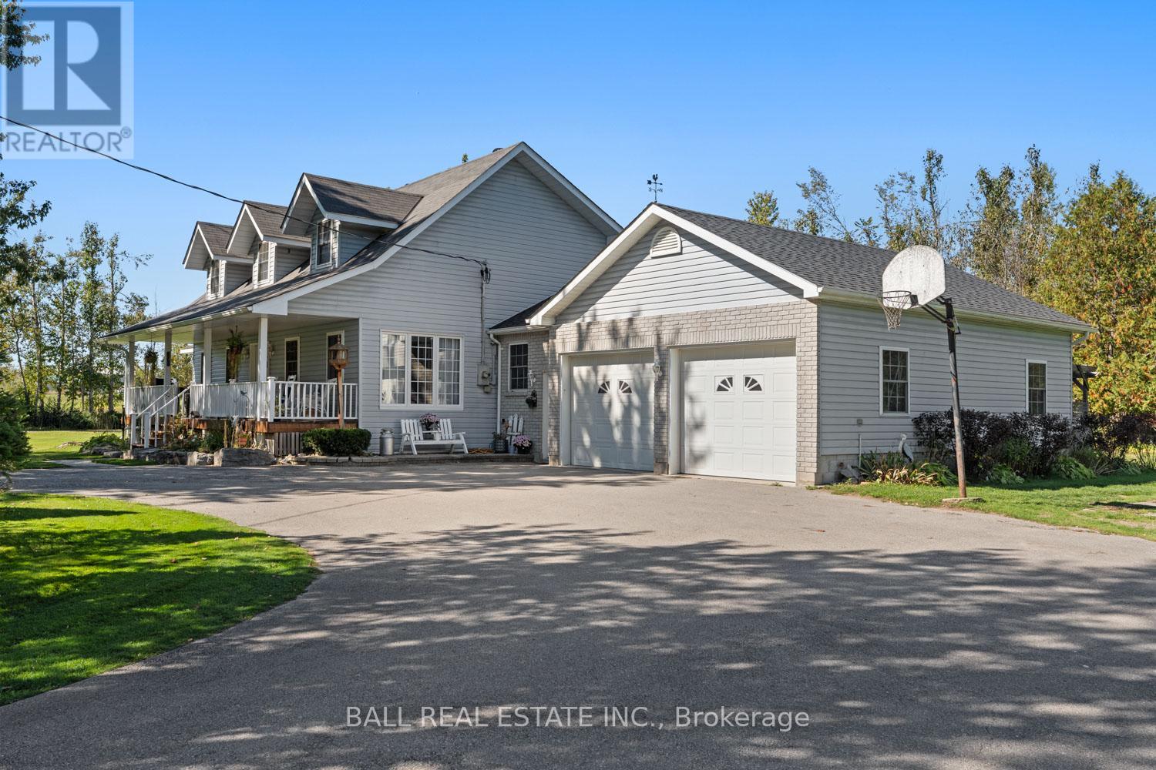
Welcome to this charming Cape Cod nestled in a quiet waterfront community, offering the perfect blend of comfort and character. With 2,088 sq.ft. of living space, this three-bedroom, two-bathroom home showcases pride of ownership at every turn. Step inside to find a spacious living room filled with natural light, a large office ideal for working from home, and the convenience of main-floor laundry. A cozy woodstove adds warmth and charm during the colder months, creating the perfect spot to gather with family and friends. The home also features newer windows, a generous double attached garage, and a single detached garage for additional storage or workshop space. Whether you're enjoying peaceful evenings by the water or making use of the ample indoor and outdoor space, this property offers a lifestyle of relaxation and ease. Also note, this property is an ideal setting for a home based business with lots of room to expand. Boat launch within steps of property. Township park, beach, government dock and boat launch down the street.
Map data © OpenStreetMap contributors
No open houses are scheduled for this home.
Can't make it? Request a private viewing.
| Kitchen | Main level | 4.05 x 3.02 m |
| Dining room | Main level | 4.17 x 3.32 m |
| Living room | Main level | 7.13 x 4.62 m |
| Den | Main level | 2.98 x 2.32 m |
| Family room | Main level | 3.98 x 4.08 m |
| Primary Bedroom | Second level | 7.15 x 3.72 m |
| Bedroom 2 | Second level | 3.82 x 3.54 m |
| Bedroom 3 | Second level | 3.2 x 3.54 m |
| Bathroom | Main level | 2.86 x 2.99 m |
| Bathroom | Second level | 2.88 x 3 m |




