 For sale 50
$699,900
3 bed3 bath1,100–1,500 sq ft
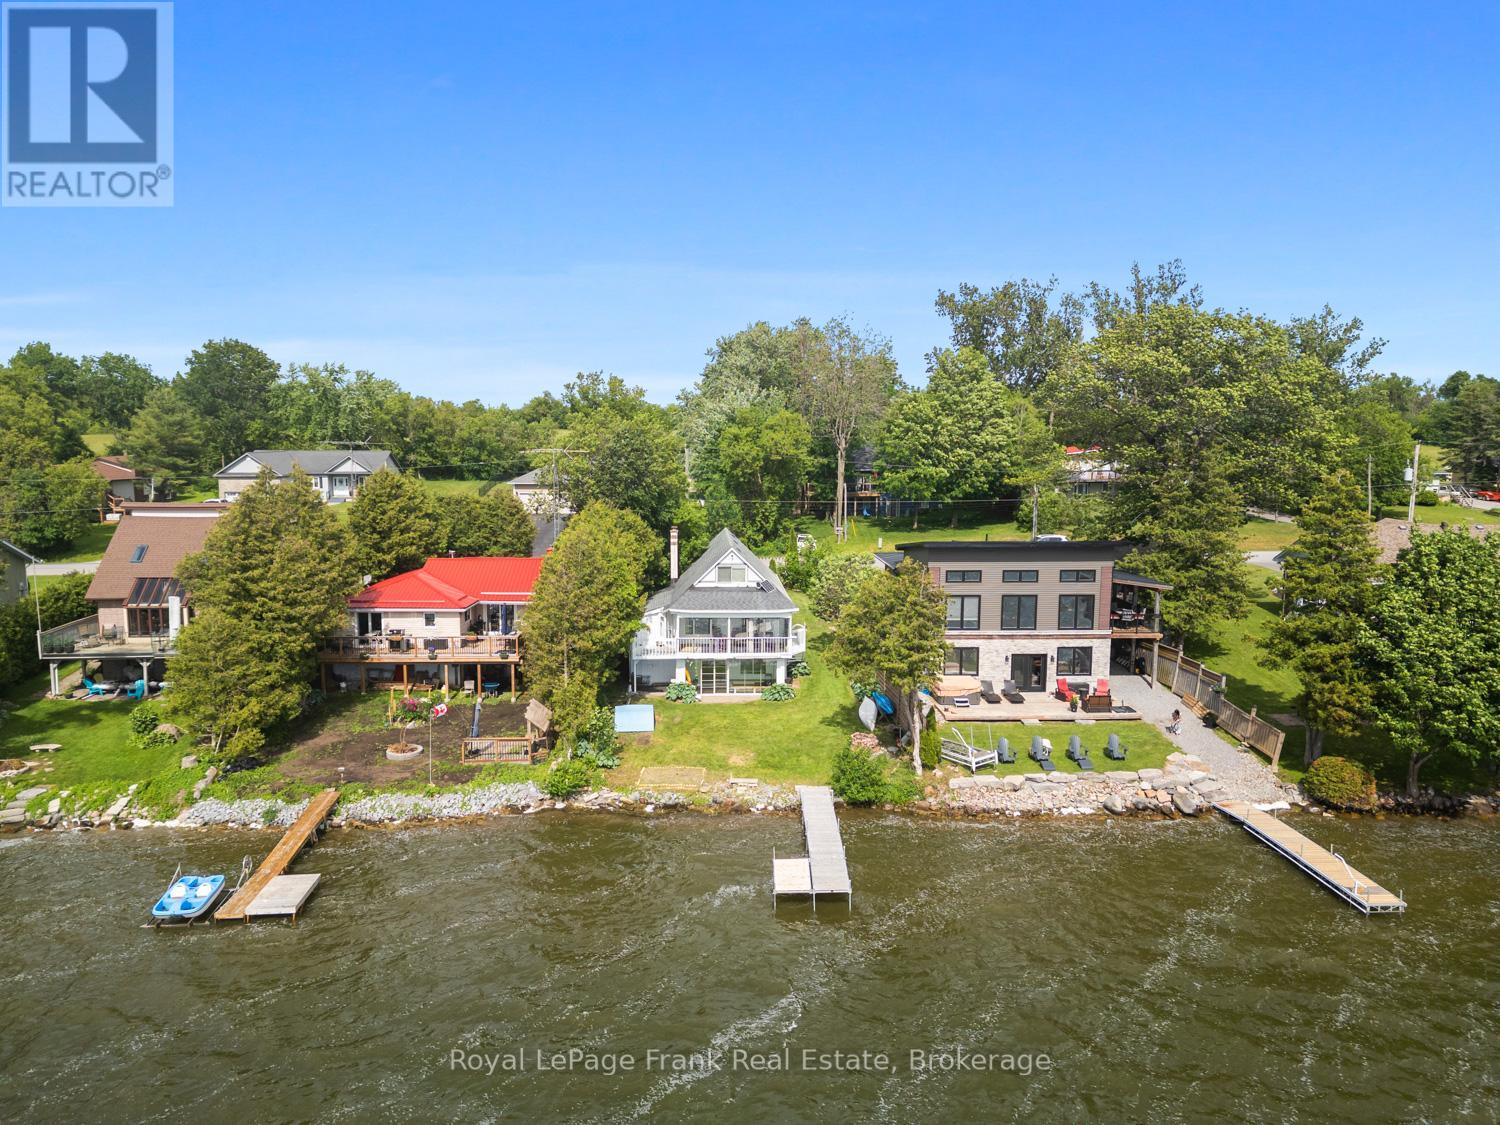
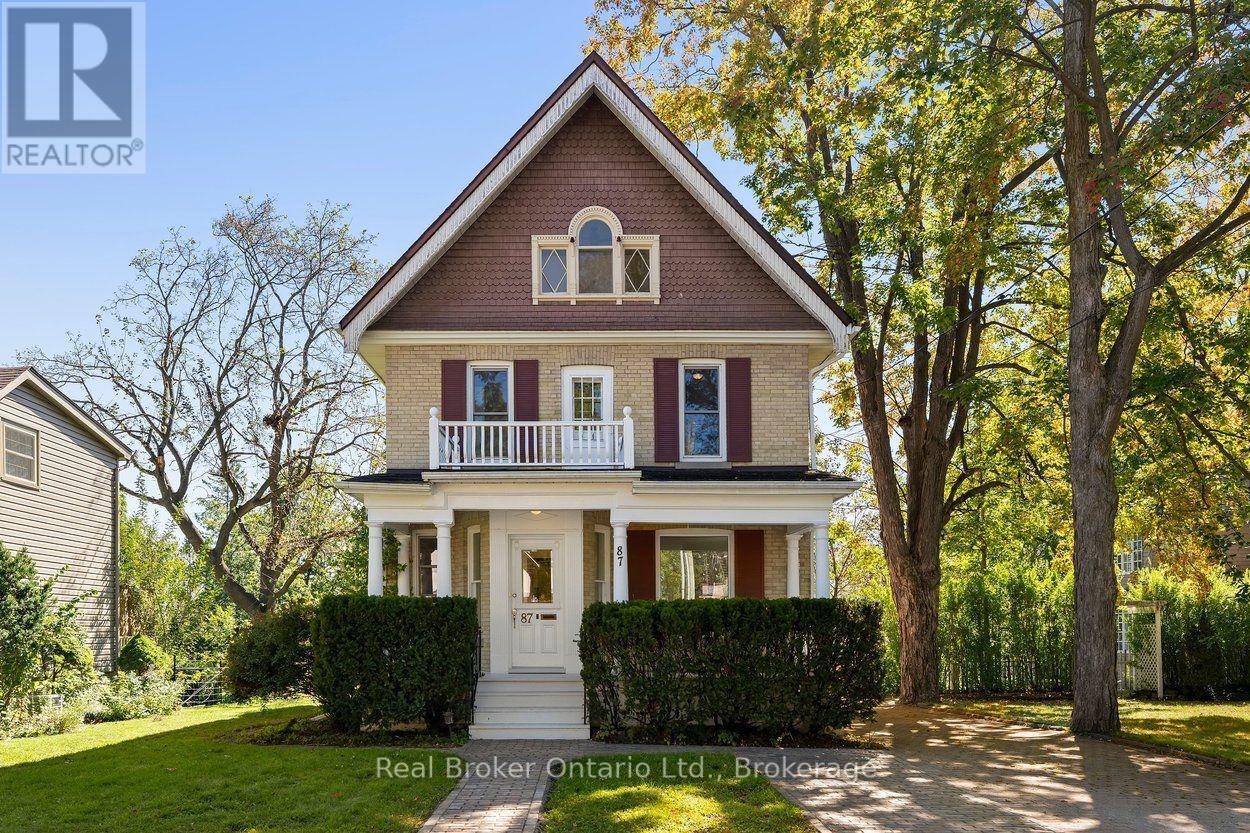
34 Birch Point Drive
Emily, Kawartha Lakes
8 days agoMLS® X13861358
Royal LePage Frank Real Estate
81 Sanderling Crescent
Lindsay, Kawartha Lakes, Ontario K9V4N4
For sale· Added
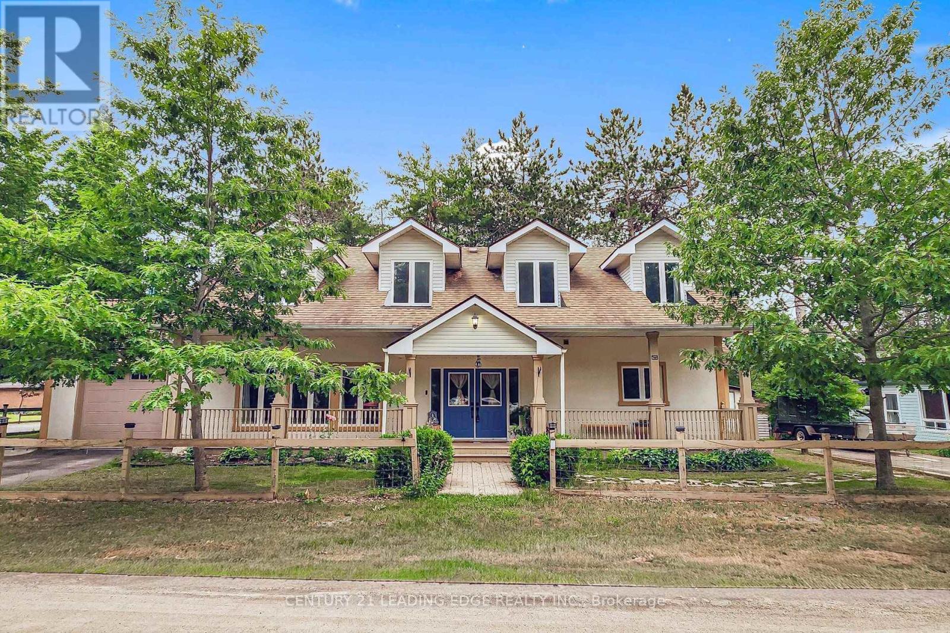
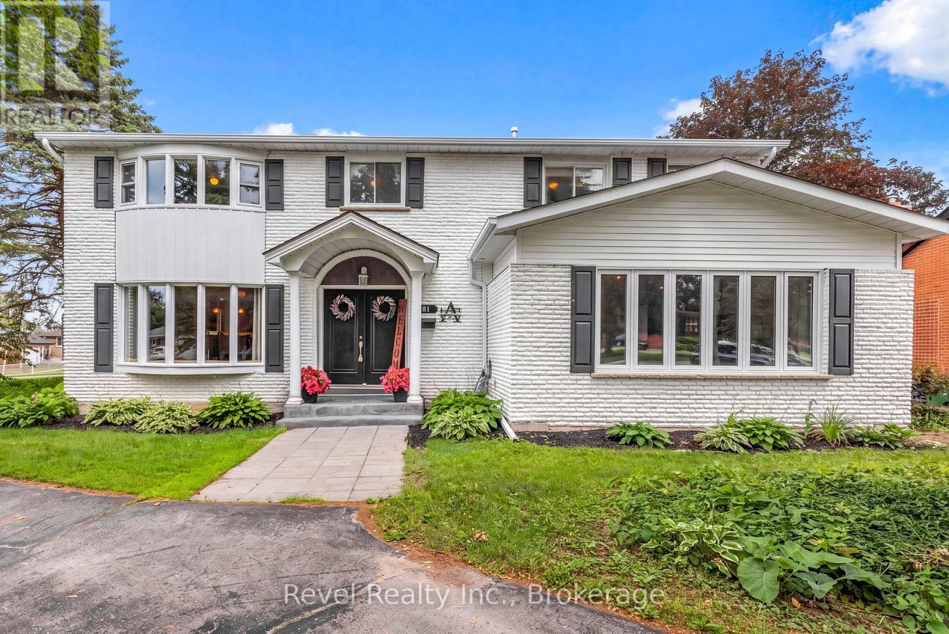
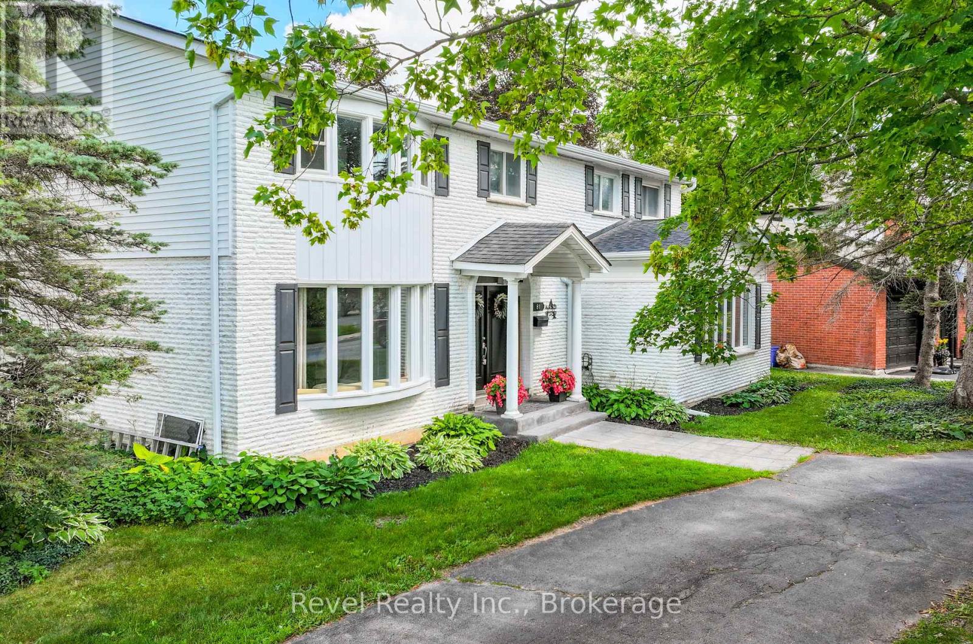
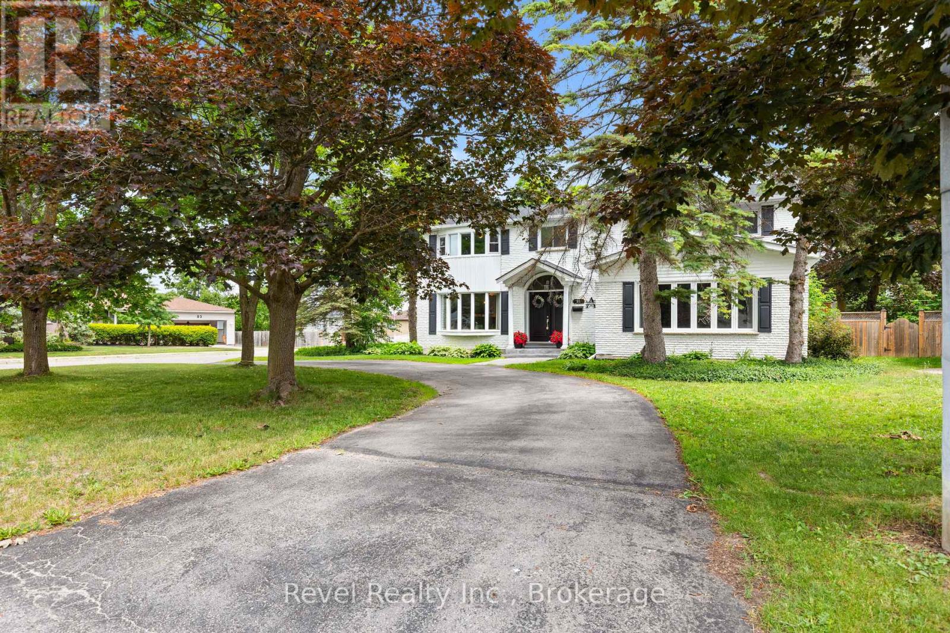
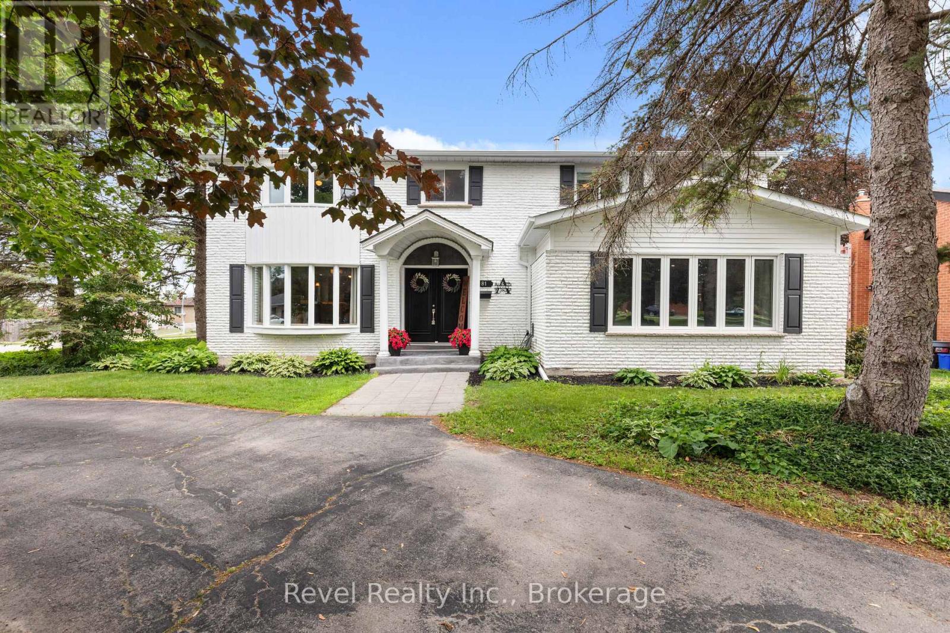
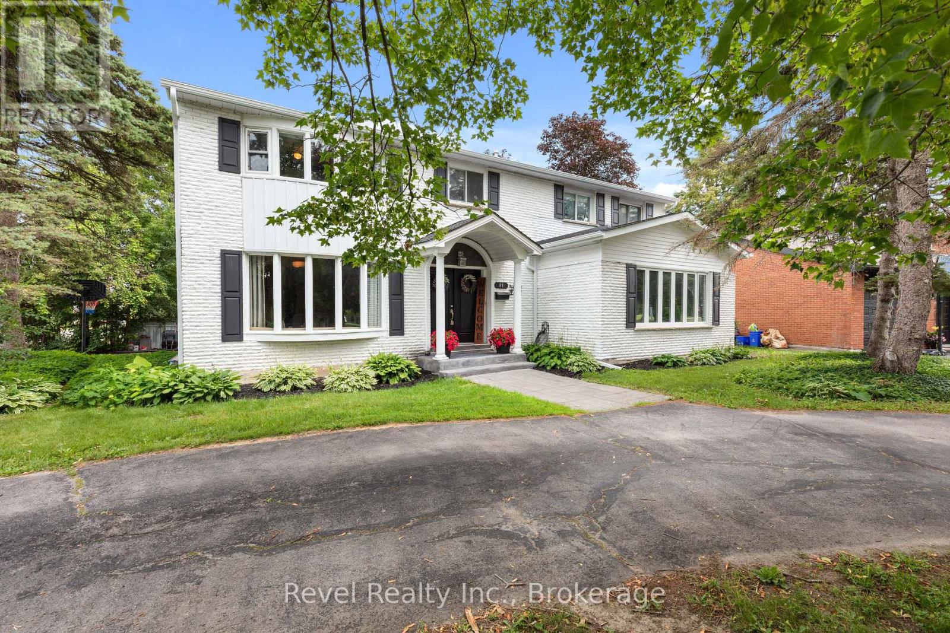
Welcome to an exceptional family residence nestled on a beautifully landscaped mature corner lot in Lindsay's highly sought-after North Ward. Offering over 6 spacious bedrooms, 5 bathrooms, an impressive layout designed for growing families and entertaining, this remarkable home seamlessly blends timeless elegance with modern comfort. Step through the grand double front doors into an impressive foyer highlighted by a stunning staircase that immediately sets the tone for the quality found throughout. The heart of the home is the expansive custom kitchen featuring abundant cabinetry, generous workspace, and a bright breakfast nook overlooking the backyard. Gather with family and friends in the inviting dining area complete with a cozy fireplace and walkout to the new deck, or unwind in the oversized living room, which offers the perfect space for everyday relaxation. The upper level is designed with family living in mind. Escape to the luxurious primary retreat featuring a walk-through closet leading to an elegant private ensuite. Additional generously sized bedrooms provide exceptional space for family or guests, including one with its own convenient 2pc ensuite. Upper-level laundry adds everyday convenience.The finished lower level expands your living space with endless possibilities. Whether you're hosting movie nights, creating the ultimate recreation room, accommodating teenagers, or providing multi-generational living, this level delivers. A separate entrance to the backyard & direct access to the attached garage offer added flexibility and potential. With the corner lot, bonus wrap around driveway along with the garage driveway. Step outside to your own private backyard oasis. Surrounded by mature trees, the fully fenced yard showcases an inground swimming pool, an expansive patio, and a new deck creating the perfect setting for summer entertaining, family gatherings, or peaceful evenings at home.A true family home where lasting memories are waiting to be made.
Map data © OpenStreetMap contributors
No open houses are scheduled for this home.
Can't make it? Request a private viewing.
| Sep 22, 2026 | $929,999 | ▼ $19,901 |
| Sep 19, 2026 | $949,900 | First recorded price |
Price changes since Sep 19, 2026.
| Foyer | Main level | 2.73 x 4.87 m |
| Bedroom | Upper Level | 2.8 x 3.32 m |
| Recreational, Games room | Basement | 8.34 x 5.13 m |
| Utility room | Basement | 2.2 x 2.36 m |
| Other | Basement | 4.07 x 2.72 m |
| Other | Basement | 2.11 x 4.04 m |
| Other | Basement | 4.19 x 1.87 m |
| Family room | Main level | 4.65 x 5.24 m |
| Kitchen | Main level | 6.09 x 3.24 m |
| Dining room | Main level | 5.7 x 3.78 m |
| Living room | Main level | 5.7 x 6.67 m |
| Primary Bedroom | Upper Level | 5.7 x 3.82 m |
| Bedroom 2 | Upper Level | 3.38 x 3.5 m |
| Bedroom 3 | Upper Level | 3.2 x 3.21 m |
| Bedroom 4 | Upper Level | 4.41 x 3.32 m |
| Bedroom 5 | Upper Level | 3.45 x 4.7 m |