
 For sale 50
$549,000
3 bed1 bath1,500–2,000 sq ft
10 Nevison Drive
Somerville, Kawartha Lakes
1 month agoMLS® X13750694
Royal LePage Lakes of Haliburton
87 Superior Road
Somerville, Kawartha Lakes, Ontario K0M1N0
For sale· Added
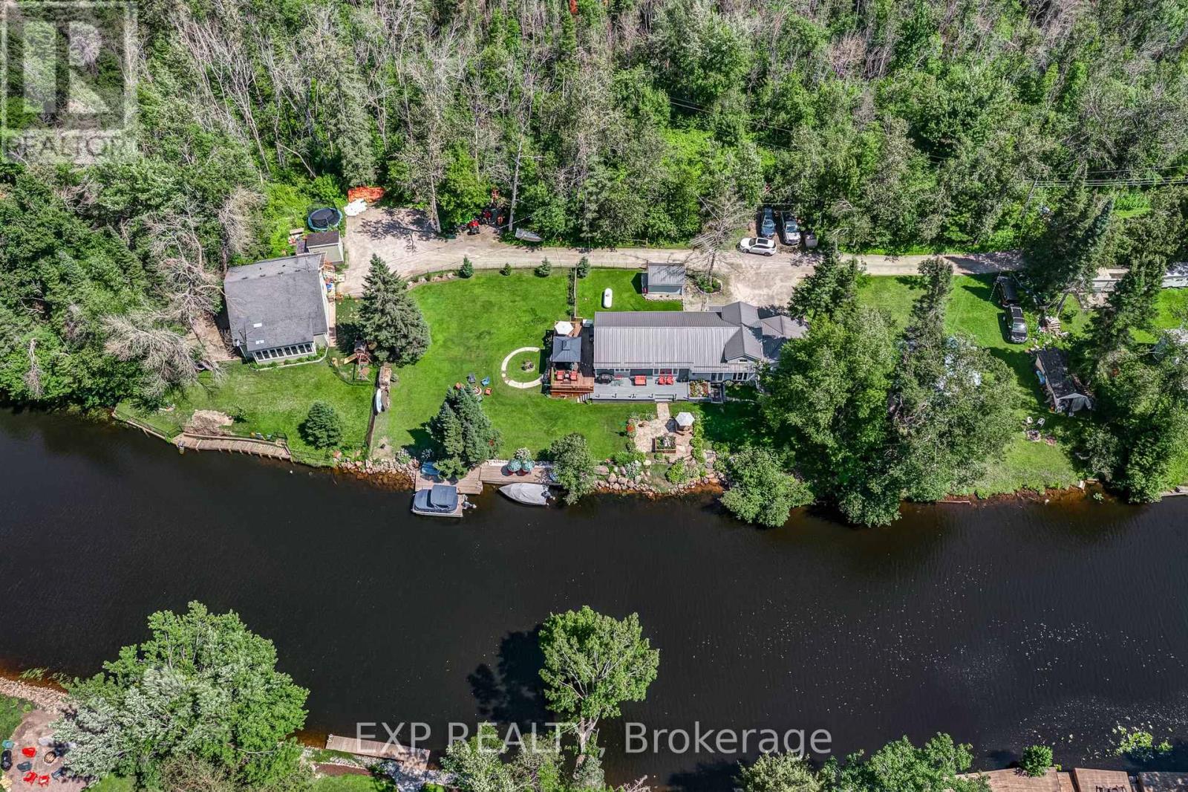
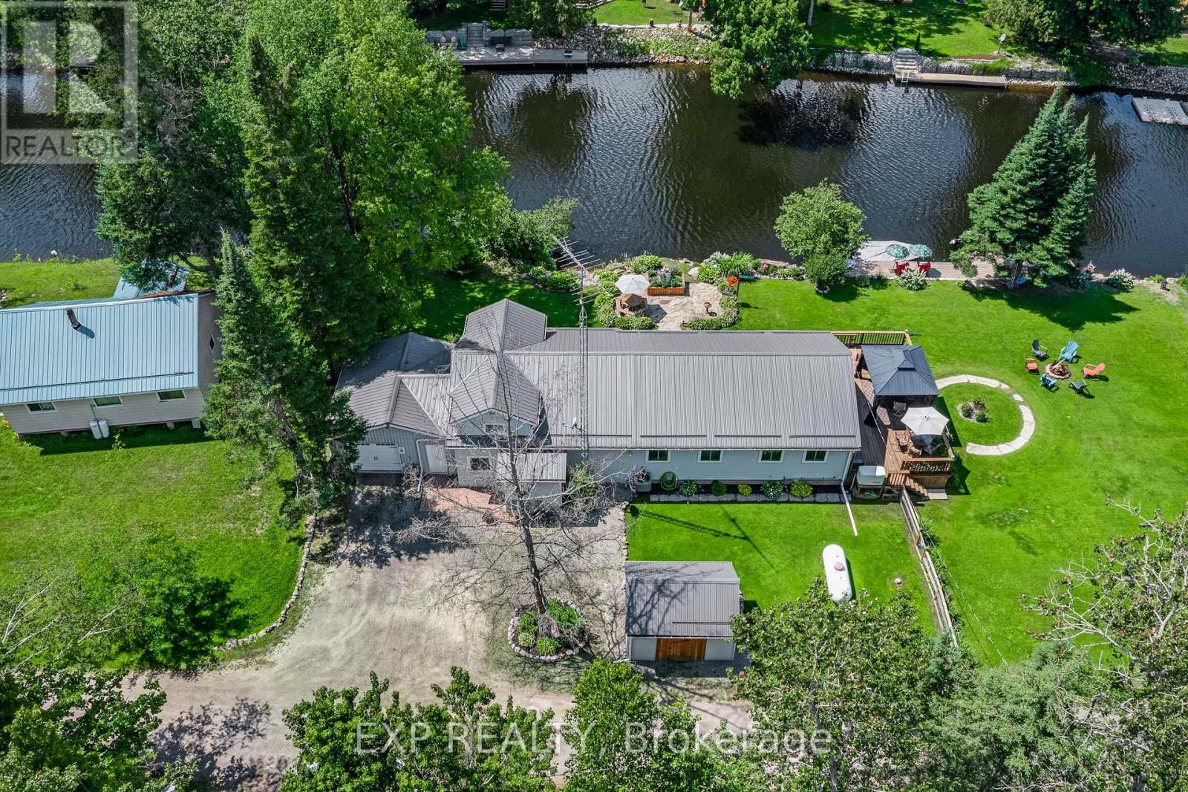
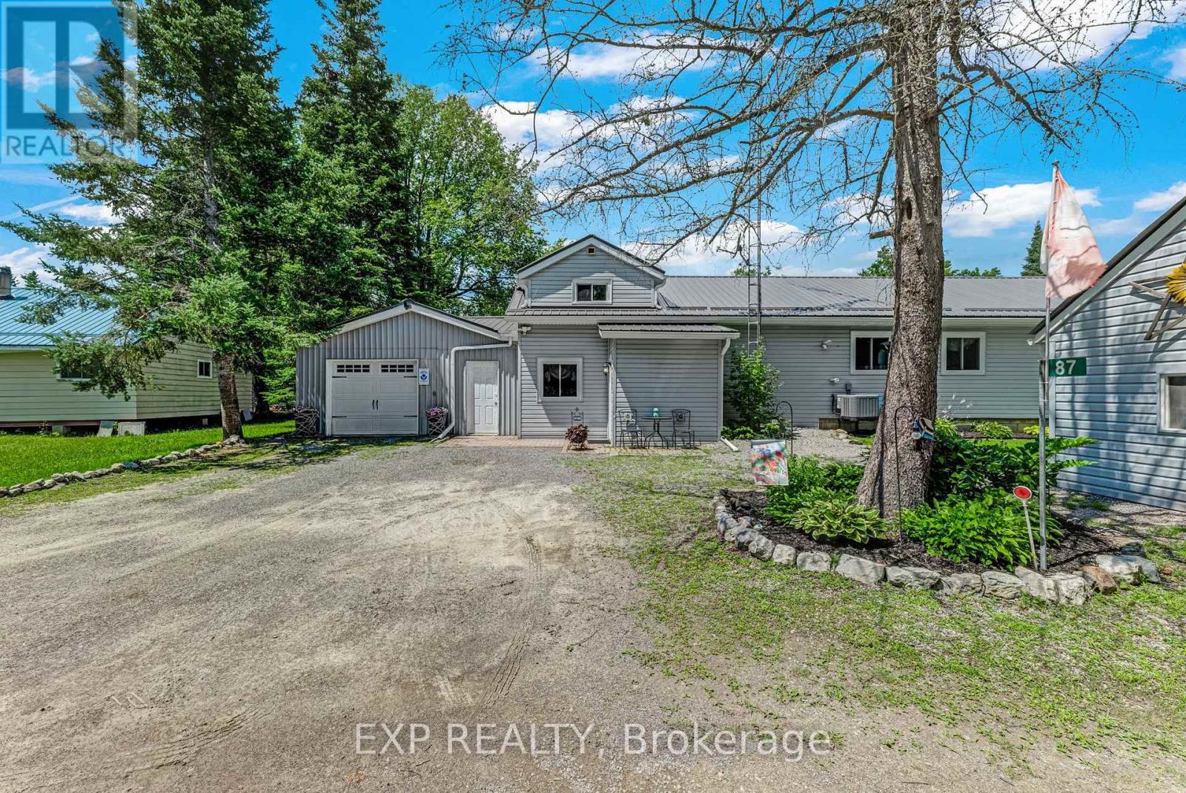
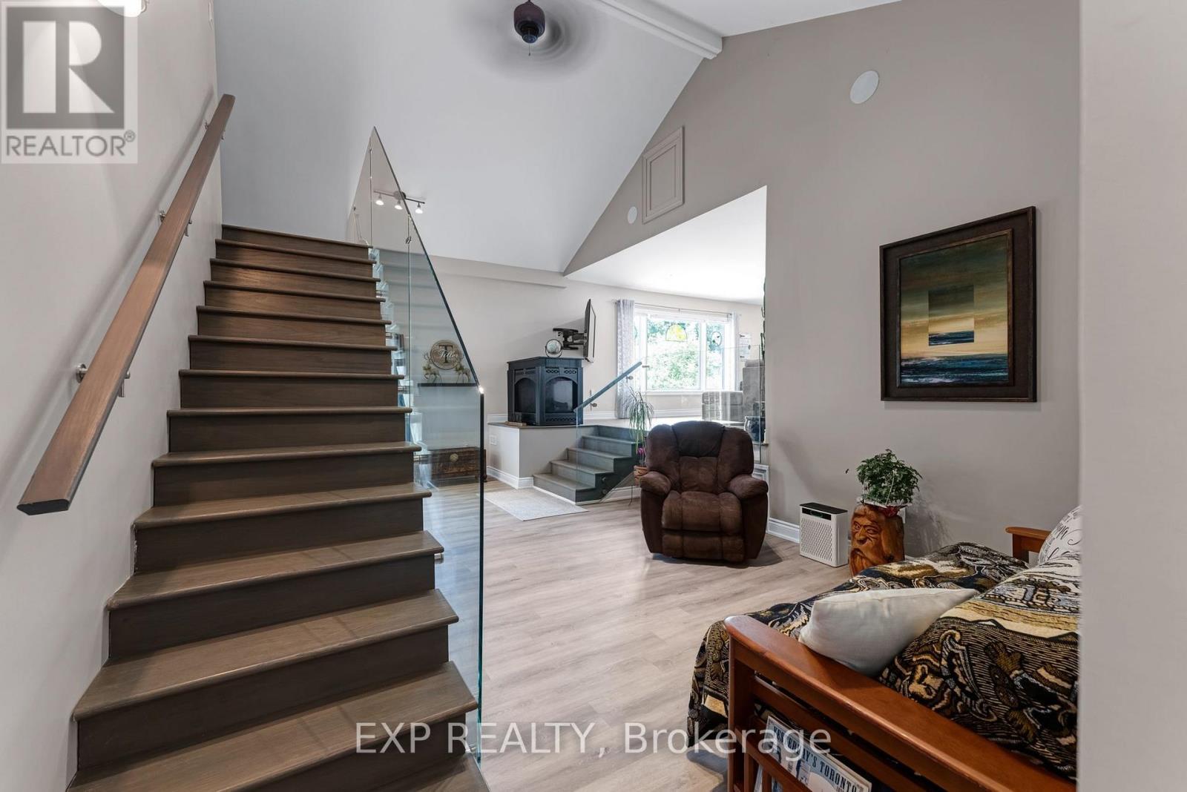
Waterfront Living on the Burnt River - Move-In Ready 4-Season Home! Discover your dream staycation with this updated 3-bedroom, 1-bathroom waterfront home. Offering direct boating access to Cameron Lake, this property is packed with upgrades and perfectly laid out for comfortable living. Property Highlights: Lower Level: Welcoming mudroom, formal dining room, 1 bedroom, and a cozy family room with a patio walk-out and stunning river views. Renovated 2026 Main Level: Open-concept living room with a 3-sided fireplace, bright kitchen with ample cabinetry and deck walk-out. Features a bedroom with a large walk-in closet, a 4-piece bath, and a utility room. Top Level: Versatile loft overlooking the family & living room, alongside a 3rd bedroom. Outdoor Oasis: Beautifully landscaped steps down to the water, a private dock, and a waterfront firepit. Premium Extras: Attached garage, Generac generator, pre-wired for a sound system, and walking distance to the local Rail Trails. Why travel when you can live the lazy river life every day? Endless features make this the perfect home or cottage getaway!
Map data © OpenStreetMap contributors
No open houses are scheduled for this home.
Can't make it? Request a private viewing.
| Family room | Main level | 6.2 x 4.31 m |
| Primary Bedroom | Main level | 3.5 x 2.73 m |
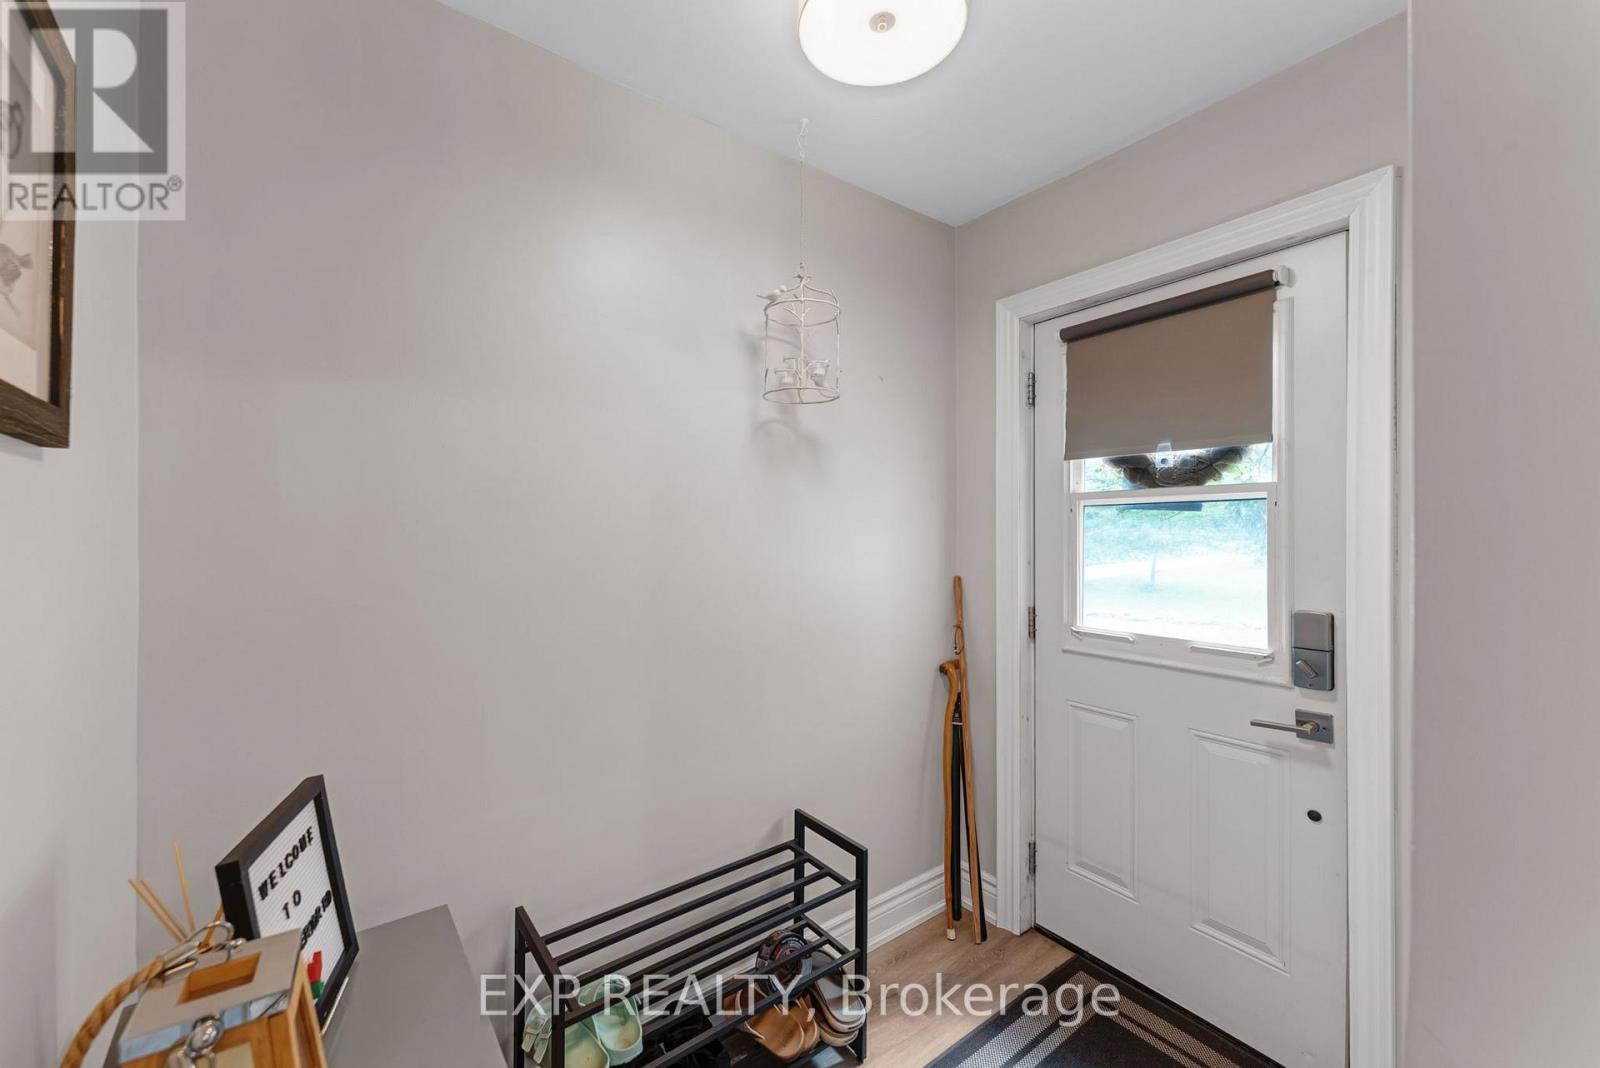
| Mud room | Lower level | 2.11 x 1.45 m |
| Living room | Lower level | 7.14 x 4.03 m |
| Bedroom | Lower level | 4.14 x 3.38 m |
| Kitchen | Main level | 5.43 x 4.31 m |
| Dining room | Lower level | 3.48 x 2.9 m |
| Loft | Upper Level | 4.37 x 3 m |
| Bedroom | Upper Level | 4.06 x 3.38 m |
| Utility room | Main level | 2.73 x 2.53 m |




