 For sale 50
$1,165,000
2+3 bed4 bath1,500–2,000 sq ft
33 South Harbour Drive
Bobcaygeon, Kawartha Lakes
20 days agoMLS® X13817424
SOTHEBY'S INTERNATIONAL REALTY CANADA
819 County 49 Road
Verulam, Kawartha Lakes, Ontario K0M1A0
For sale· Added
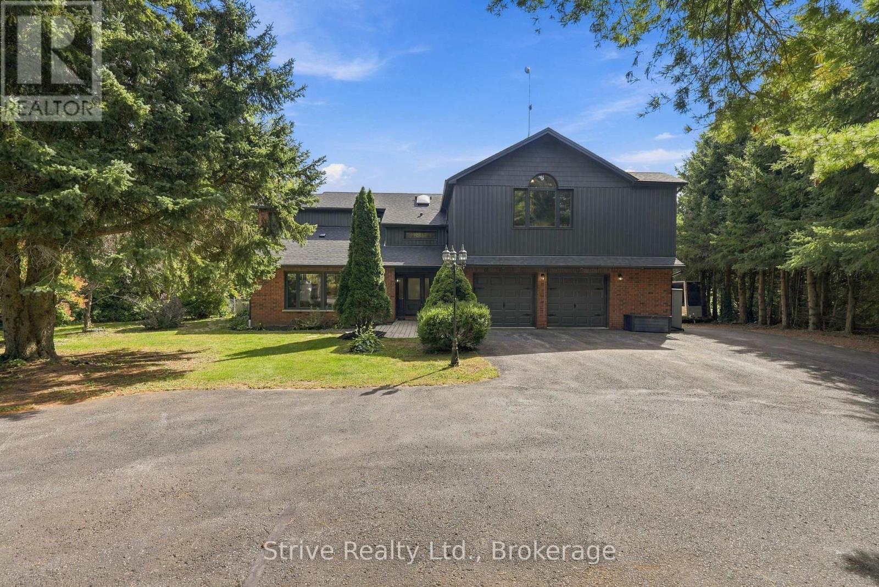
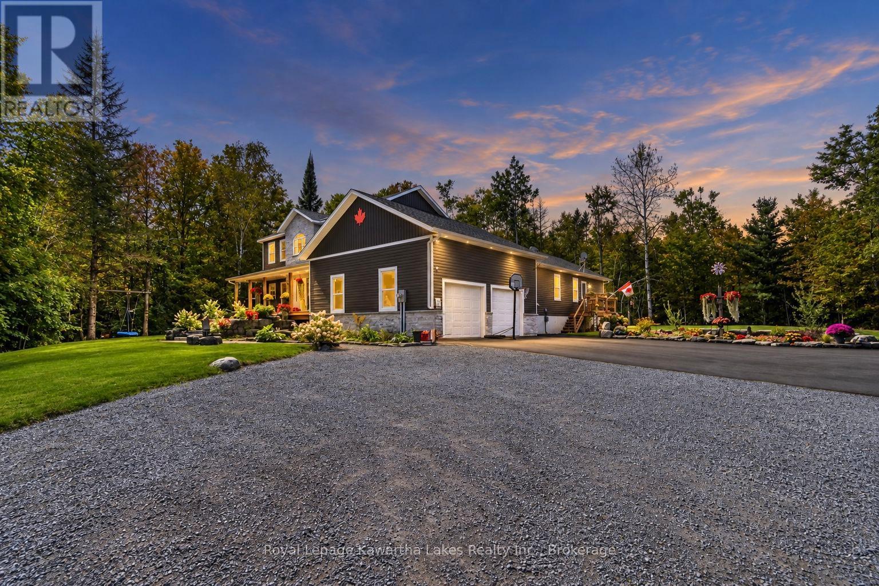
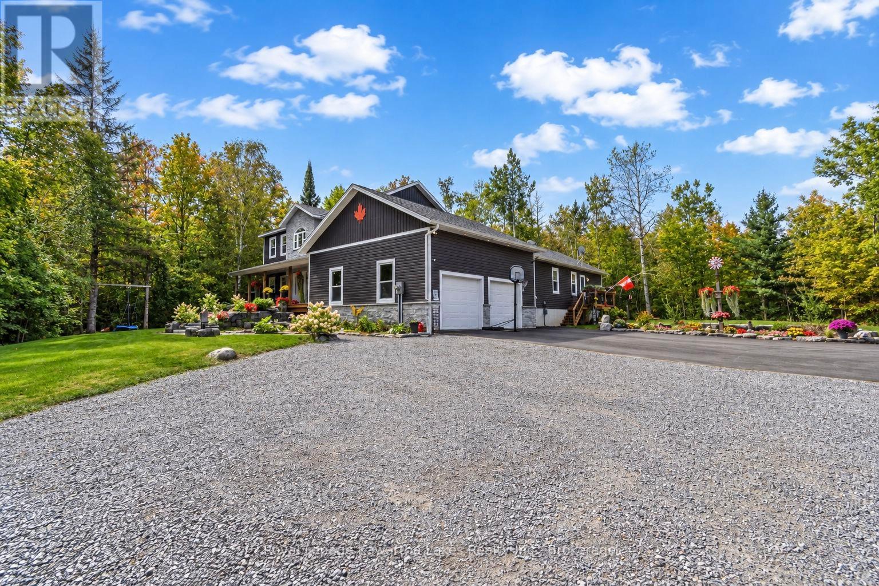
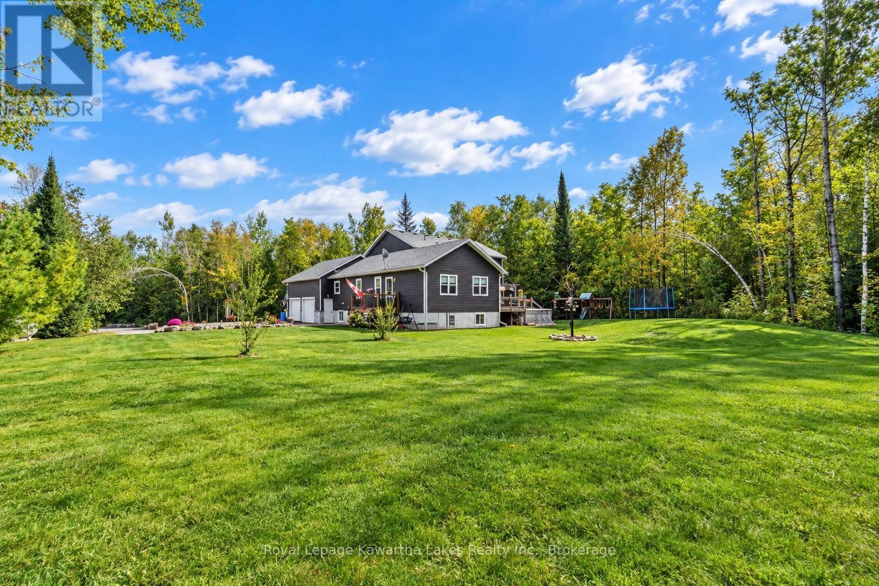
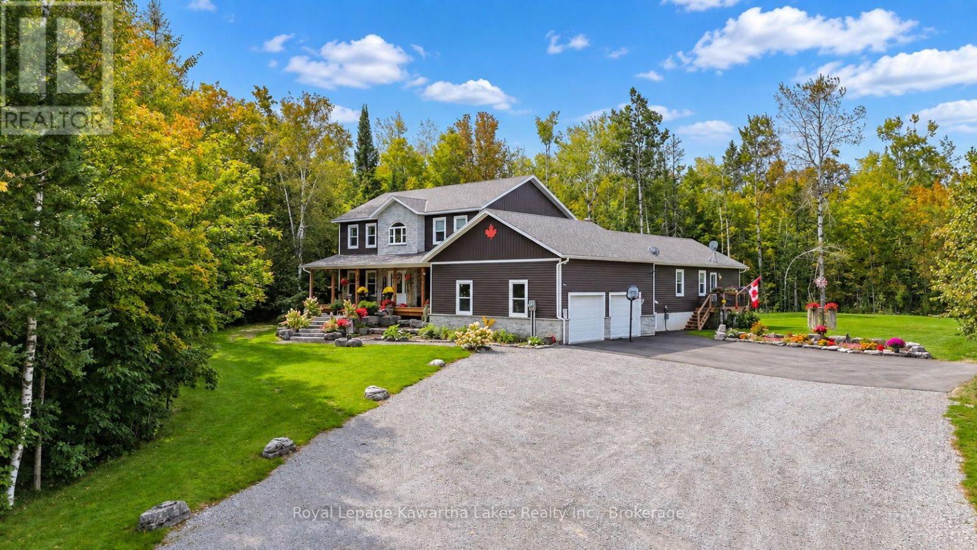
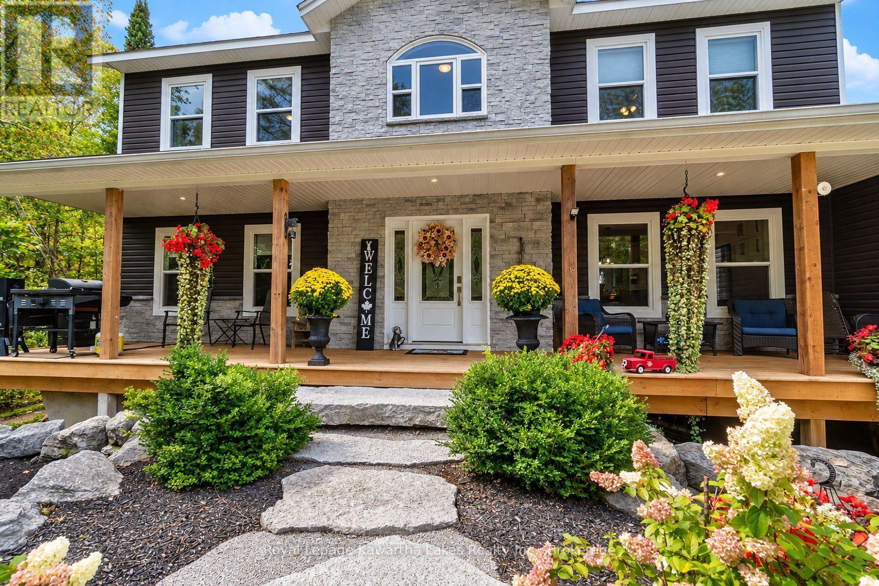
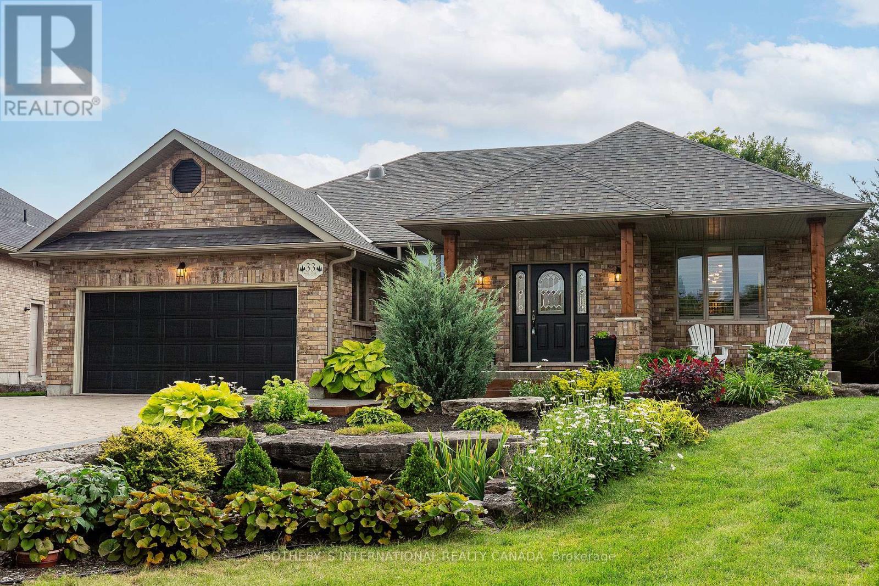
Private. Refined. Exceptional. Discover an extraordinary country estate set on 46 picturesque wooded acres, offering 6 bedrooms, 5 bathrooms and an exceptional blend of luxury, privacy and versatile living. This stunning two-storey residence features a fully attached, self-contained bungalow-style living space-ideal for in-laws, extended family or guests. The impressive main level showcases a chef-inspired kitchen with an oversized island, quartz countertops, built-in appliances and walk-in pantry, seamlessly opening to an elegant great room with propane fireplace, dining area and walkout to the expansive deck and above-ground pool. A generously sized main-floor office offers a sophisticated and private setting for working from home. A convenient 2-piece powder room, spacious mudroom with main-floor laundry and direct garage access complete the principal level. Upstairs, the luxurious primary retreat features a generous bedroom, large walk-in closet and spa-inspired 5-piece ensuite with glass walk-in shower and freestanding soaker tub. The well-appointed secondary bedrooms offer generous proportions and walk-in closets. The finished lower level provides even more living space, with a spacious family room, dedicated play area, two additional bedrooms and a 3-piece bathroom. The fully self-contained accessory apartment offers exceptional flexibility, featuring a private kitchen, living area, large bedroom, 4-piece bathroom, separate entrance and walkout to the backyard deck-perfect for guests, extended family or multi-generational living. Outside, professionally landscaped grounds, striking armour stone, a paved driveway and oversized double garage complement the mature forest and expansive acreage, creating a truly private and peaceful setting. An exceptional country property offering sophisticated living, remarkable space and endless possibilities-all surrounded by nature and privacy. This is truly private, refined and exceptional. You will want to live here.
Map data © OpenStreetMap contributors
No open houses are scheduled for this home.
Can't make it? Request a private viewing.
| Kitchen | Main level | 8.23 x 4.53 m |
| Bathroom | Main level | 2.08 x 2.45 m |
| Bathroom | Main level | 1.37 x 1.65 m |
| Primary Bedroom | Second level | 6.25 x 4.04 m |
| Bathroom | Second level | 4.2 x 3.08 m |
| Bathroom | Second level | 3.03 x 3.01 m |
| Bedroom 2 | Second level | 4.44 x 4.08 m |
| Sitting room | Second level | 5.71 x 5.66 m |
| Bedroom 3 | Second level | 4.81 x 4.08 m |
| Recreational, Games room | Lower level | 12.64 x 6.8 m |
| Bedroom | Lower level | 4.78 x 3.42 m |
| Foyer | Main level | 4.72 x 2.53 m |
| Bedroom | Lower level | 3.48 x 3.48 m |
| Bathroom | Lower level | 2.45 x 2.09 m |
| Furnace | Lower level | 13.57 x 10.63 m |
| Dining room | Main level | 5.77 x 3.25 m |
| Living room | Main level | 6.37 x 4.04 m |
| Office | Main level | 4.81 x 4.08 m |
| Laundry room | Main level | 5.72 x 3.88 m |
| Sitting room | Main level | 5.02 x 3.14 m |
| Bedroom | Main level | 4.28 x 3.89 m |
| Family room | Main level | 3.99 x 4.57 m |
| Kitchen | Main level | 3.14 x 4.57 m |