
 For sale 50
$488,000
3 bed1 bath700–1,100 sq ft
42 Pavillion Road
Verulam, Kawartha Lakes
2 months agoMLS® X13610048
SOTHEBY'S INTERNATIONAL REALTY CANADA
9 Hillview Drive
Bobcaygeon, Kawartha Lakes, Ontario K0M1A0
For sale· Added
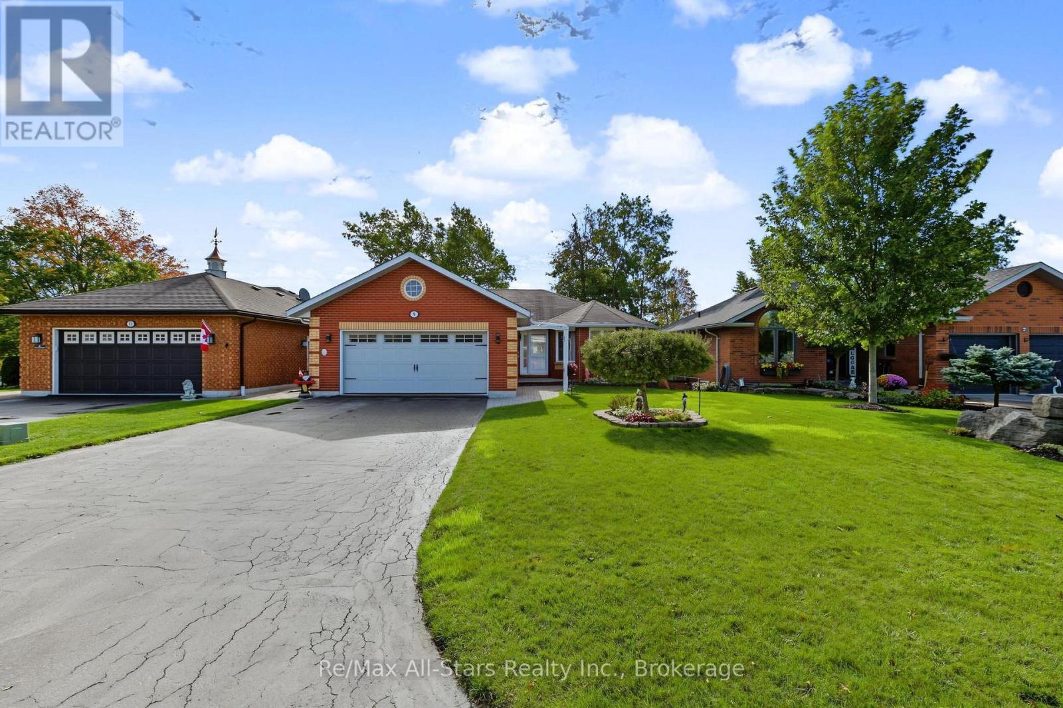
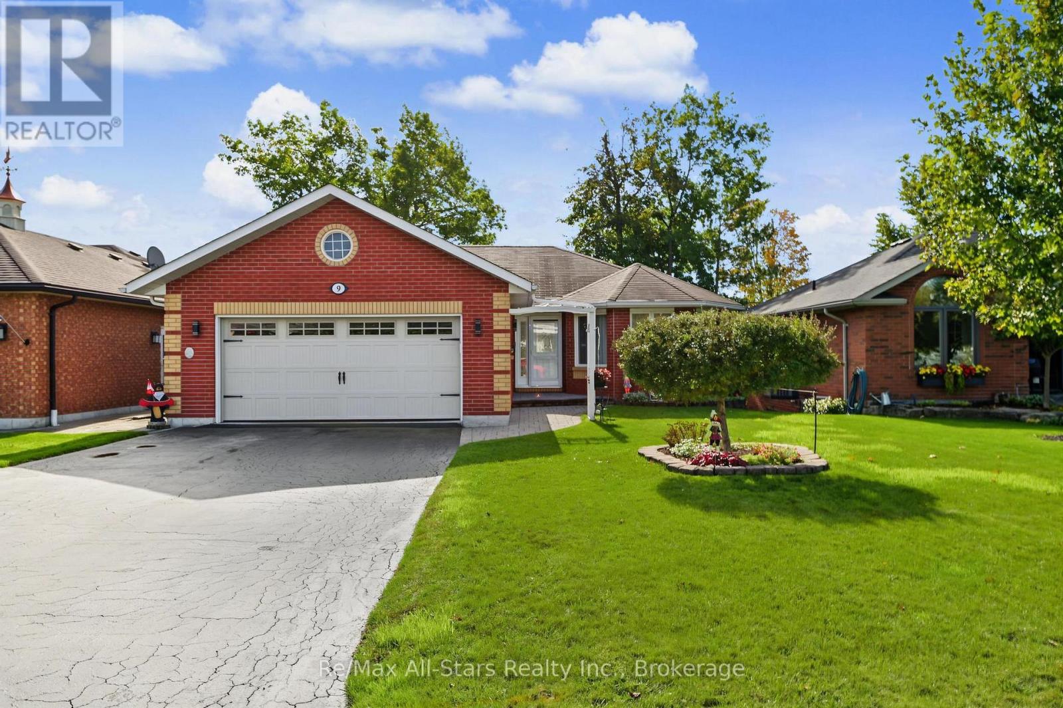
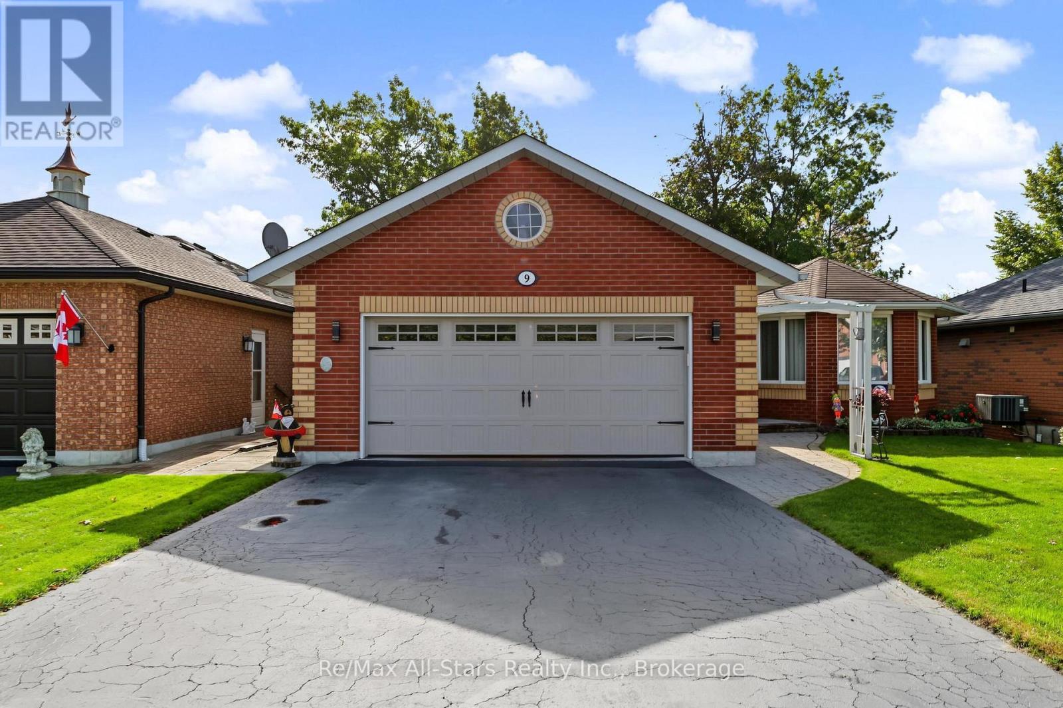
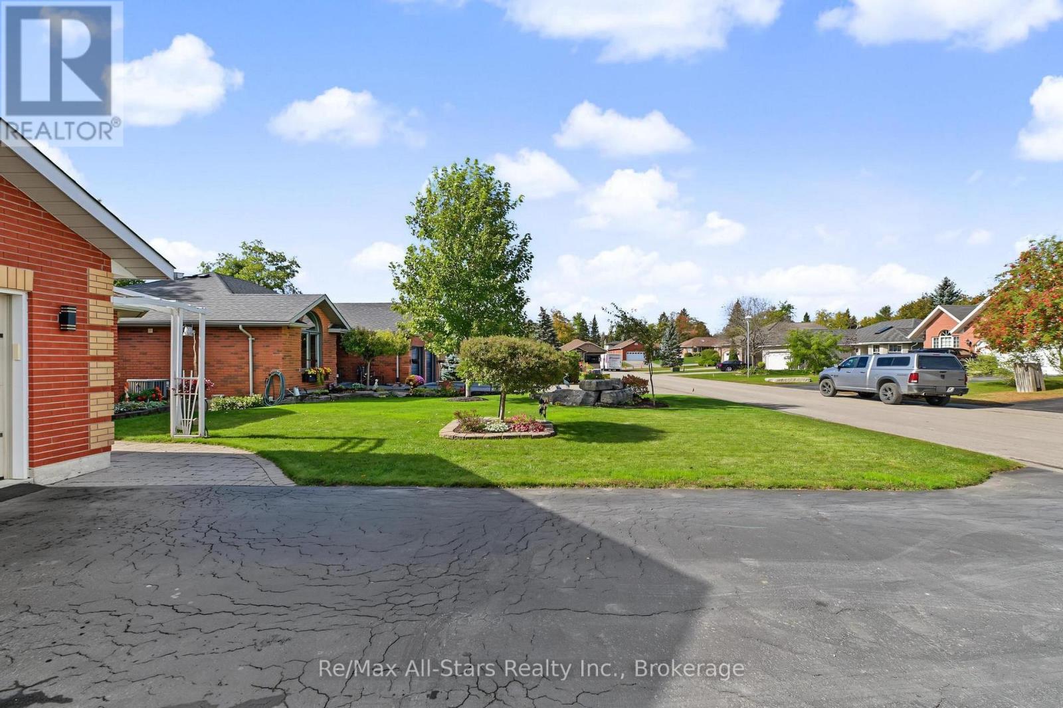
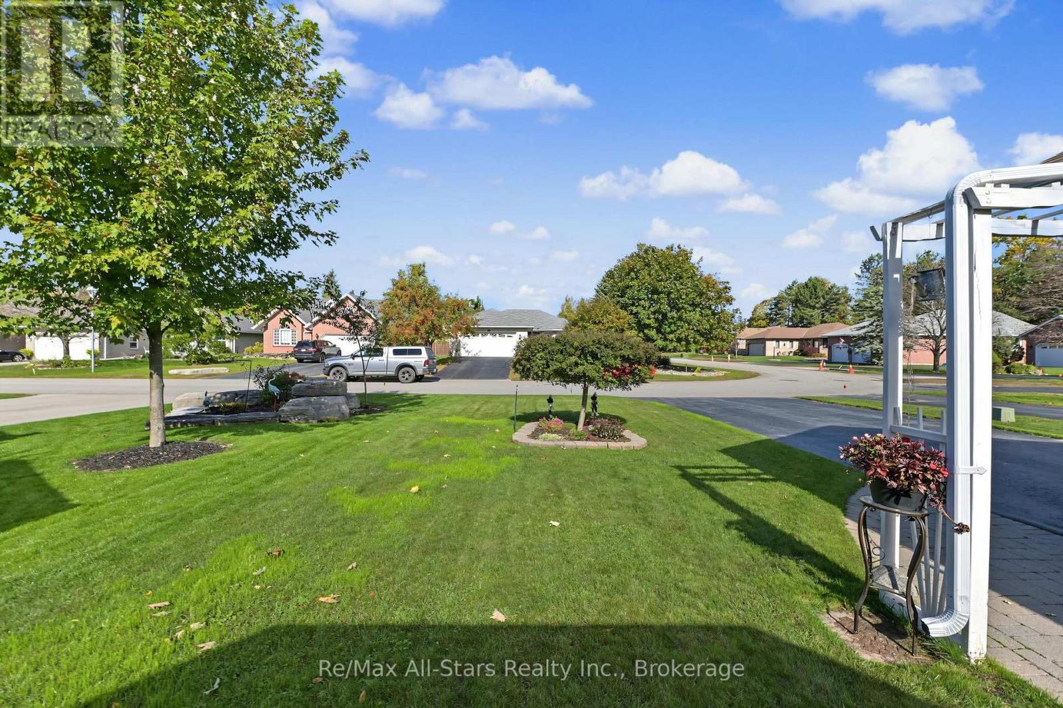
BEATIFUL ALL BRICK BUNGALLOW WITH OVER 2400 SQ FT OF FINISHED LIVING SPACE !Welcome to this spacious and inviting all brick bungalow in one of the best Bobcaygeon neighbourhoods, offering 5 bedrooms and 3 bathrooms-perfect for growing families, multi-generational living, or anyone looking for plenty of room to live and entertain. With over 2400 sq. feet of finished living space, this home combines comfort, functionality and timeless appeal. Enjoy the convenience of double car garage, providing ample parking and storage, along with fantastic 3 season screened in room- an ideal spot to relax, enjoy your morning coffee, or entertain family and friends while taking in outdoors. Families will appreciate the public school within walking distance. Close to parks, tennis courts, baseball field ,restaurants, shopping, cafes, beach and Sturgeon lake ,this home location will really let you appreciate family life in this beautiful village. Incredibly well maintained home offers space and comfort rarely found in this price range. Only 1 hour 45 minutes from GTA !
Map data © OpenStreetMap contributors
No open houses are scheduled for this home.
Can't make it? Request a private viewing.
| Foyer | Main level | 1.94 x 1.39 m |
| Utility room | Basement | 1.9 x 1.71 m |
| Living room | Main level | 3.77 x 6 m |
| Dining room | Main level | 2.69 x 2.29 m |
| Kitchen | Main level | 3.53 x 5.27 m |
| Primary Bedroom | Main level | 4.55 x 4.46 m |
| Bedroom 2 | Main level | 3.94 x 2.94 m |
| Bedroom 4 | Basement | 2.82 x 4.22 m |
| Bedroom 5 | Basement | 3.76 x 4.22 m |
| Recreational, Games room | Basement | 3.61 x 7.54 m |




