
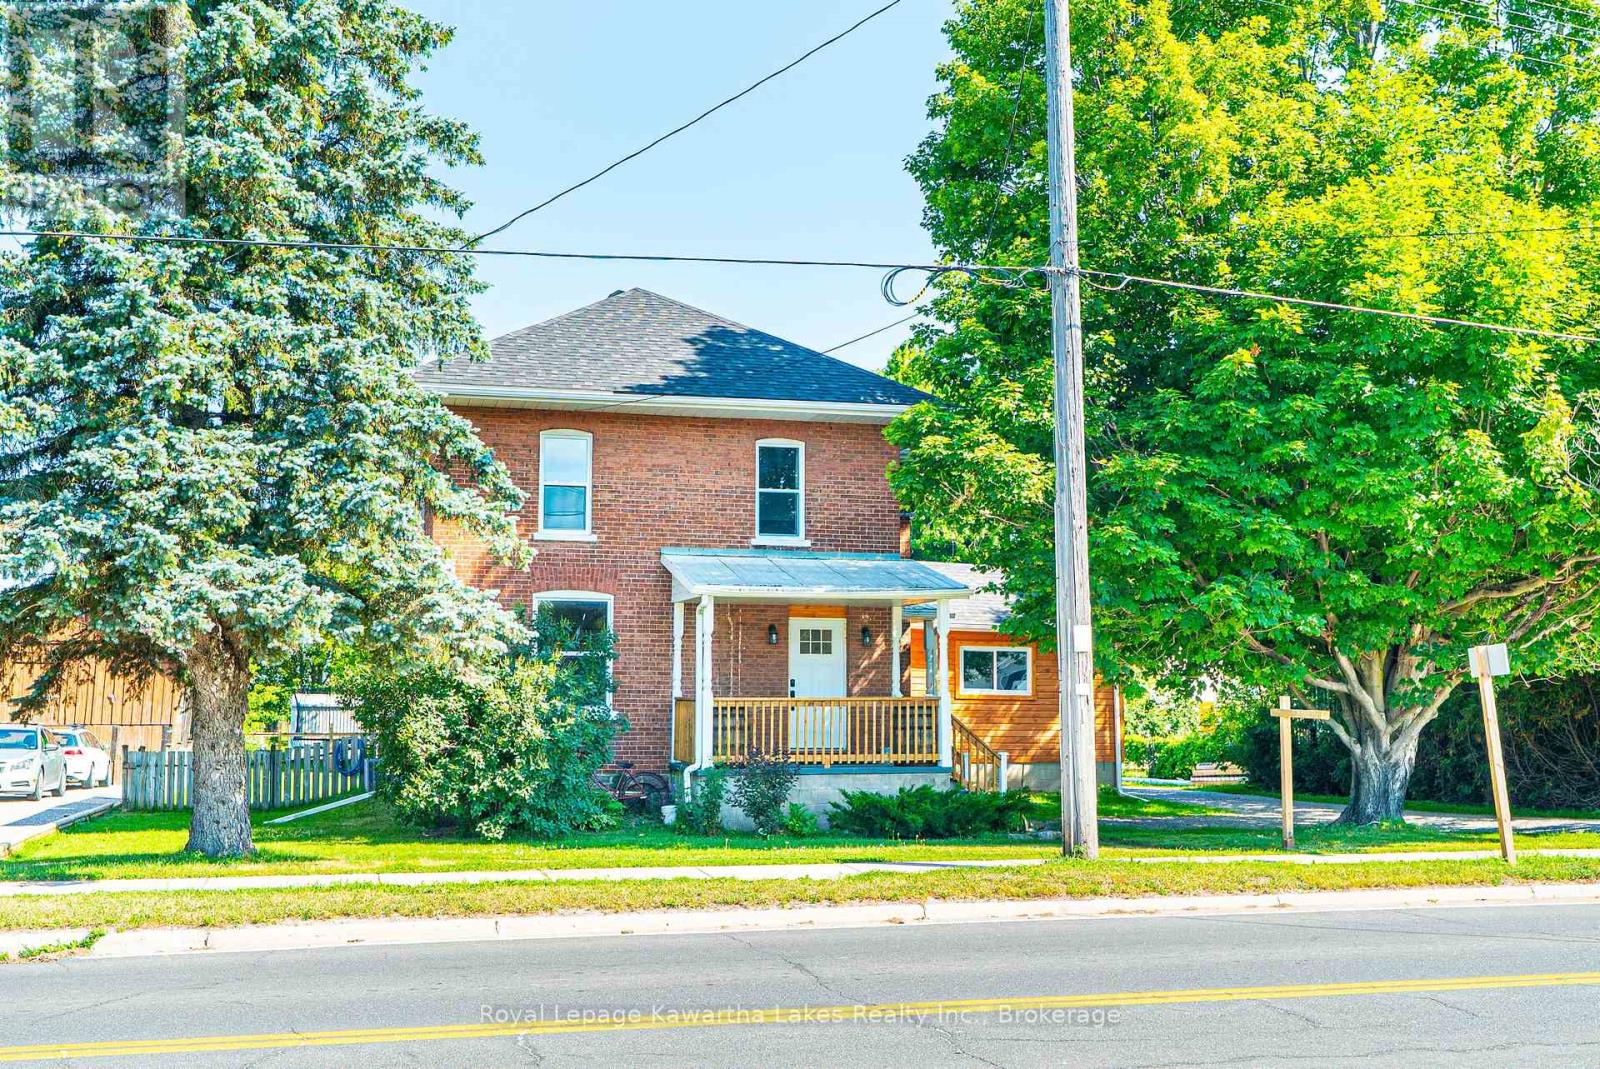
 For sale 50
$488,000
3 bed1 bath700–1,100 sq ft
42 Pavillion Road
Verulam, Kawartha Lakes
2 months agoMLS® X13610048
SOTHEBY'S INTERNATIONAL REALTY CANADA
907 Highway 7
Oakwood, Kawartha Lakes, Ontario K0M2M0
For sale· Added
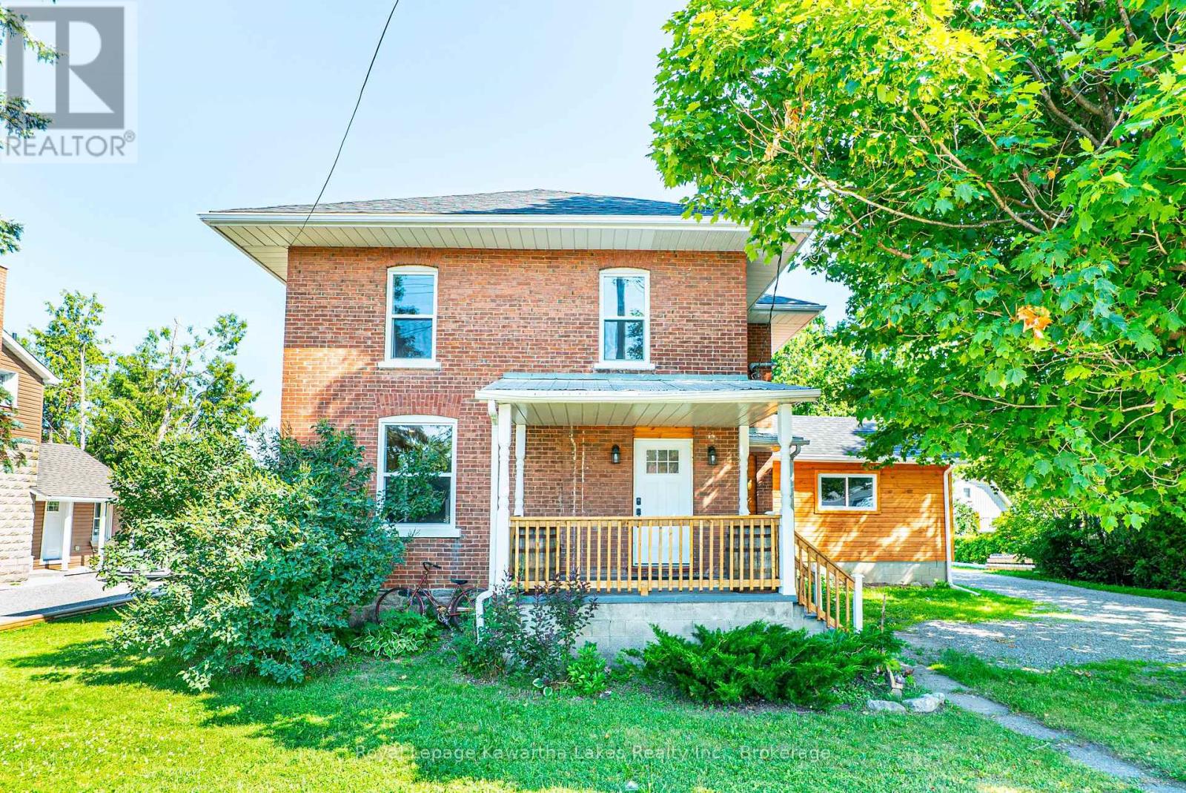
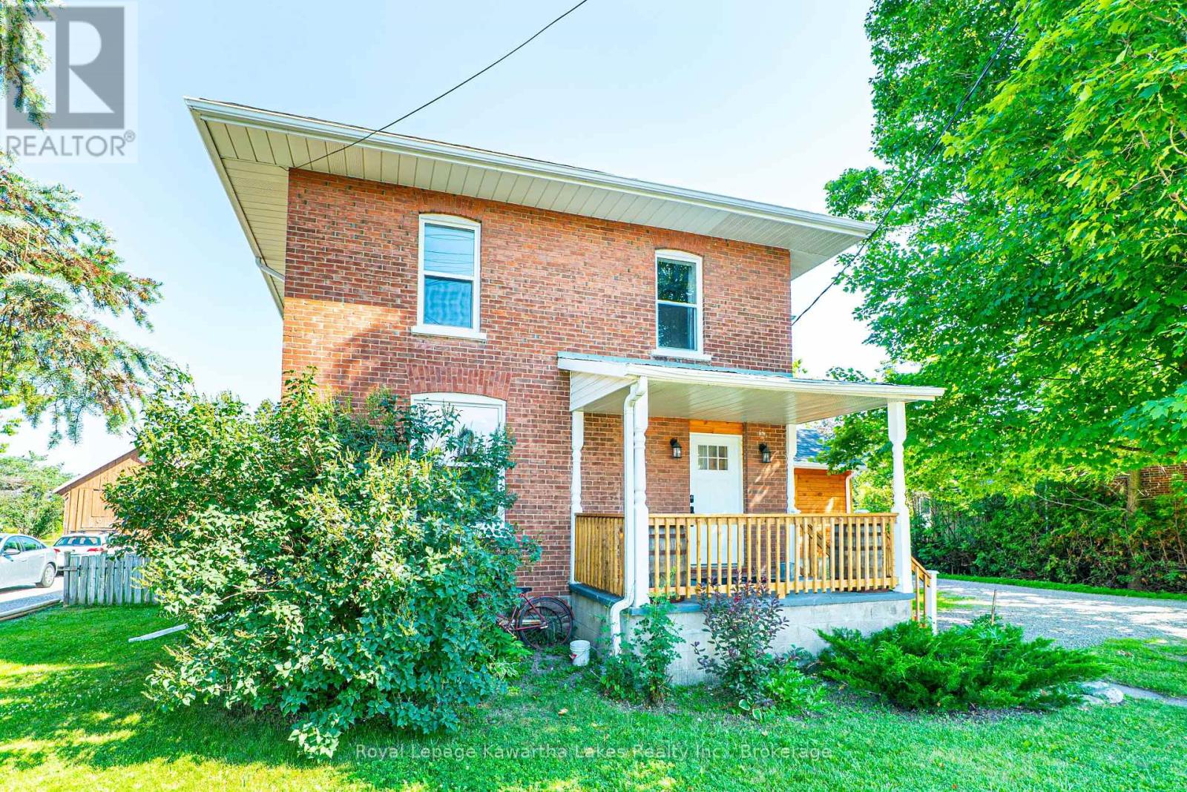
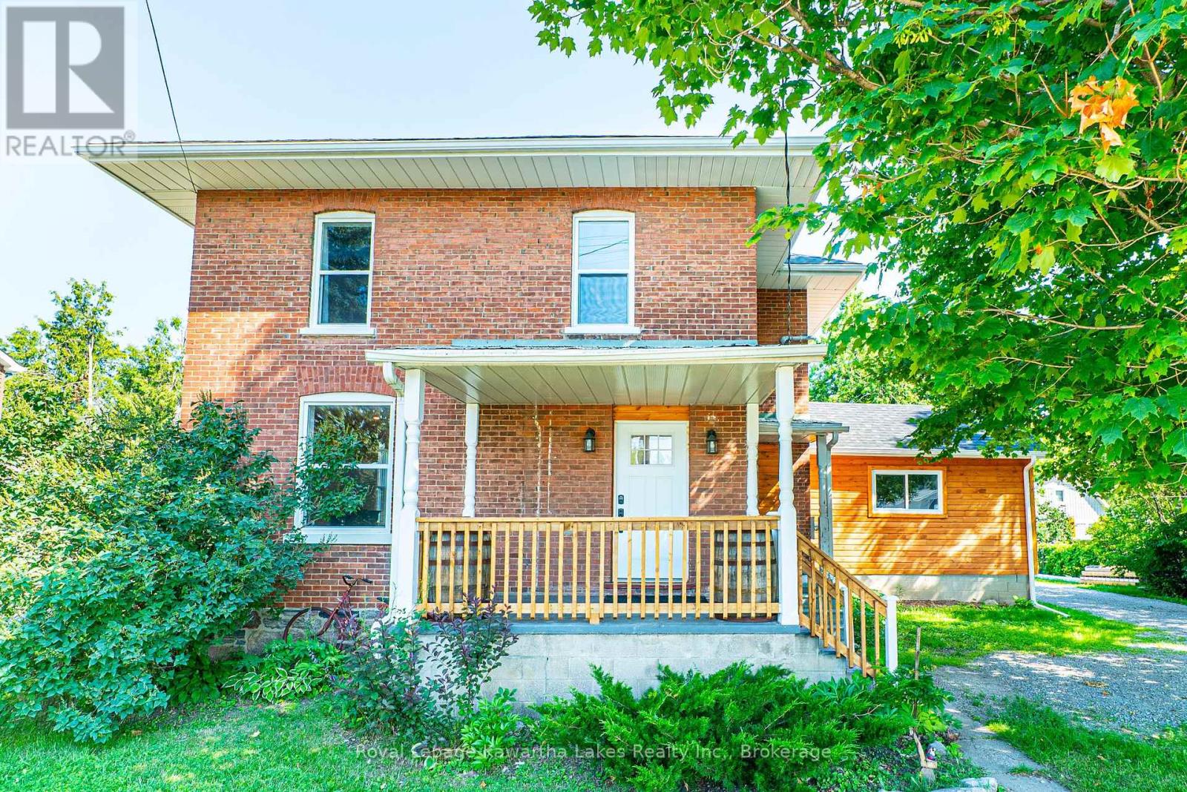
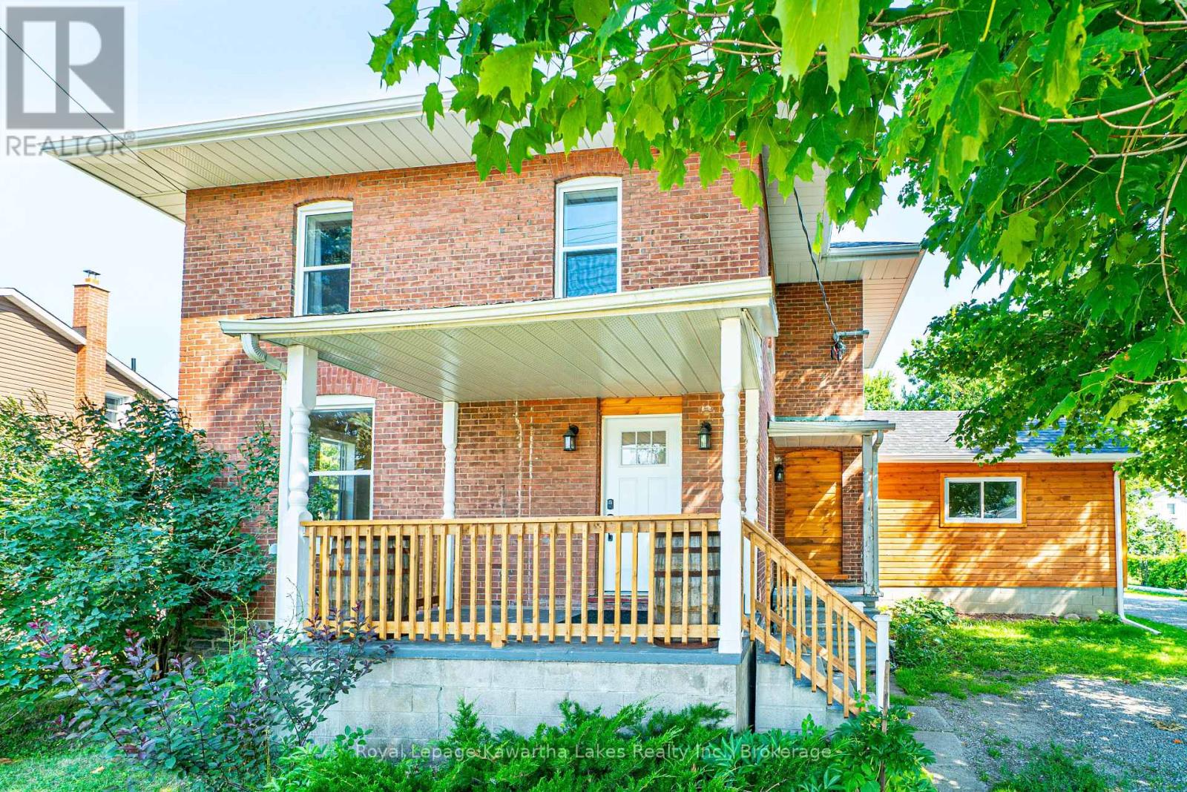
Welcome to the charming village of Oakwood! This beautifully renovated 2-storey home offers 3 bedrooms, 2 bathrooms, and shows 10+ inside and out. The bright, open-concept main floor features a spacious living room, dining area, 2pc bath and modern kitchen designed for today's lifestyle. At the rear of the home, you'll find a welcoming family room with a convenient laundry area and walkout to the deck, overlooking the fully fenced backyard area. Upstairs offers 3 generous bedrooms and a beautifully updated 5-piece bathroom. Outside, the vintage barn provides excellent storage or workshop potential, adding to the property's charm and character. Serviced by natural gas and municipal water, this move-in ready home offers the perfect blend of modern updates and small-town living, all within walking distance to village amenities.
Map data © OpenStreetMap contributors
No open houses are scheduled for this home.
Can't make it? Request a private viewing.
| Oct 10, 2026 | $629,000 | ▼ $13,000 |
| Sep 23, 2026 | $642,000 | First recorded price |
Price changes since Sep 23, 2026.
| Utility room | Lower level | 7.81 x 3.12 m |
| Living room | Main level | 3.71 x 6.7 m |
| Laundry room | Main level | 2.02 x 3.41 m |
| Bathroom | Main level | 0.93 x 1.72 m |
| Bedroom | Second level | 3 x 2.93 m |
| Family room | Main level | 5.56 x 3.38 m |
| Kitchen | Main level | 4.24 x 3.81 m |
| Dining room | Main level | 2.83 x 3.99 m |
| Bedroom | Second level | 3.36 x 3.4 m |
| Bedroom | Second level | 3.64 x 3.87 m |
| Bathroom | Second level | 3.12 x 2.23 m |




