
 For sale 50
$469,000
2 bed2 bath700–1,100 sq ft
4 Bertie Street
Lindsay, Kawartha Lakes
18 days agoMLS® X13828450
Century 21 United Realty Inc.
95 Bond Street East
Fenelon Falls, Kawartha Lakes, Ontario K0M1N0
For sale· Added
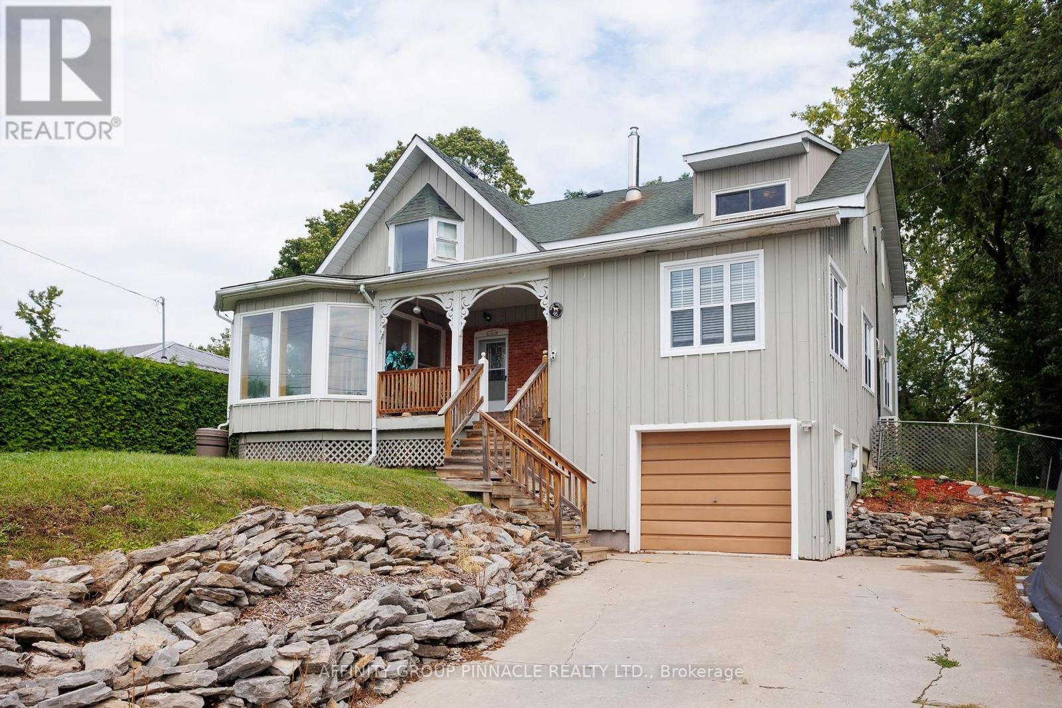
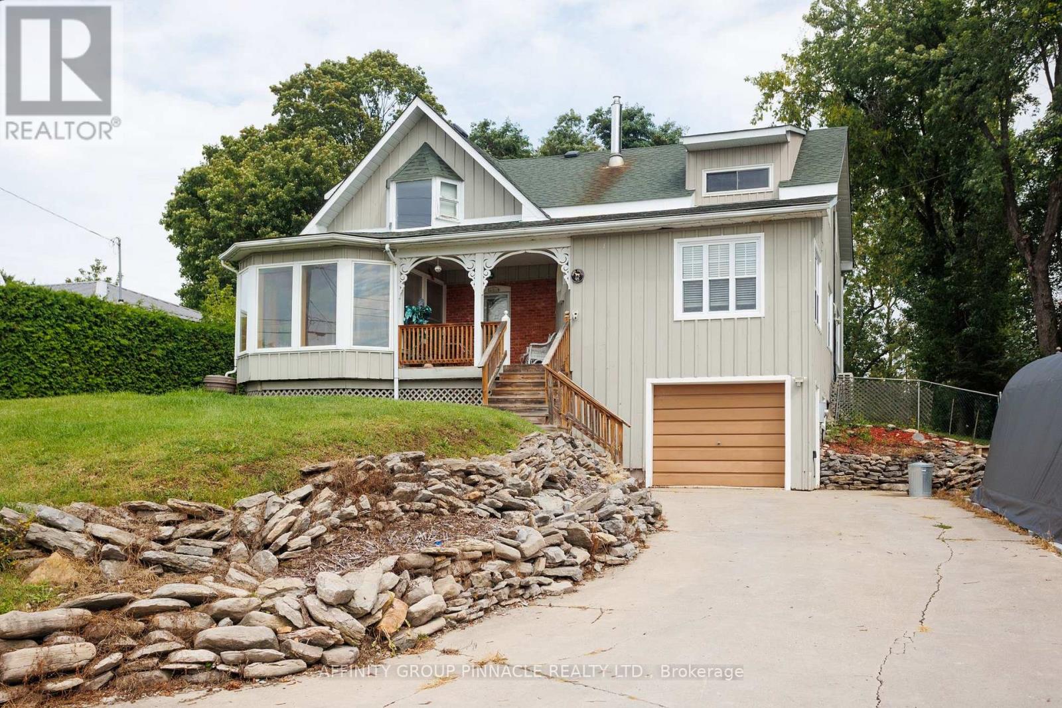
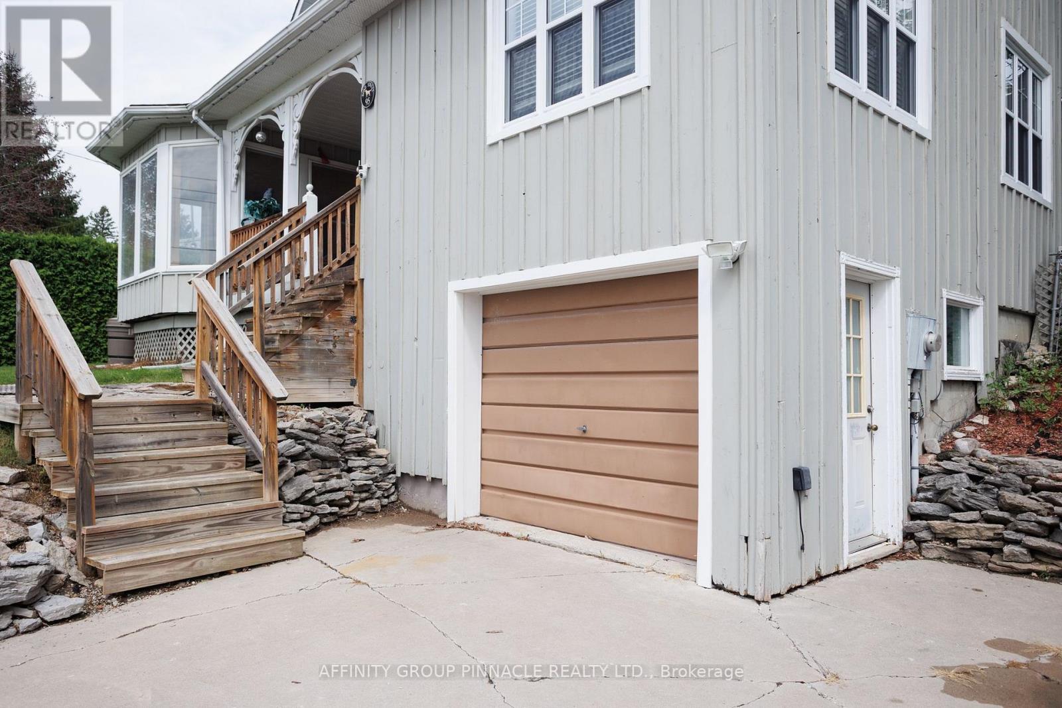
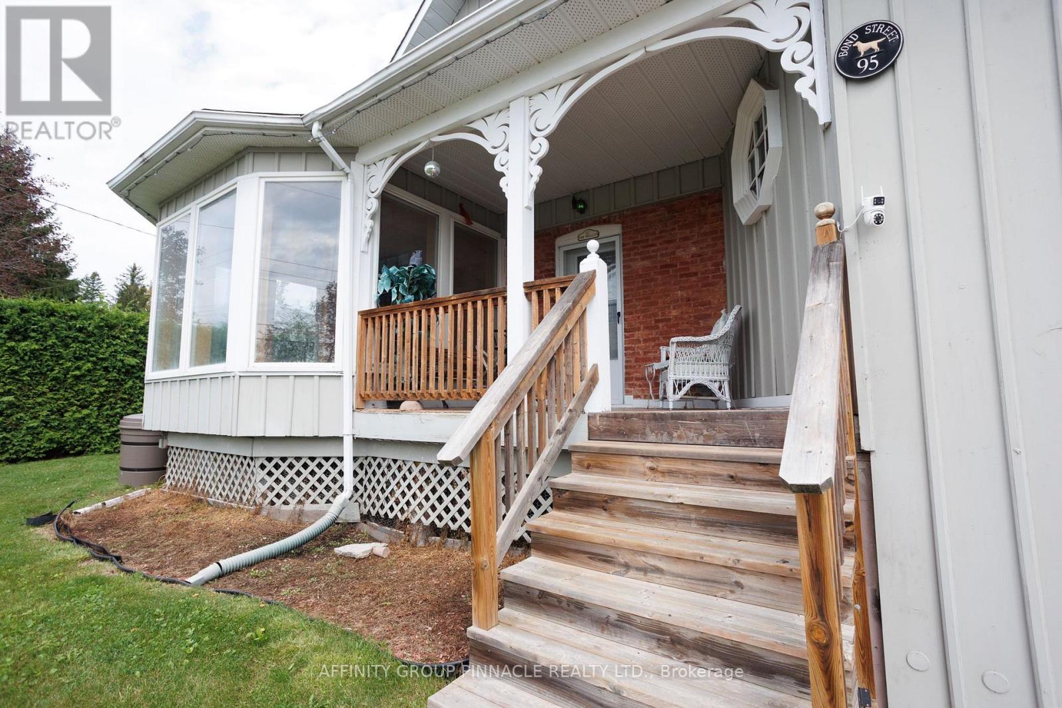
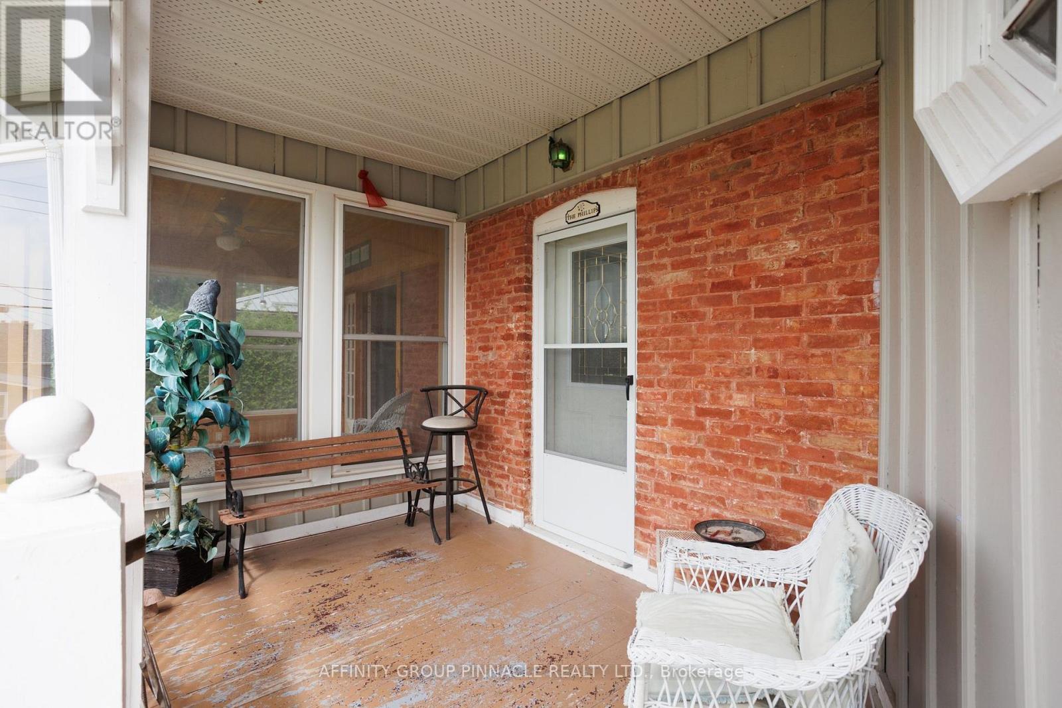
Welcome to this spacious home offering 4 bedrooms, along with 2 bathrooms, perfectly situated on a quiet street in the heart of Fenelon Falls. Offering the convenience of in-town living with the feel of a private retreat, this property is packed with features you will love. Step inside to a large, open-concept kitchen and family room. The family room is equipped with a cozy propane fireplace, while a second propane fireplace warms the separate dining room, adding ambiance and warmth to every meal. With multiple heat sources throughout, comfort is guaranteed no matter the season. An enclosed front porch/sunroom offers a bright, versatile space to enjoy year-round, whether as a reading nook, mudroom, or extra sitting area. Convenient garage entry makes coming home a breeze, while the fully fenced backyard offers a private outdoor oasis for children, pets, or entertaining. For the ultimate in relaxation, this home has your very own hot tub and sauna, turning everyday living into a spa-like experience. Don't miss your chance to own this rare combination of space, comfort, and luxury in a peaceful, in-town setting. Book your showing today!
Map data © OpenStreetMap contributors
No open houses are scheduled for this home.
Can't make it? Request a private viewing.
| Oct 2, 2026 | $619,000 | ▼ $20,000 |
| Sep 9, 2026 | $639,000 | First recorded price |
Price changes since Sep 9, 2026.
| Living room | Main level | 5.88 x 5.96 m |
| Other | Second level | 2.26 x 2.33 m |
| Dining room | Main level | 3.32 x 8.77 m |
| Other | Second level | 2.26 x 2.35 m |
| Kitchen | Main level | 9.09 x 9.68 m |
| Family room | Main level | 4.03 x 3.55 m |
| Bathroom | Main level | 3.55 x 1.76 m |
| Foyer | Main level | 5.05 x 3.63 m |
| Sunroom | Main level | 3.77 x 3.04 m |
| Primary Bedroom | Second level | 3.42 x 7.8 m |
| Bedroom 2 | Second level | 2.84 x 3.38 m |
| Bedroom 3 | Second level | 4.91 x 3.57 m |




