
 For sale 50
$469,000
2 bed2 bath700–1,100 sq ft
4 Bertie Street
Lindsay, Kawartha Lakes
18 days agoMLS® X13828450
Century 21 United Realty Inc.
96 Elgin Street
Lindsay, Kawartha Lakes, Ontario K9V3W7
For sale· Added
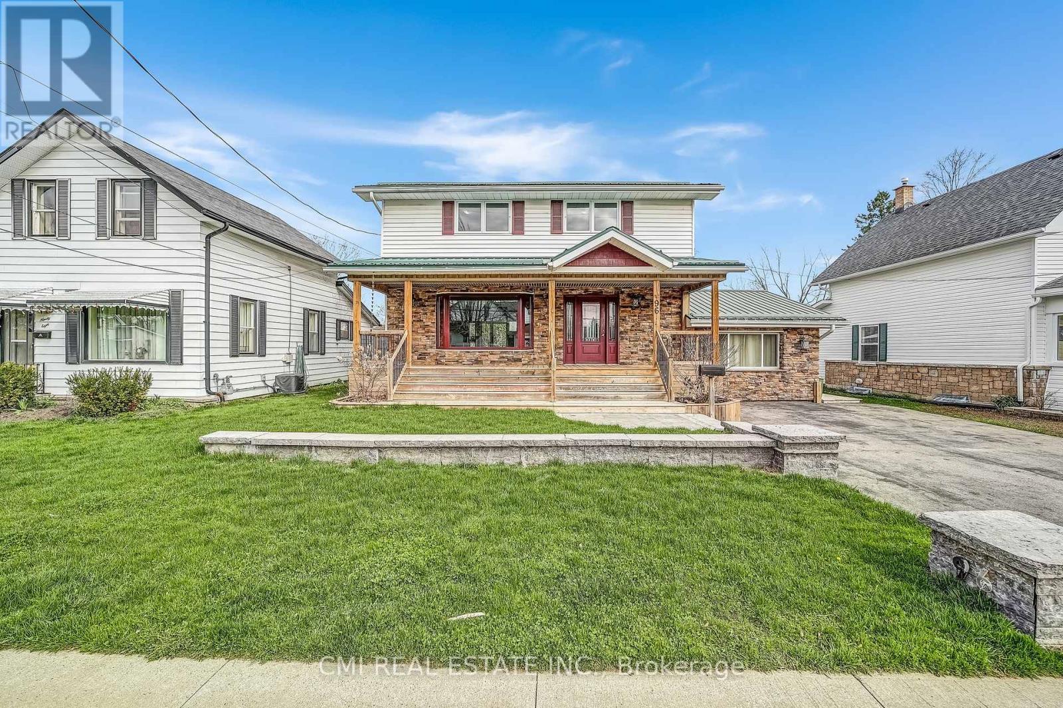
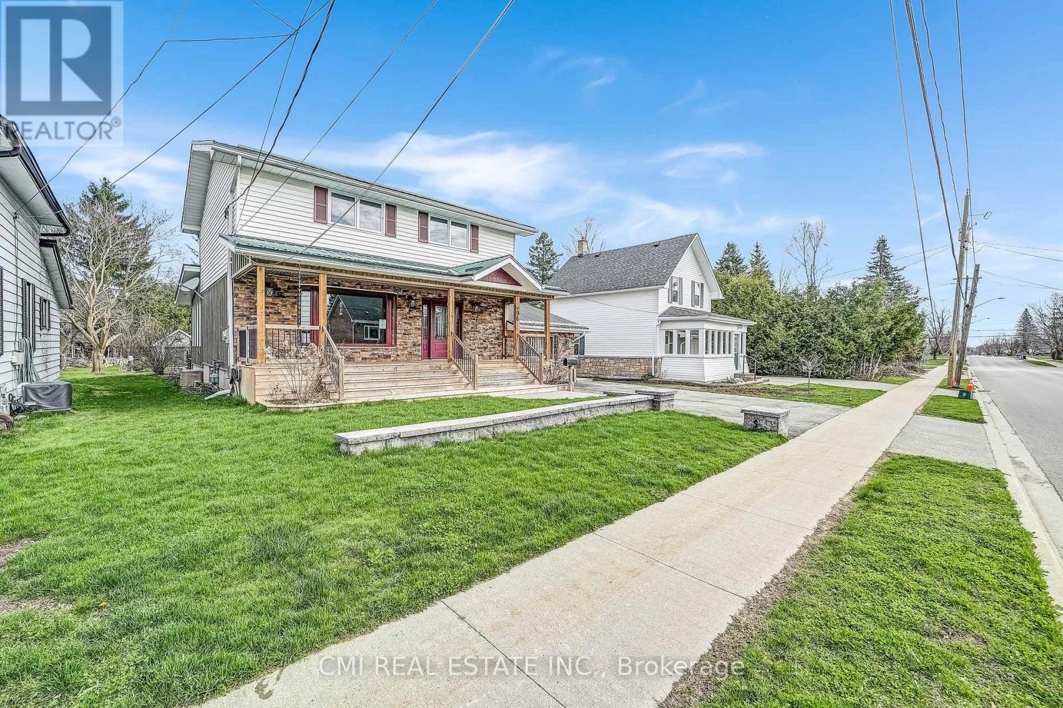
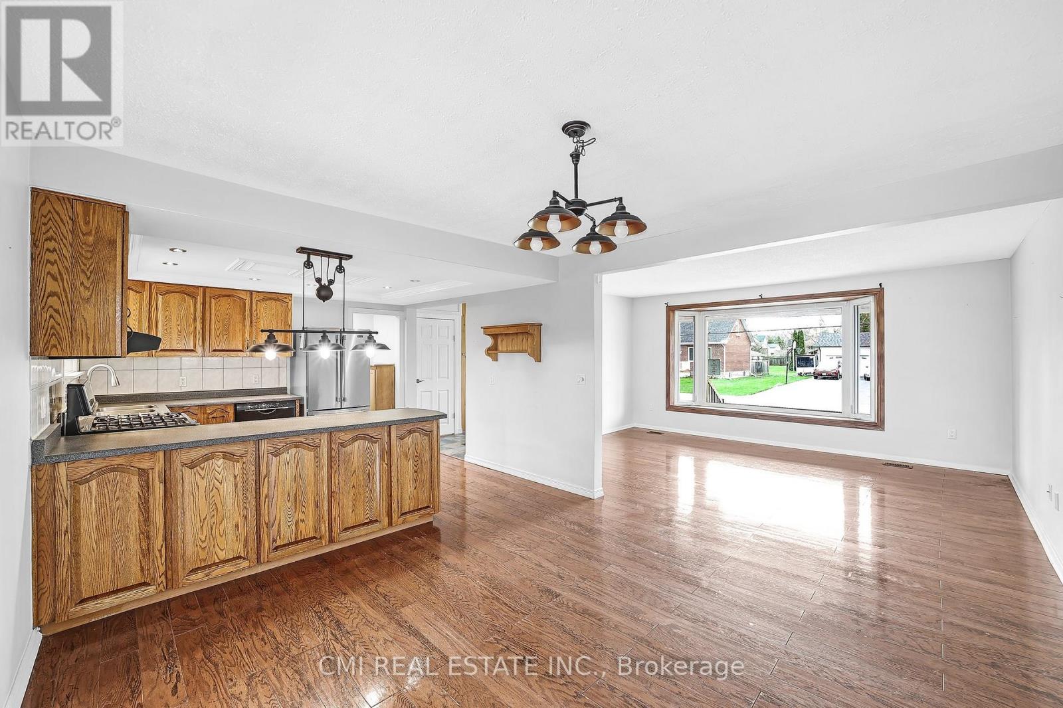
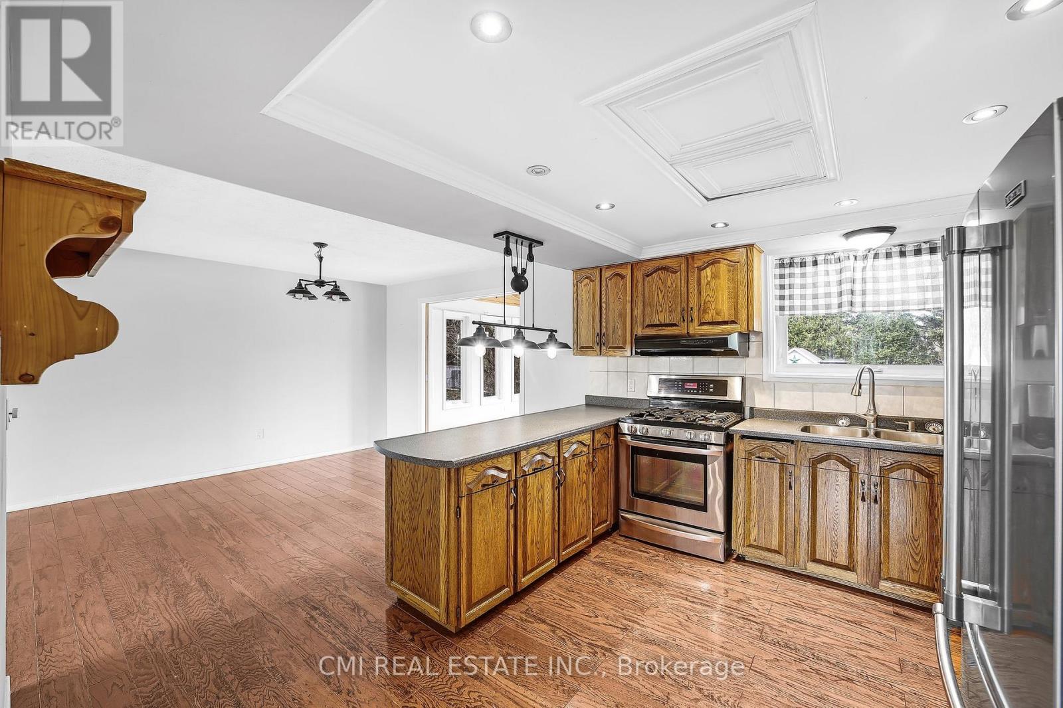
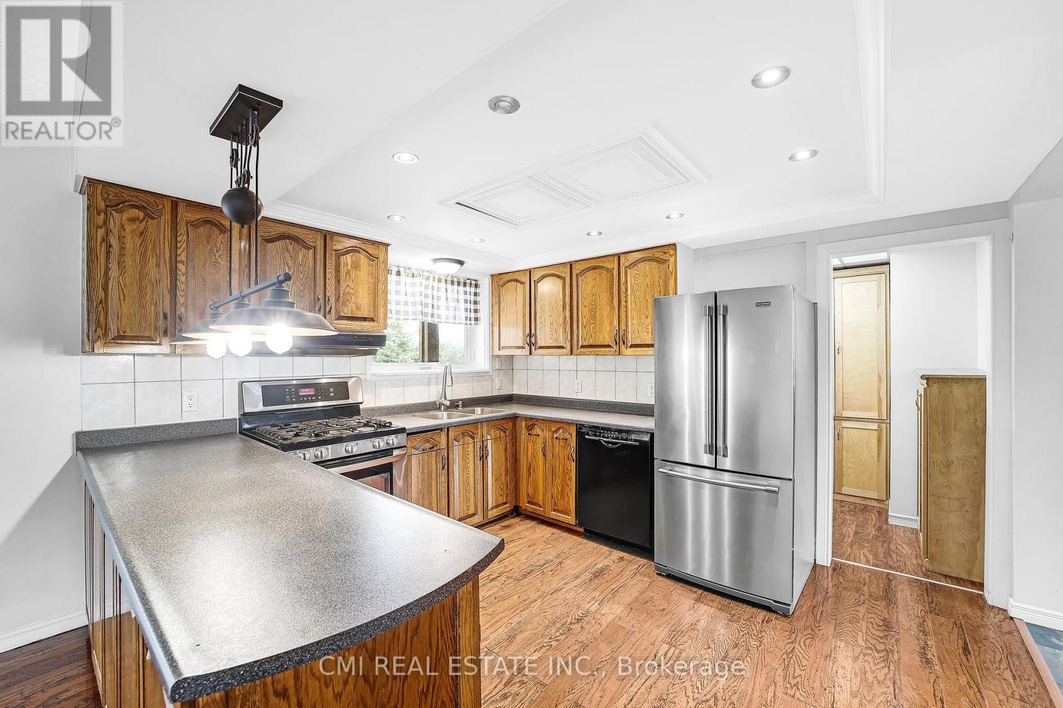
Charming detached home in a family-friendly neighborhood, set on a beautifully maintained 57 203 ft lot surrounded by mature trees. Enjoy a spacious covered front porch-perfect for morning coffee and quiet relaxation. The bright foyer opens into a welcoming eat-in kitchen complete with a chef's walk-in pantry. The open-concept living and dining area provides an ideal layout for a growing family, while a naturally lit sunroom offers the perfect retreat for plant lovers. A separate cozy family room with a fireplace connects through the laundry area and 2-pc powder room to a functional mudroom with built-in storage and a walkout to the rear deck. The upper level features four generous bedrooms and a well-appointed 5-piece bathroom. The fully finished basement includes a spacious recreation room with a fireplace, additional bedroom, 3-pc bathroom, utility area, and a large cold room/cantina-ideal as an in-law suite or guest accommodation. Step into the entertainer's backyard showcasing gorgeous landscaping, a large deck with built-in bar top, and a hot tub-an outdoor oasis perfect for hosting family and friends.
Map data © OpenStreetMap contributors
No open houses are scheduled for this home.
Can't make it? Request a private viewing.
| Foyer | Main level | 2.66 x 3.45 m |
| Bedroom 2 | Second level | 4.04 x 2.74 m |
| Bedroom 3 | Second level | 3.45 x 2.74 m |
| Bedroom 4 | Second level | 3.19 x 3.71 m |
| Recreational, Games room | Basement | 8.59 x 3.35 m |
| Living room | Main level | 4.82 x 3.85 m |
| Bedroom 5 | Basement | 3.13 x 2.69 m |
| Utility room | Basement | 2.06 x 4.72 m |
| Cold room | Basement | 4.64 x 3.63 m |
| Dining room | Main level | 3.46 x 3.7 m |
| Kitchen | Main level | 3.21 x 3.7 m |
| Pantry | Main level | 1.81 x 3.71 m |
| Family room | Main level | 3.69 x 4.71 m |
| Laundry room | Main level | 3.69 x 2.45 m |
| Sunroom | Main level | 4.63 x 3.61 m |
| Mud room | Main level | 3.23 x 1.83 m |
| Primary Bedroom | Second level | 3.85 x 3.71 m |




