
 For sale 50
$525,000
3 bed1 bath700–1,100 sq ft
35 Westview Drive
Emily, Kawartha Lakes
3 months agoMLS® X13561846
PD Realty Inc.
99 Louisa Street #221
Fenelon Falls, Kawartha Lakes, Ontario K0M1N0
For sale· Added
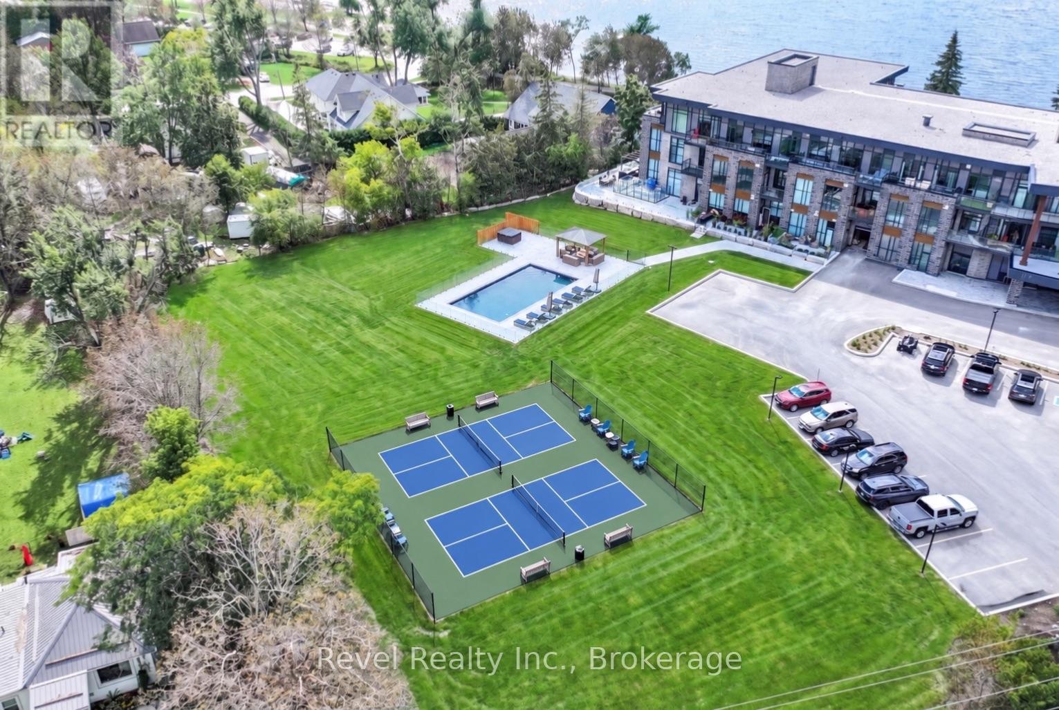
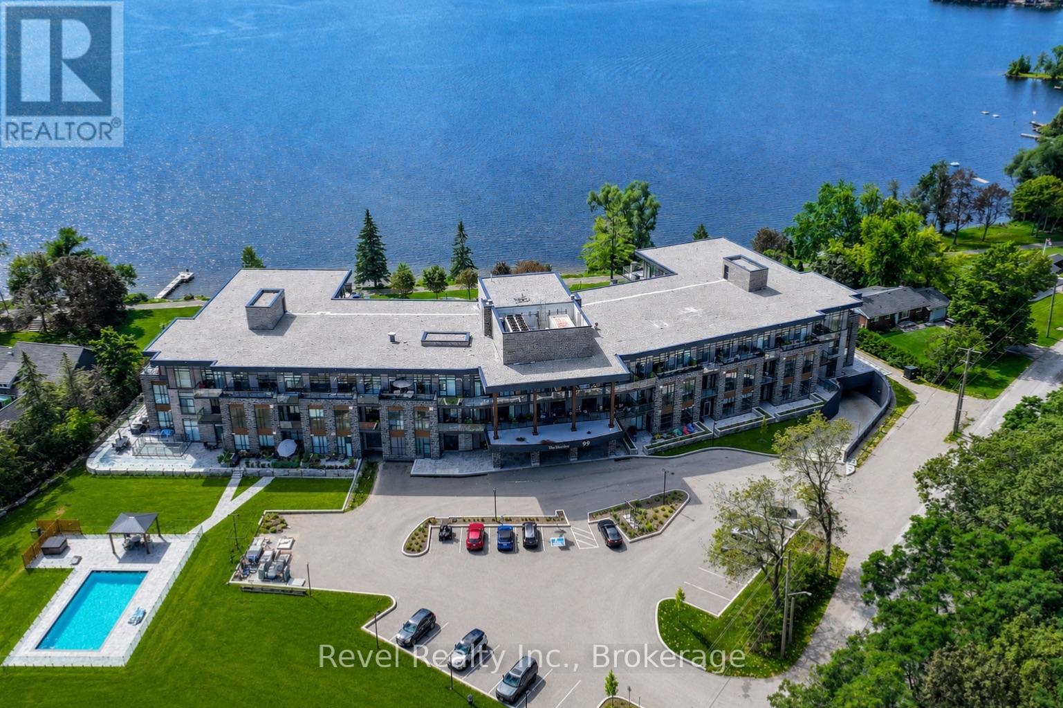
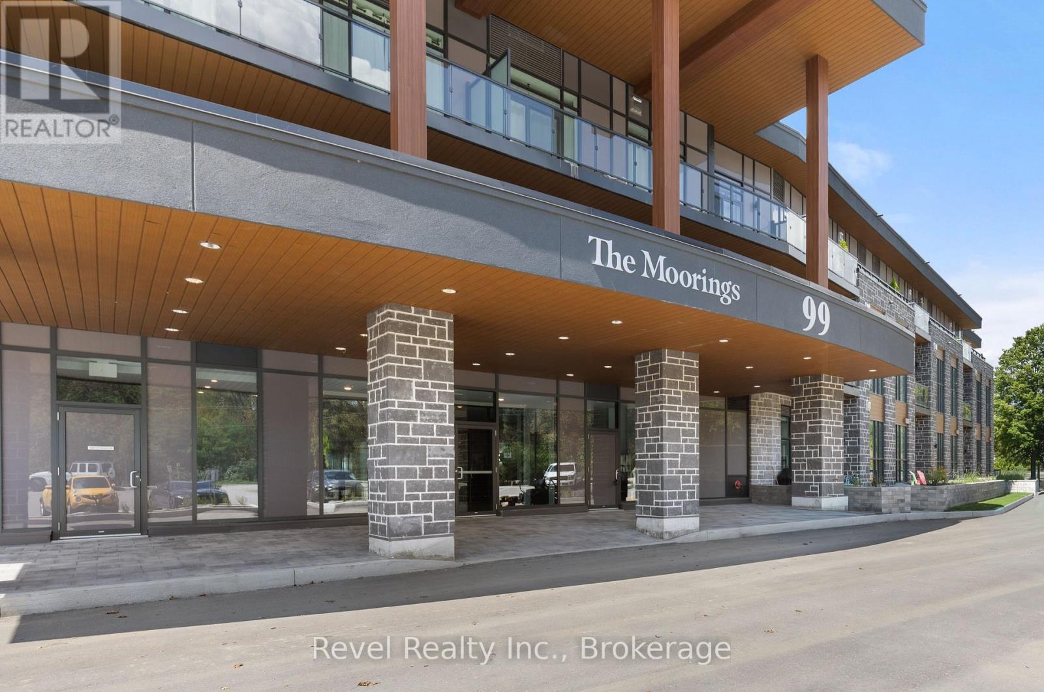
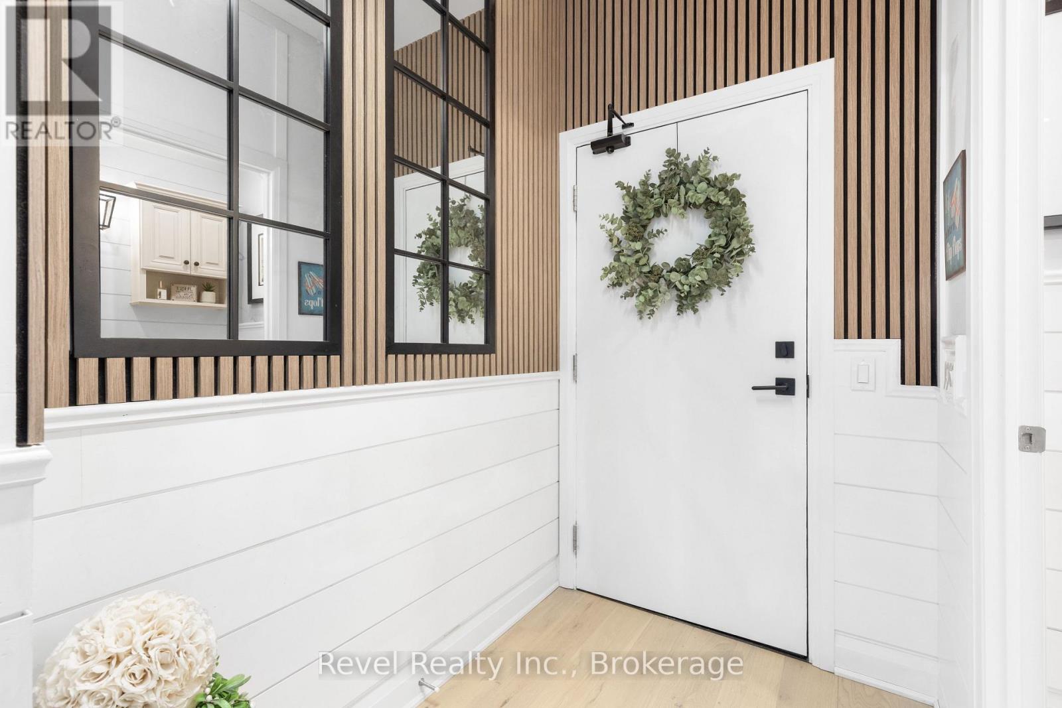
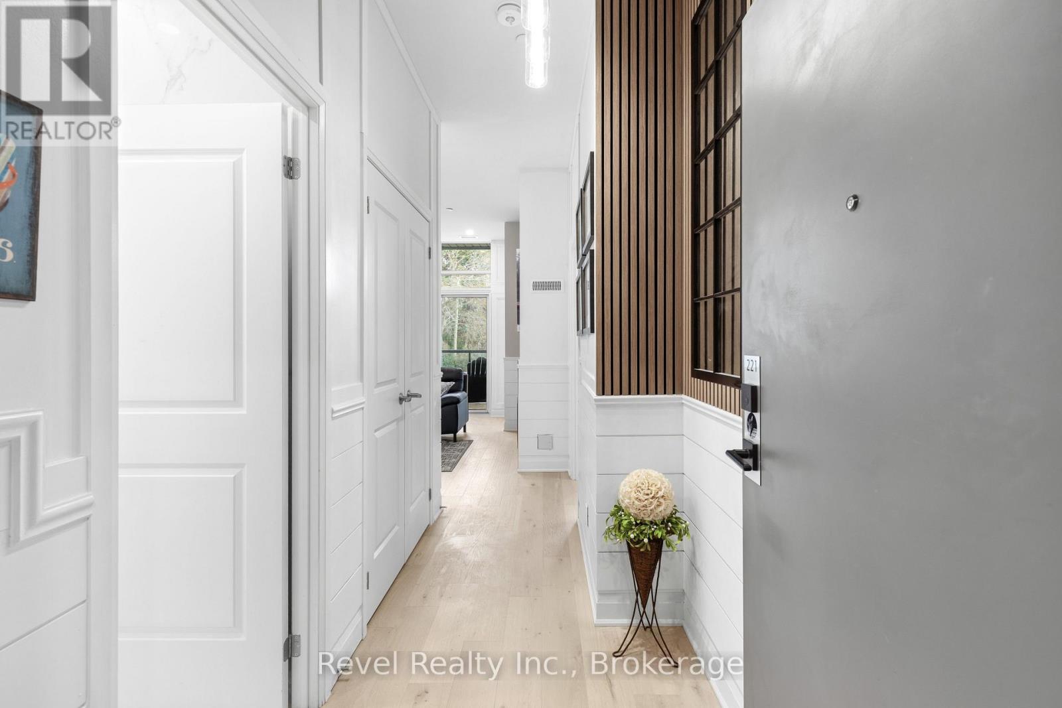
Welcome to The Moorings at 99 Louisa Street in the heart of beautiful Fenelon Falls, where sophisticated design meets carefree condominium living! This stunning one-bedroom suite has been extensively upgraded with luxurious finishes swimming pool and pickleball courts.Step inside to discover an elegant entrance featuring oversized mirrors, a modern accent wall and beautiful shiplap detailing that continues throughout the living room, laundry room and powder room. The open-concept living and dining space showcases a striking marble-finished fireplace, custom illuminated glass cabinetry and expansive sliding glass doors leading to a spacious private balcony, seamlessly extending your entertaining space outdoors. Beautifully appointed kitchen features an extended sit-up island with elegant marble finishes, perfect for casual dining and entertaining. Additional sliding glass doors provide direct balcony access, while upgraded composite balcony tiles create a stylish outdoor retreat. The beautifully upgraded ensuite offers a spa-inspired experience with a soaker tub, oversized shower and stunning PVC marble wall finishes, also featured in the elegant powder room.Additional highlights include upgraded electric vehicle parking and thoughtfully designed storage with custom illuminated glass cabinetry.Residents can enjoy an impressive collection of amenities, including the new 2026 fitness room and sauna, a new TV entertainment room and a spacious third-floor common suite complete with kitchen. Exciting additions planned for 2027 include a NEW swimming pool and pickleball courts, further enhancing this exceptional condominium community. Personal boat slip docking is also available for purchase, offering the opportunity to embrace the Cameron Lake lifestyle.Located just steps from charming downtown Fenelon Falls, enjoy boutique shopping, restaurants, waterfront trails, the historic locks and everything this vibrant Kawartha Lakes community has to offer.
Map data © OpenStreetMap contributors
No open houses are scheduled for this home.
Can't make it? Request a private viewing.
| Sep 25, 2026 | $663,800 | ▼ $25,000 |
| Sep 4, 2026 | $688,800 | First recorded price |
Price changes since Sep 4, 2026.
| Foyer | Main level | 1.51 x 3.32 m |
| Living room | Main level | 3.49 x 4.62 m |
| Dining room | Main level | 3.37 x 3.26 m |
| Kitchen | Main level | 3.28 x 4.24 m |
| Bedroom | Main level | 3.17 x 4.62 m |
| Laundry room | Main level | 0.97 x 1.63 m |




