
 For sale 50
$469,000
2 bed2 bath700–1,100 sq ft
4 Bertie Street
Lindsay, Kawartha Lakes
18 days agoMLS® X13828450
Century 21 United Realty Inc.
99 Sweetnam Drive
Lindsay, Kawartha Lakes, Ontario K9V0A6
For sale· Added
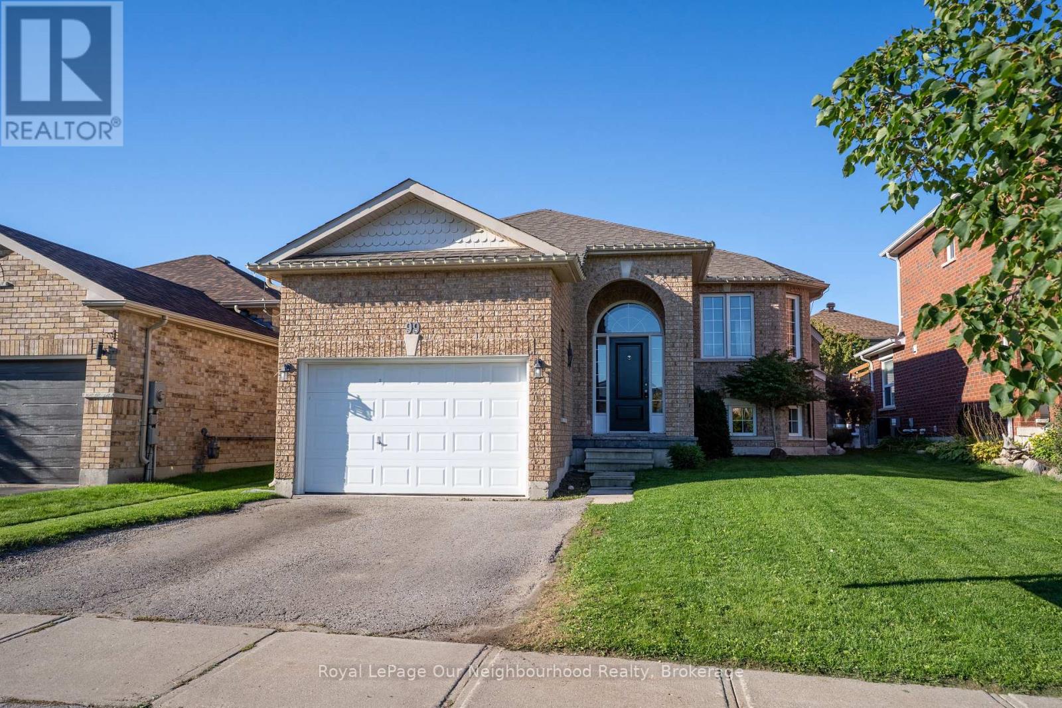
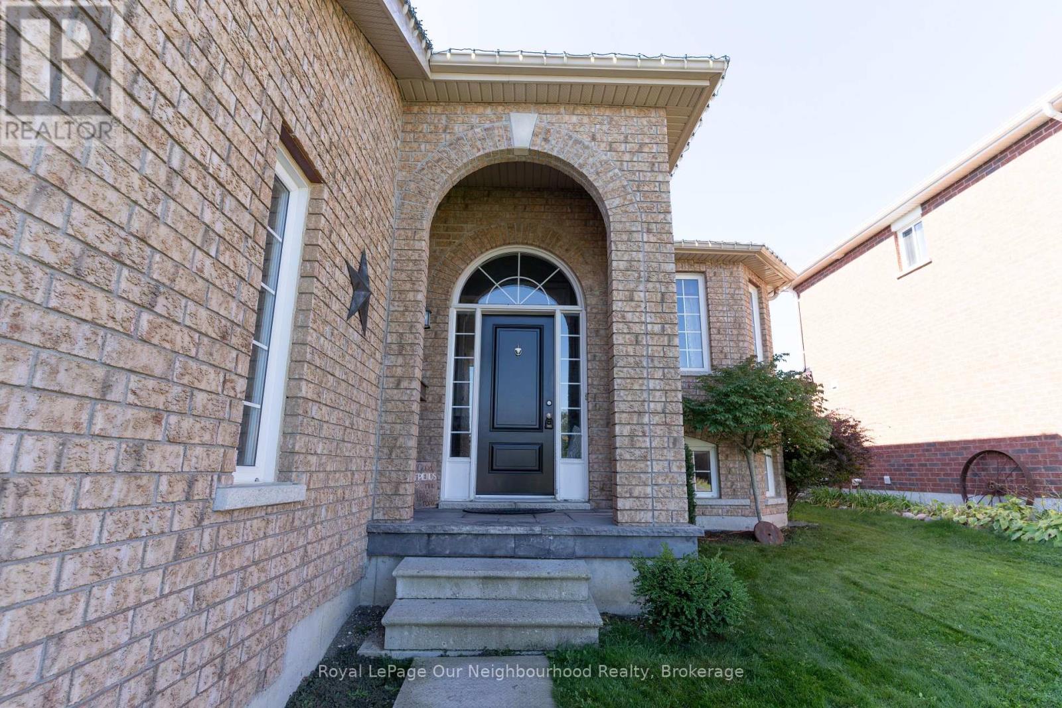
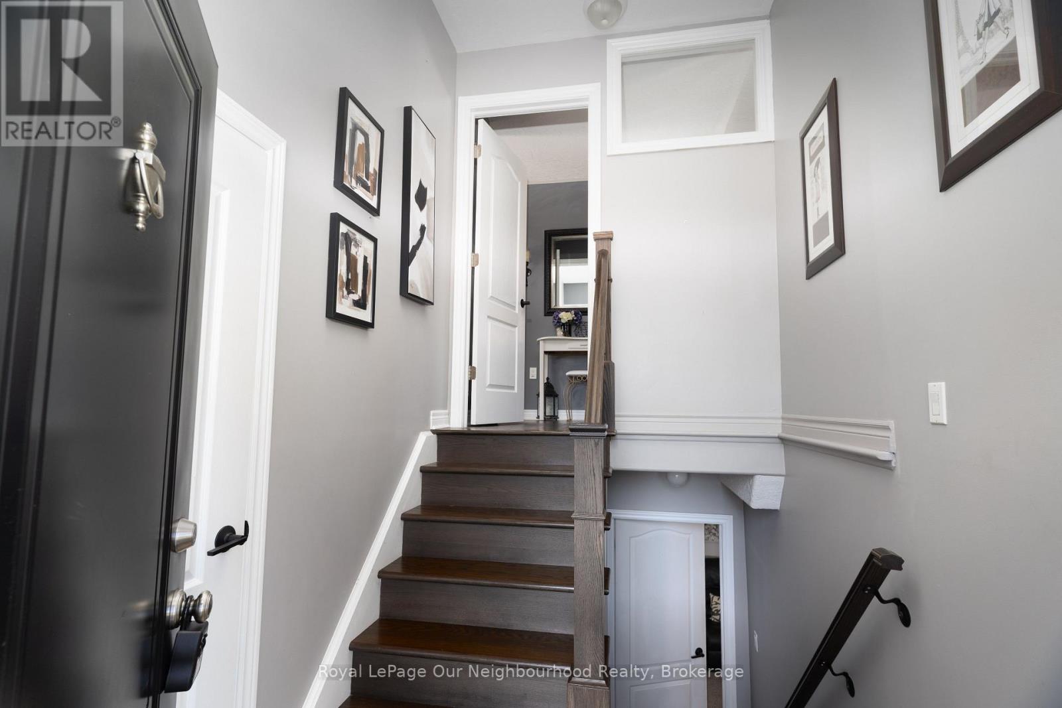
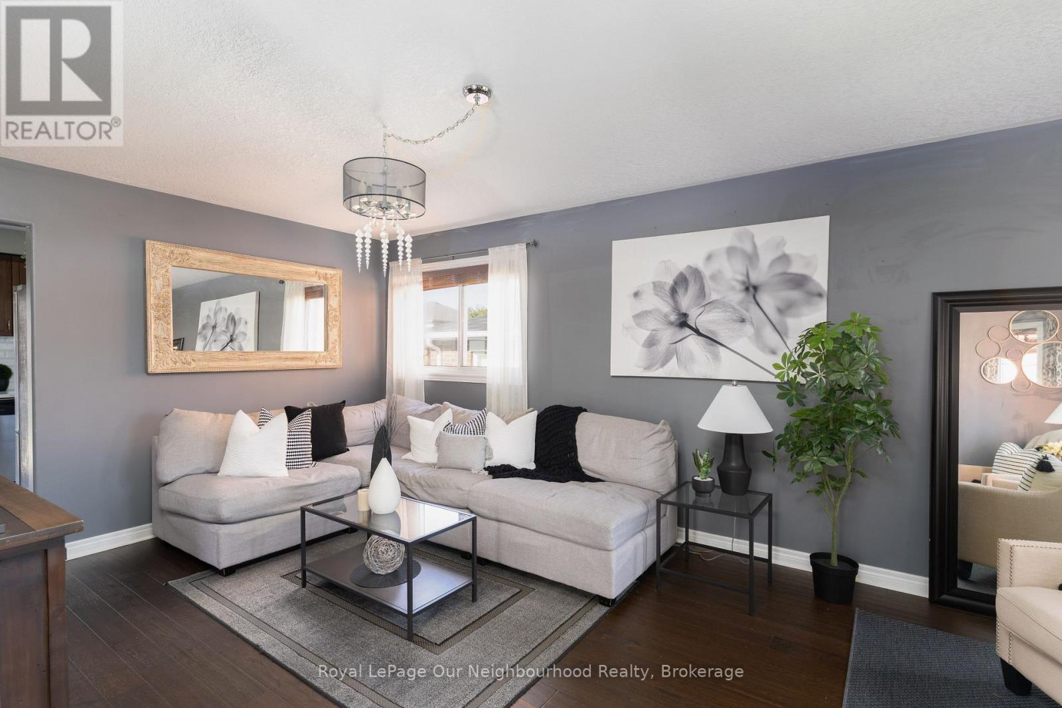
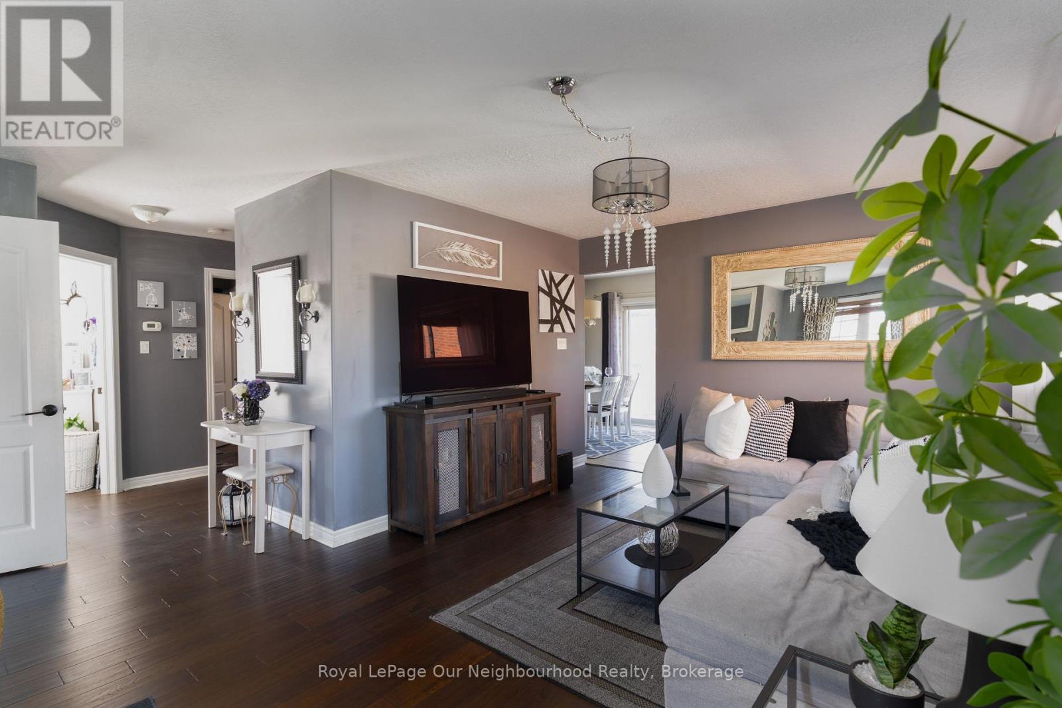
Nestled in a sought-after, family-friendly neighbourhood, this beautifully maintained 2+2 bedroom all-brick raised bungalow home offers the perfect blend of comfort, style, and convenience. Features engineered hardwood on the main floor, modern kitchen with quartz countertops, mini bar, and walk-out to the backyard deck. The spacious living room is filled with natural light, and large basement windows create a bright, open feel. Functional layout includes a semi-ensuite for the generously sized primary bedroom and separate laundry on both the main floor and basement. The lower level offers a bright in-law suite with 2 bedrooms, a bonus room/office, full bath, kitchen, gas fireplace, and private laundry. Separate entrances to the main and lower levels from the shared front foyer. Garage includes a storage loft. Ideal for multi-generational living or rental potential. Close to parks, schools, and amenities.
Map data © OpenStreetMap contributors
No open houses are scheduled for this home.
Can't make it? Request a private viewing.
| Kitchen | Main level | 3.5 x 2.75 m |
| Eating area | Main level | 2.74 x 1.7 m |
| Primary Bedroom | Main level | 4.5 x 3.6 m |
| Bedroom 2 | Main level | 3.3 x 3 m |
| Living room | Main level | 5.7 x 5.3 m |
| Kitchen | Basement | 3 x 2.4 m |
| Living room | Basement | 5.7 x 5.3 m |
| Bedroom 3 | Basement | 3.2 x 2.8 m |
| Bedroom 4 | Basement | 3.2 x 2.8 m |
| Office | Basement | 3.2 x 3 m |




