 For sale 50
$949,000
3+1 bed3 bath1,100–1,500 sq ft
4400 518 Highway East
Proudfoot, Kearney
1 month agoMLS® X13718174
Royal LePage Quest
369 Loon Lake Road
Kearney, Ontario P0A1M0
For sale· Added
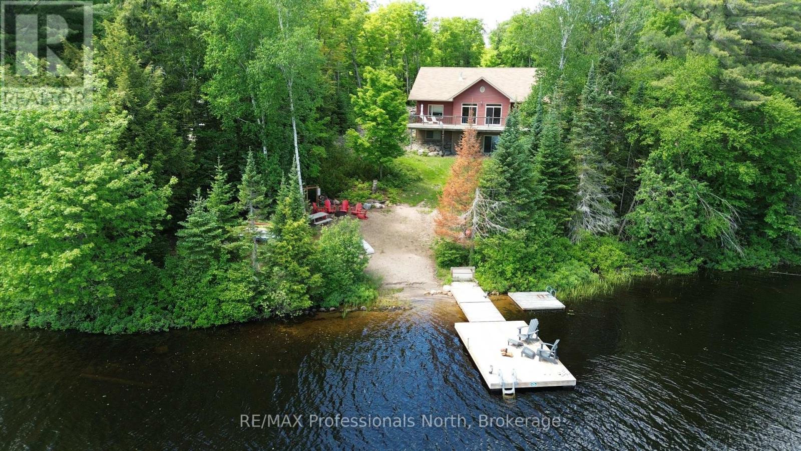
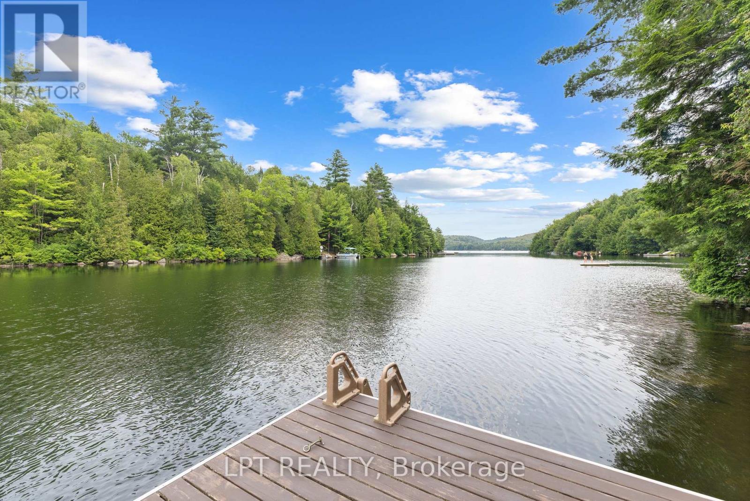
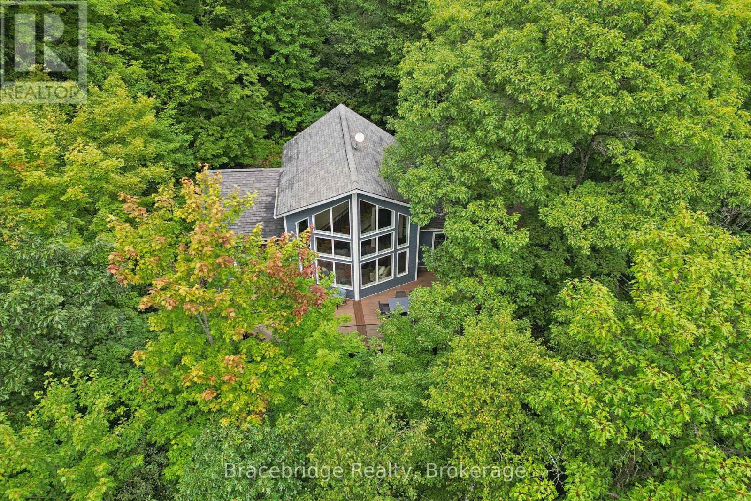
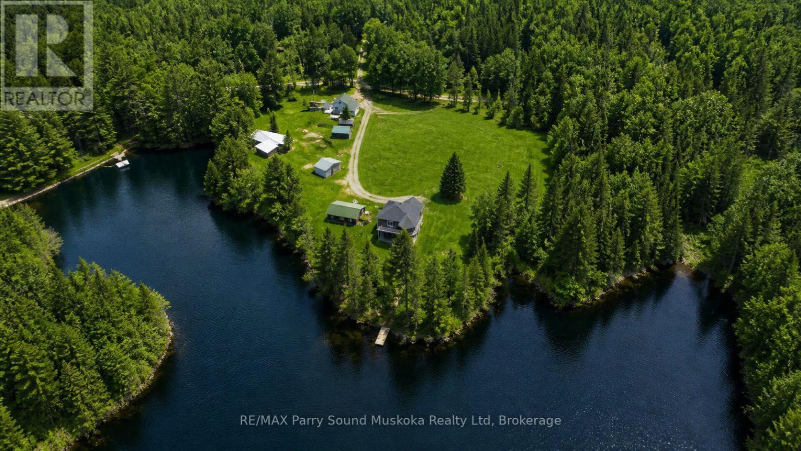
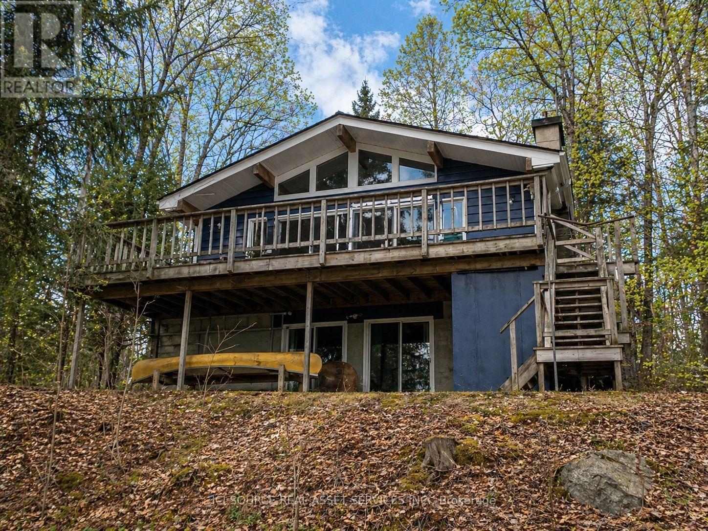
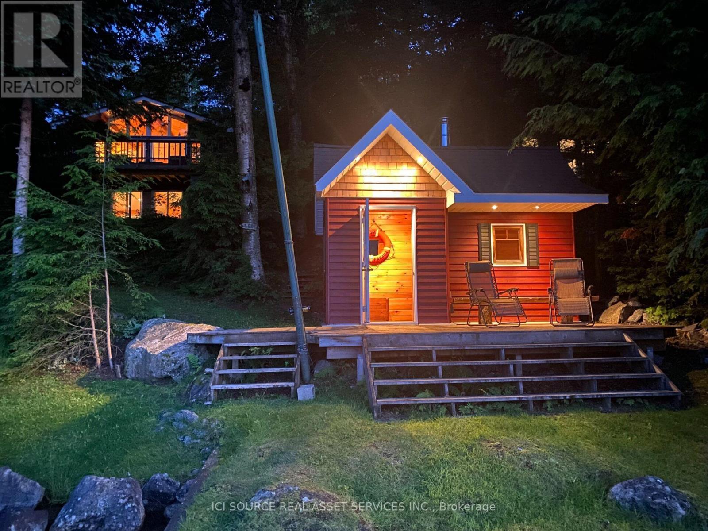
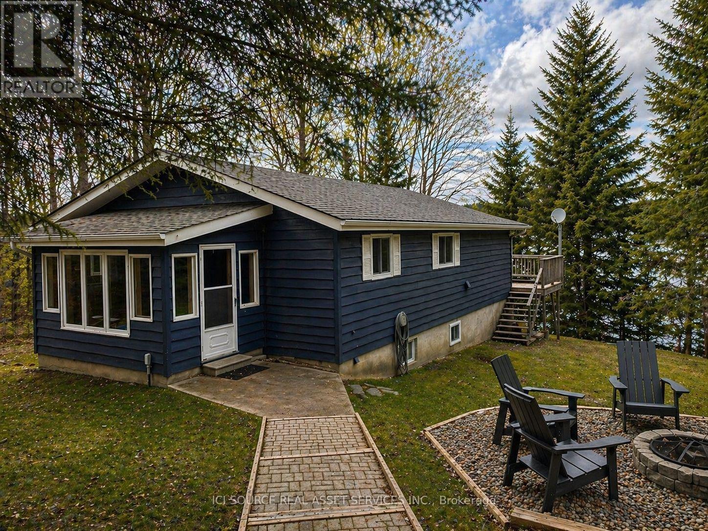
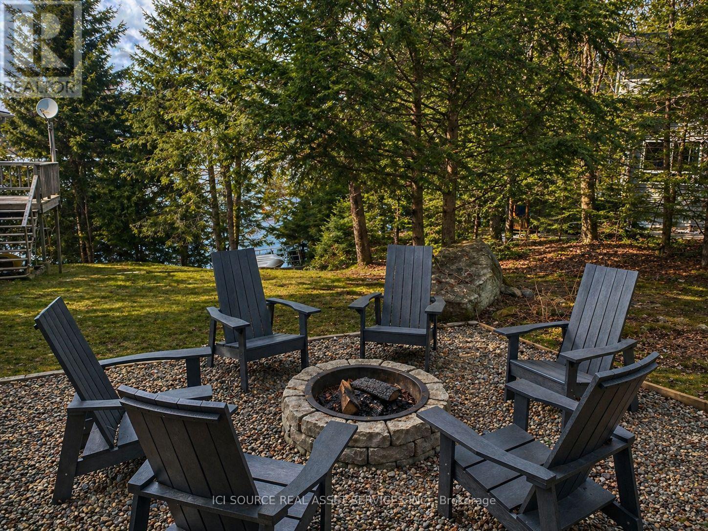
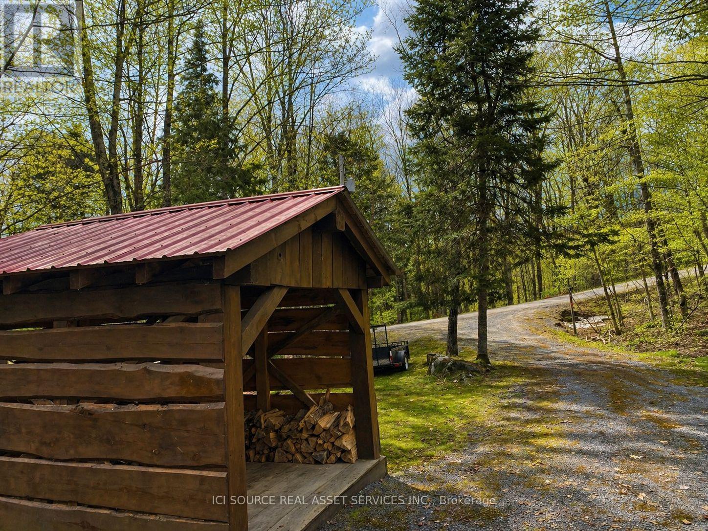
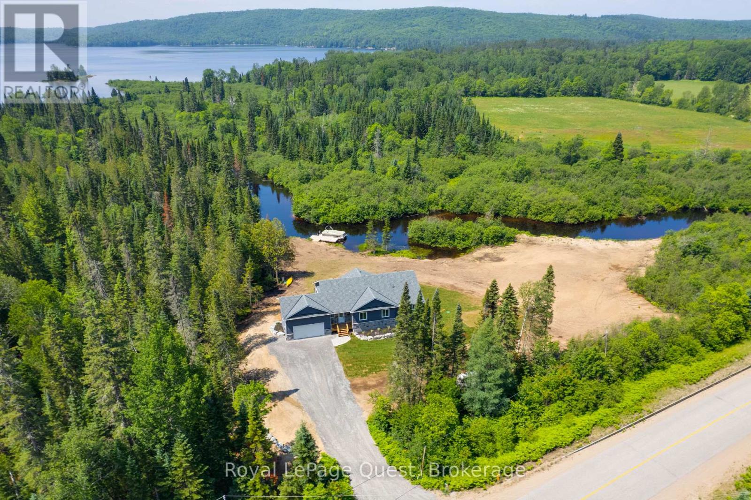
Extremely well-built, fully winterized 2 x 6 construction home/cottage on a premium lot on Loon Lake with water access to Grass Lake. Located on a fully maintained municipal road, it is easily accessible year-round. Loon Lake is clean, clear and deep (100'). This impeccably maintained property boasts a fully renovated kitchen with SS appliances and quartz countertops, in addition to two fully renovated 3- and 4-piece bathrooms. In total, the residence offers 2336 sq ft of living space and can comfortably sleep 14. The upper level, which includes a large outdoor deck, offers two queen bedrooms and an open living/dining area with cathedral ceilings and a stone fireplace. Panoramic floor-to-ceiling windows offer stunning views of the lake and abundant natural light. A fully finished walk-out basement offers an additional living area, including one bathroom, a queen and king bedroom, 2 sets of bunks, a pull-out couch, a woodstove, a large sitting/TV area, washer/dryer and a second refrigerator/freezer. A large 16' x38' detached garage for storage. Other extras include a new firepit, seating area and walkway, a 10' x 10' woodshed with metal roof, a beautiful wood-burning sauna w/ change room at the water's edge and a 7500w Generac Generator and Gener Link system for seamless power back-up. This is a TURNKEY PROPERTY and includes all indoor and outdoor furnishings, an older fishing boat with 60hp and 7.5hp motors, a tin boat with a 10hp motor, and a canoe.*For Additional Property Details Click The Brochure Icon Below*
Map data © OpenStreetMap contributors
No open houses are scheduled for this home.
Can't make it? Request a private viewing.
| Living room | Main level | 8.23 x 4.32 m |
| Bathroom | Lower level | 4.01 x 2.14 m |
| Kitchen | Main level | 3.83 x 2.9 m |
| Bedroom | Main level | 4.04 x 3.48 m |
| Bedroom 2 | Main level | 4.04 x 2.79 m |
| Bathroom | Main level | 3.35 x 1.68 m |
| Foyer | Main level | 3.51 x 2.31 m |
| Sunroom | Main level | 2.44 x 3.66 m |
| Family room | Lower level | 4.32 x 8.23 m |
| Bedroom | Lower level | 3.81 x 3.15 m |
| Bedroom 2 | Lower level | 3.35 x 2.29 m |