
 For sale 49
$1,199,900
3 bed2 bath1,500–2,000 sq ft
132 Lawson Drive
Kearney
10 days agoMLS® X13858116
RE/MAX Parry Sound Muskoka Realty Ltd
98 Lynx Drive
Kearney, Ontario P0A1M0
For sale· Added
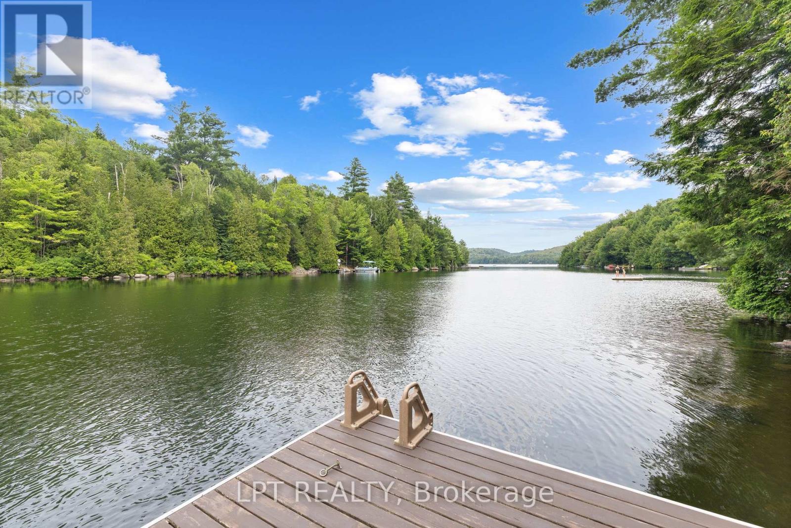
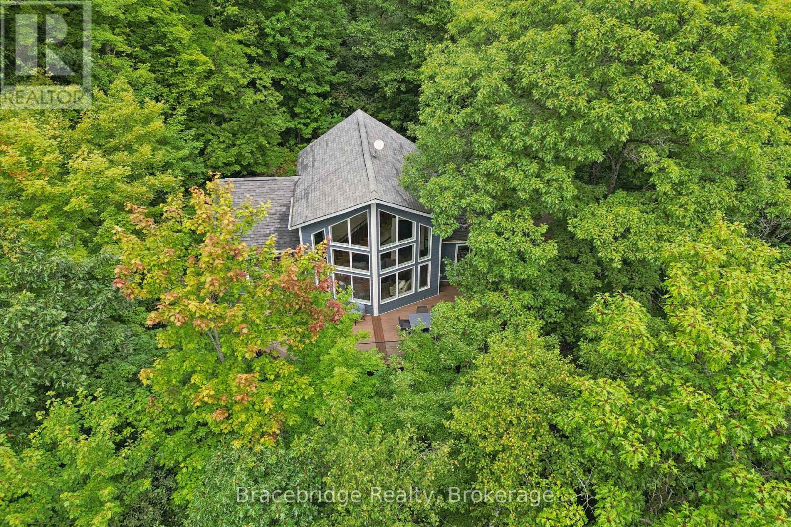
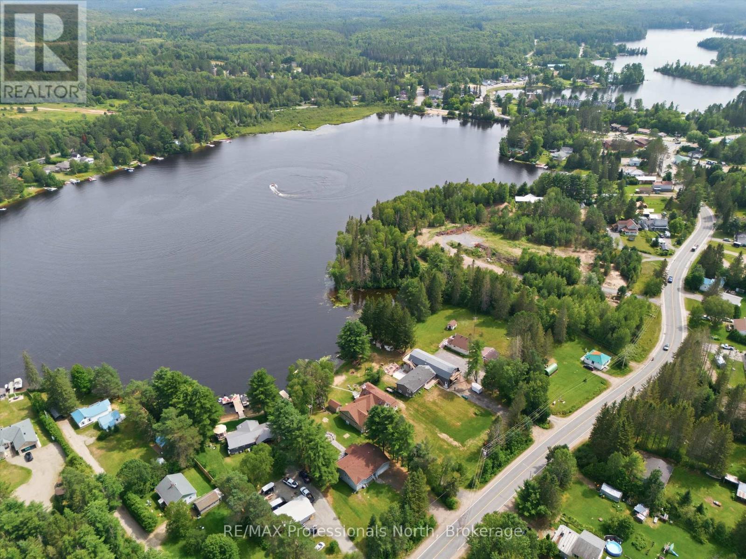
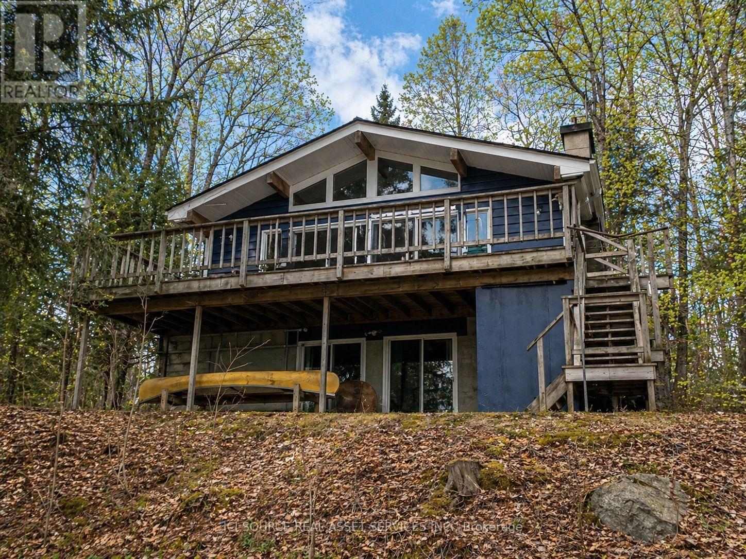
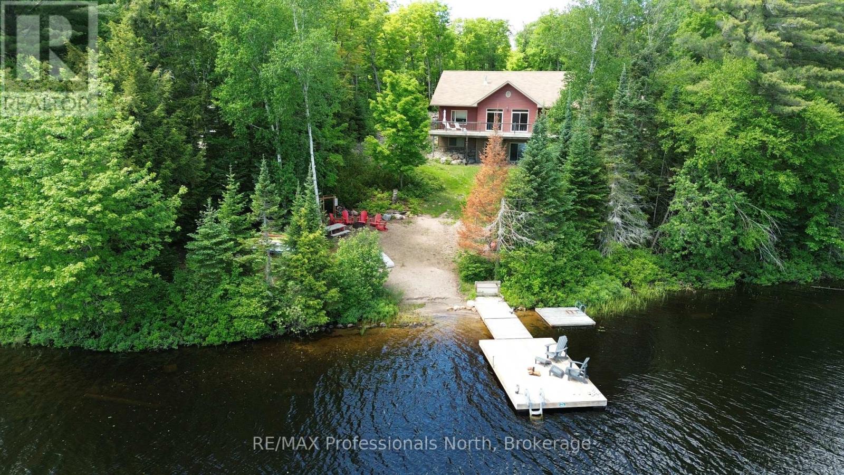
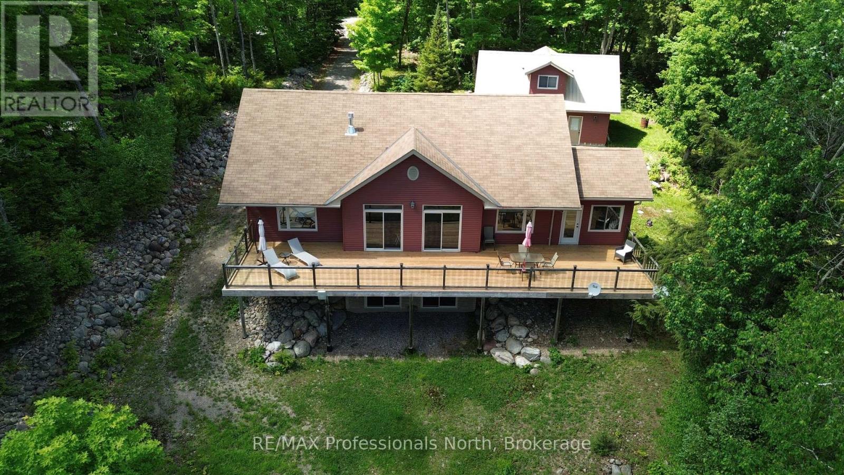
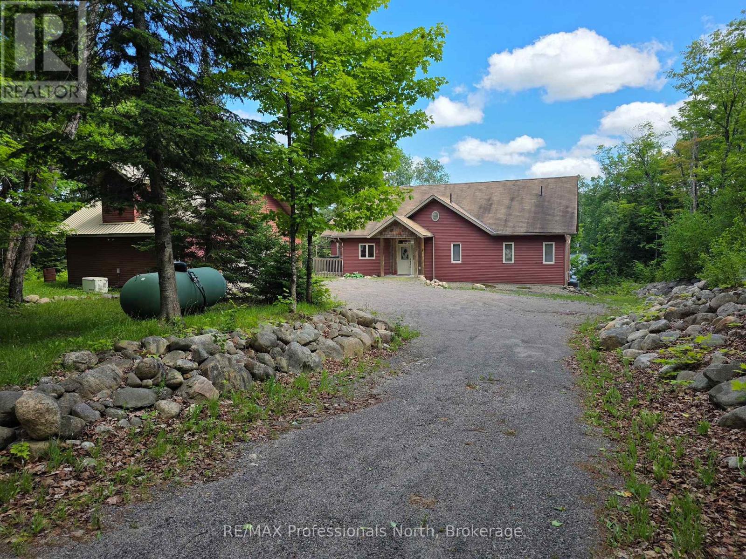
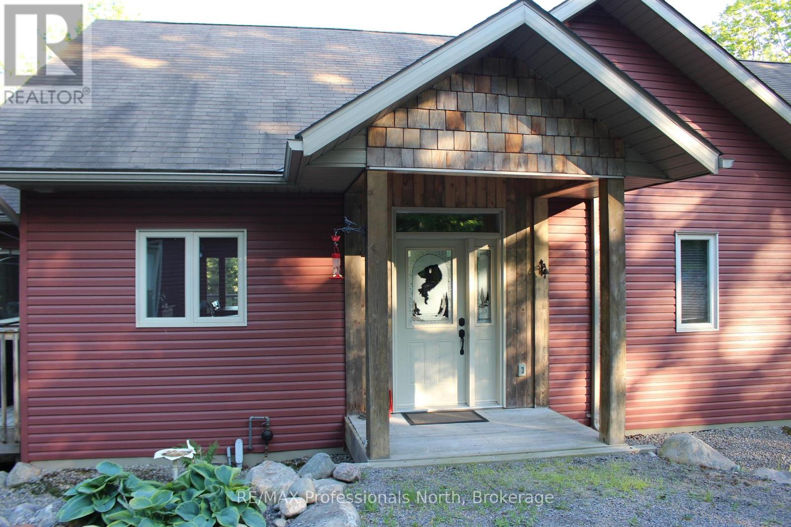
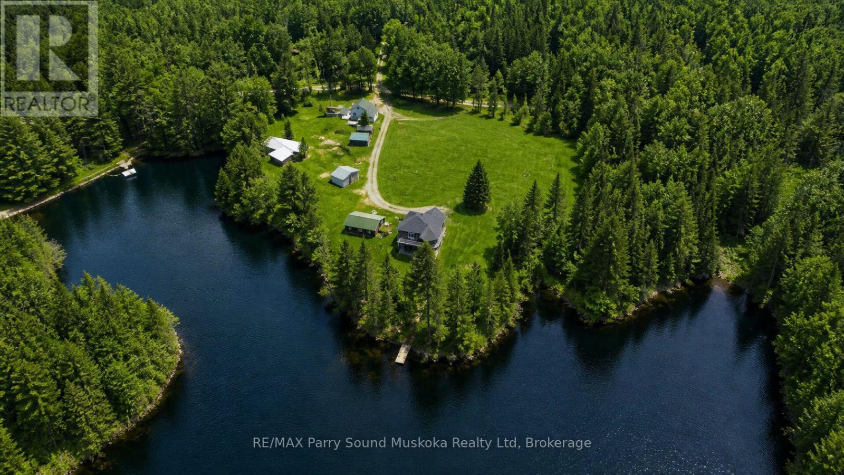
Welcome to the family cottage you've been dreaming about. Built in 2012 and positioned to enjoy the sun on Groom Lake, this exceptional four season waterfront retreat is designed for making memories year-round. The heart of the cottage is the bright, open-concept living space where soaring pine-lined ceilings, a cozy propane fireplace, and expansive lake views create the perfect gathering place for family and friends. The spacious kitchen features a large island for casual meals and conversation, while the adjoining dining area easily accommodates family gatherings. Just off the kitchen is a convenient 17'x8' BBQ deck. From the dining area, step into the beautifully finished Muskoka Room, where the scent of fresh pine and peaceful lake views invite you to relax. Outside, the impressive 12'x56' lakeside deck with glass railings is ideal for entertaining, sunbathing, or simply watching the kids play while hummingbirds visit the nearby feeder. The main-floor primary suite offers stunning lake views and a private ensuite, while the fully finished walkout lower level features high ceilings, a large family room, and plenty of space for guests. Built on an ICF foundation with R31 wall insulation and R50 roof insulation, this cottage is exceptionally energy efficient. A high-efficiency Napoleon furnace, central air conditioning, and a hard-wired 11 KW Generac generator ensure comfort and peace of mind in every season. The sandy shoreline is perfect for swimming and sandcastles, while the newer dock invites endless days of boating, fishing, and waterfront fun. The detached 2+ car garage, built in 2007, features spray-foam insulation, drywall, a metal roof, and a finished loft for additional guest space, hobbies, or storage. Being sold fully furnished, this turnkey waterfront property is ready to enjoy immediately. Whether it's summer days on the lake, colourful autumn weekends, snowy winter escapes, or peaceful spring mornings, this is a place where family memories are made.
Map data © OpenStreetMap contributors
No open houses are scheduled for this home.
Can't make it? Request a private viewing.
| Bedroom 3 | Lower level | 4.4 x 4.04 m |
| Bedroom 4 | Lower level | 4.41 x 3.98 m |
| Bathroom | Lower level | 0 x 0 m |
| Bedroom 5 | Lower level | 3.44 x 3.45 m |
| Bathroom | Lower level | 3.44 x 2.38 m |
| Laundry room | Lower level | 3.46 x 2.08 m |
| Utility room | Lower level | 5.86 x 1.28 m |
| Kitchen | Main level | 3.42 x 4.22 m |
| Living room | Main level | 8.13 x 6.16 m |
| Dining room | Main level | 3.42 x 4.2 m |
| Primary Bedroom | Main level | 3.71 x 3.82 m |
| Bathroom | Main level | 2.43 x 1.51 m |
| Bedroom 2 | Main level | 3.65 x 3.35 m |
| Bathroom | Main level | 0 x 0 m |
| Sunroom | Main level | 3.47 x 3.29 m |
| Family room | Lower level | 5.8 x 7.77 m |