
 NewFor sale 33
$274,900
3 bed1 bath700–1,100 sq ft
100 Regina Avenue
Ride Out, Kenora
1 day agoMLS® X14028444
Century 21 Northern Choice Realty Ltd.
516 Seventh Avenue South
Lakeside, Kenora, Ontario P9N2G2
For sale· Added
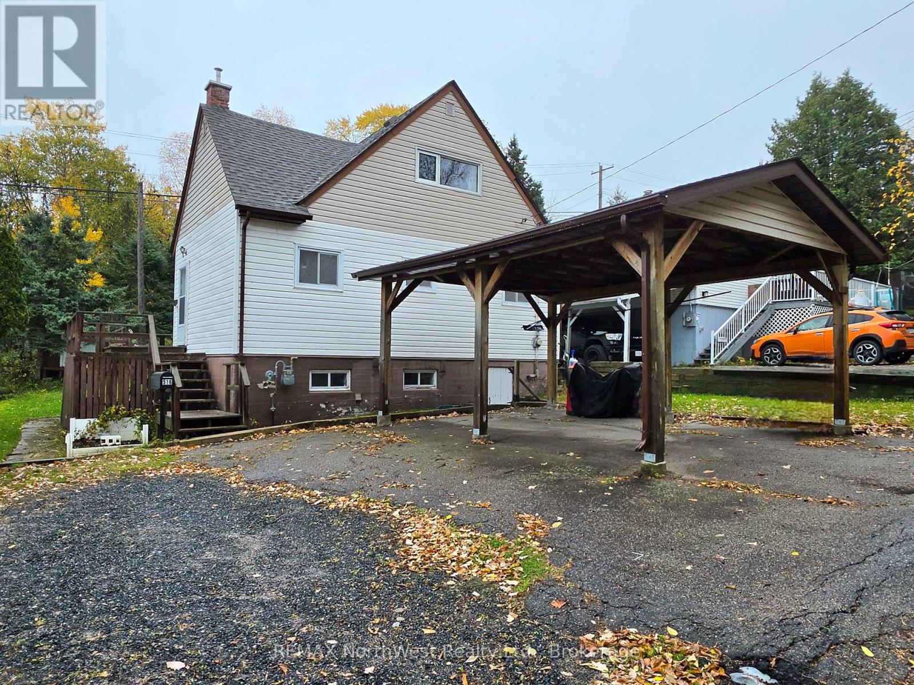
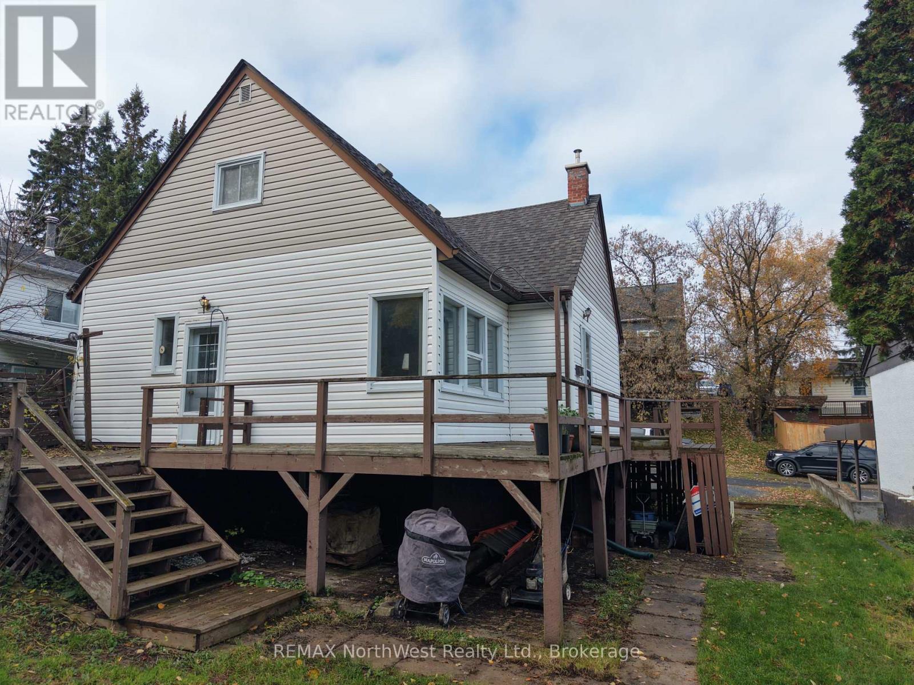
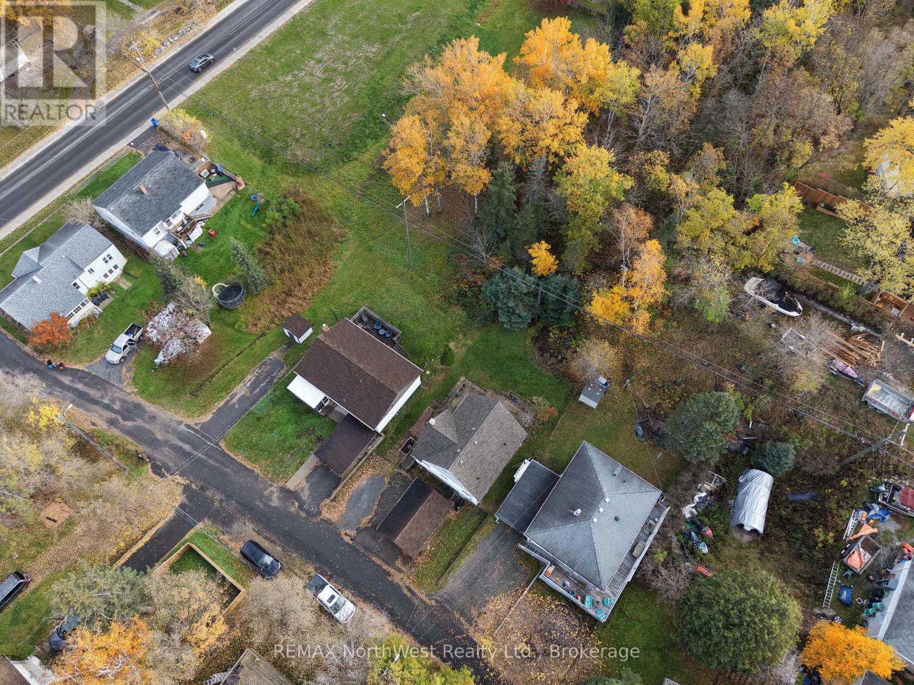
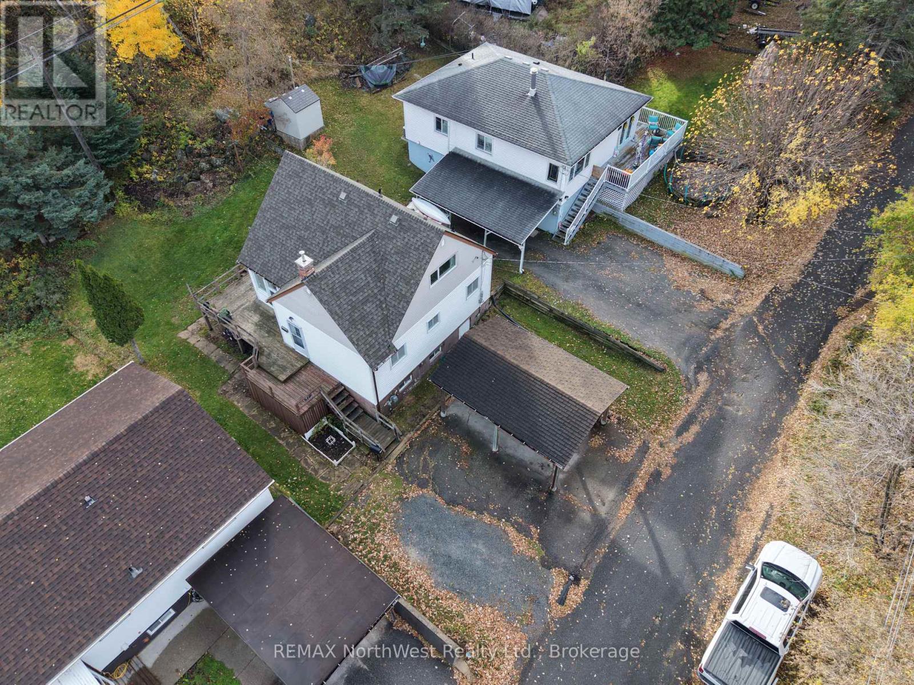
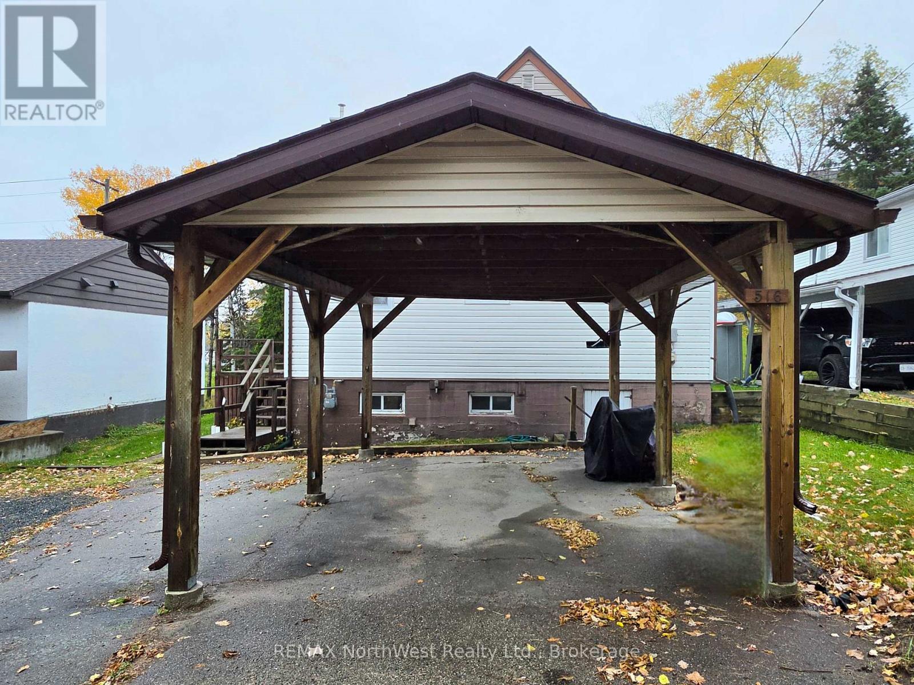
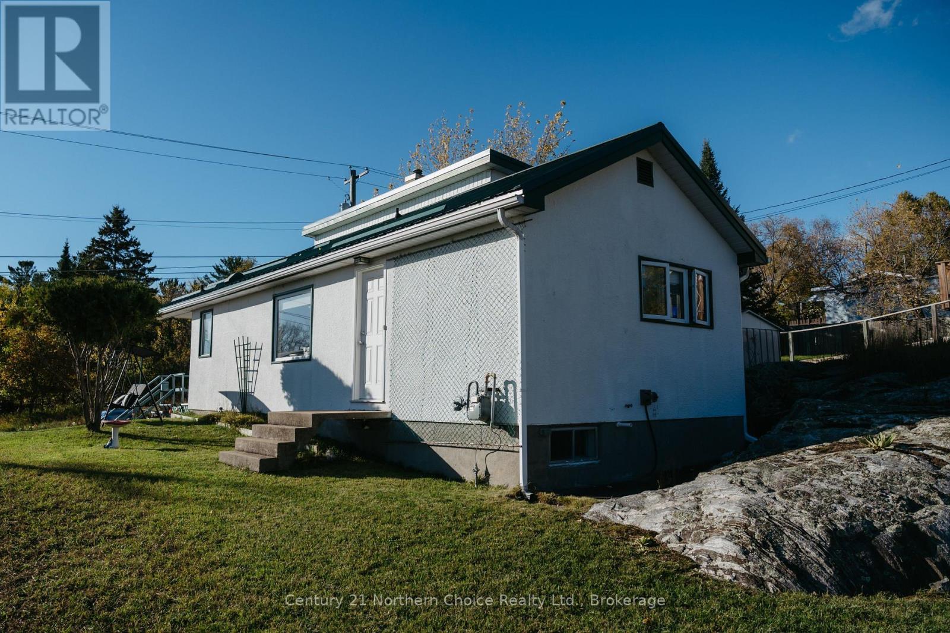
Built in 1953, this well-constructed three-bedroom home offers the kind of quality and character that has stood the test of time. Offering 1156 sq. ft. of above grade living space, the main floor has a large bright living area that leads to the kitchen and in eat dining area, there are two bedrooms and a full bathroom on the this floor. Retreating to the upper level is a large primary bedroom with ample closet space and room for a home office. The basement level is unfinished but has a fourth bedroom roughed in. It is dry and houses the laundry and utilities, there is plenty of room for storage, maybe a workshop or home gym and with walk out access. The carport is a nice addition ensuring you do not have to struggle with wiping snow from the car this upcoming season. This is a solid family home ready for the next owners to make it their own. Property taxes: $3076.58/2026 -- Natural Gas: $98/month avg. -- Hydro: $178/month avg. -- Sewer/Water: $138/month avg. -- Rental hot water tank: $79/quarterly. Open House is scheduled for Saturday October 17th 11am - 1pm.
Map data © OpenStreetMap contributors
Eastern time. Can't make it? Request a private viewing.
| Living room | Main level | 5.64 x 3.68 m |
| Bedroom 2 | Main level | 3.05 x 3.05 m |
| Kitchen | Main level | 5.64 x 2.44 m |
| Bedroom 3 | Main level | 3.05 x 2.74 m |
| Primary Bedroom | Second level | 5.49 x 3.66 m |