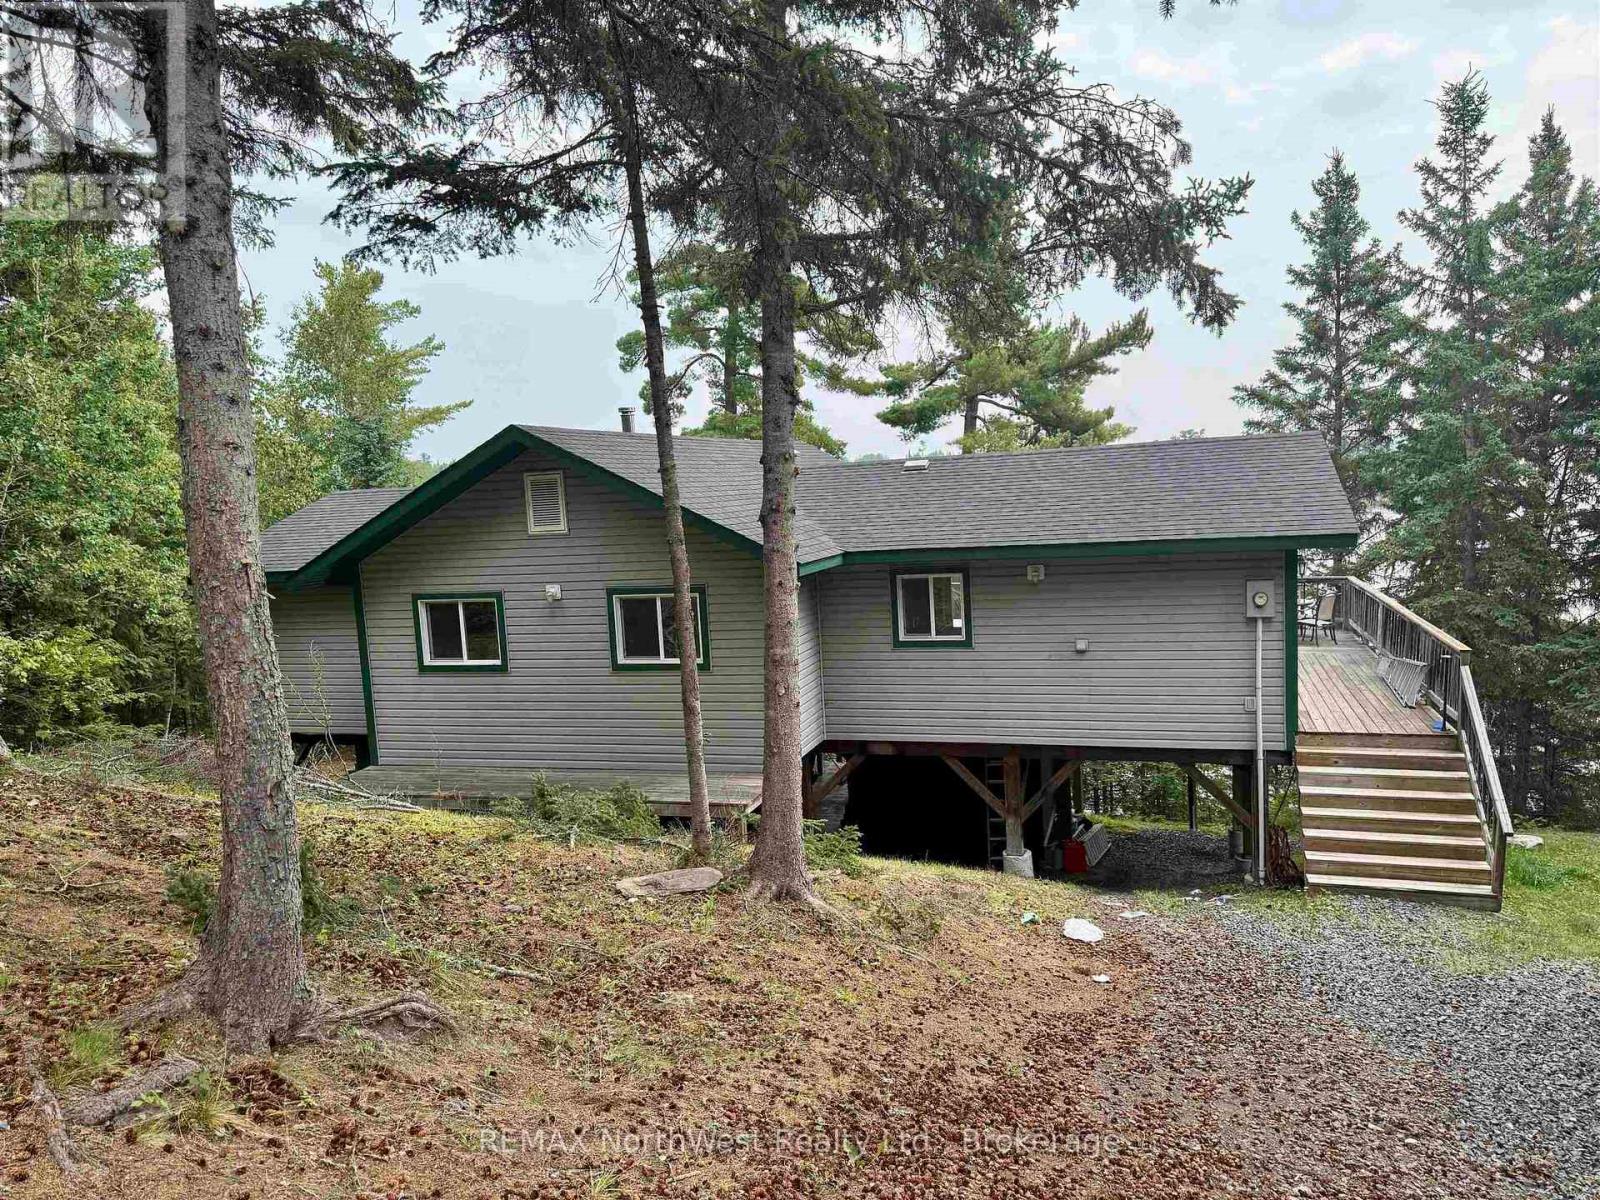
 For sale 50
$575,000
3 bed1 bath1,100–1,500 sq ft
Lot 38 Lily Pad
Lake of the Woods North, Kenora Remote Area
2 months agoMLS® X13578784
REMAX NorthWest Realty Ltd.
293 Ross Lapointe Road
Oxdrift, Kenora Remote Area, Ontario P8N2Y5
For sale· Added
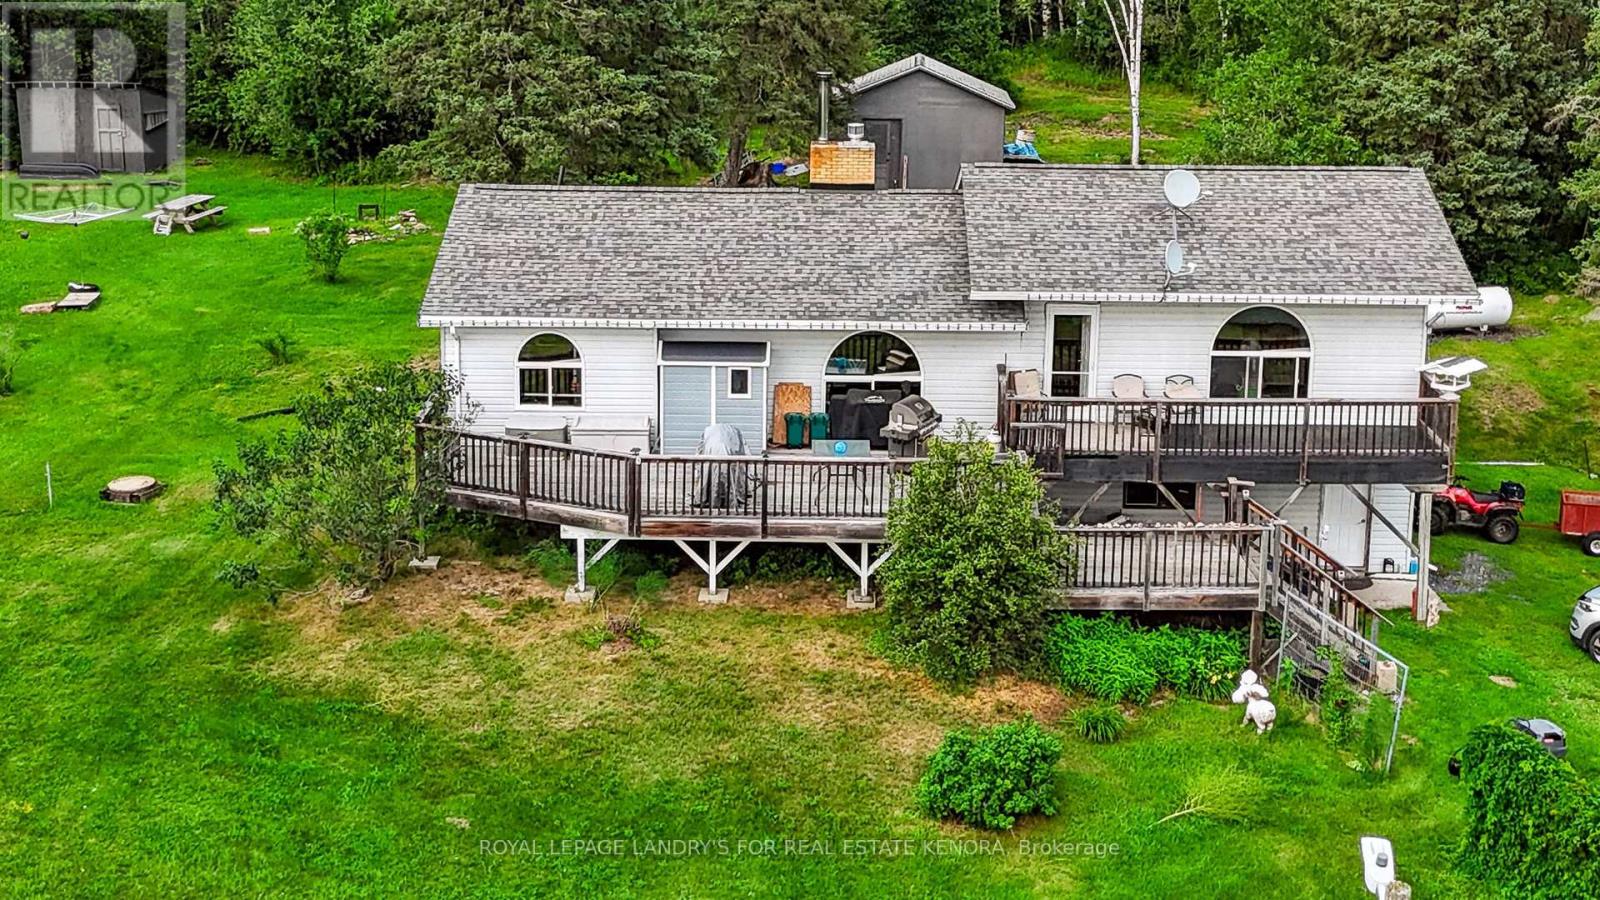
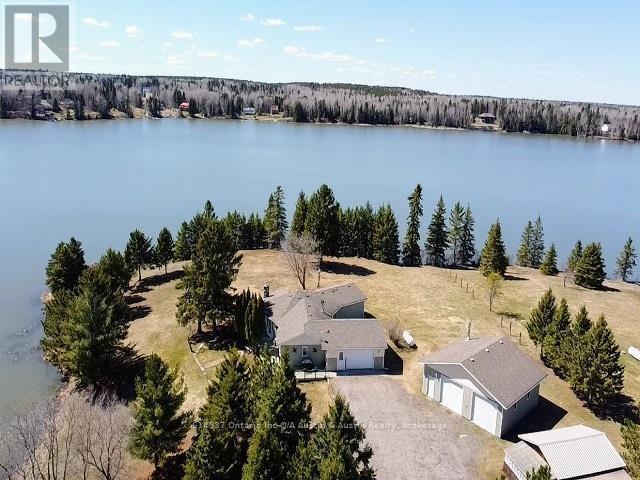
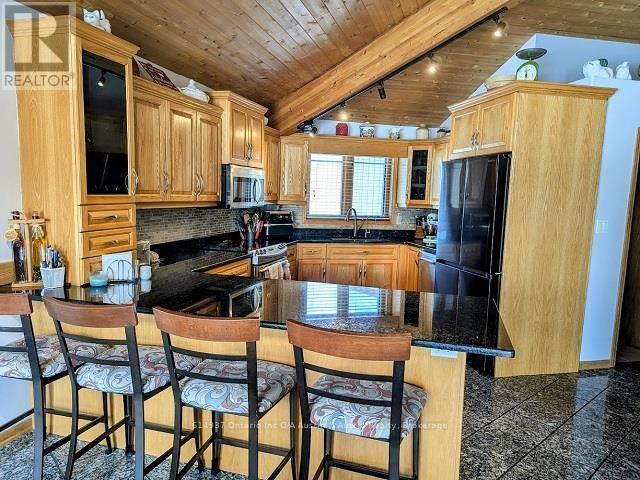
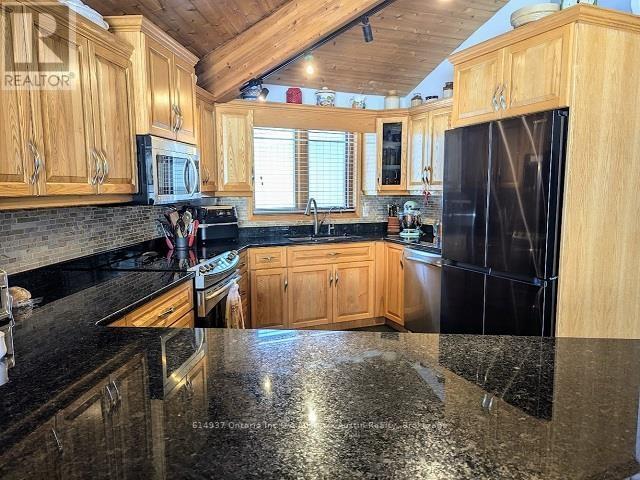
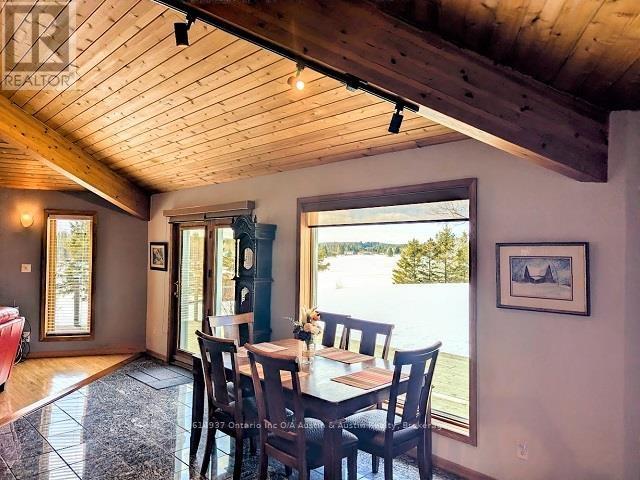
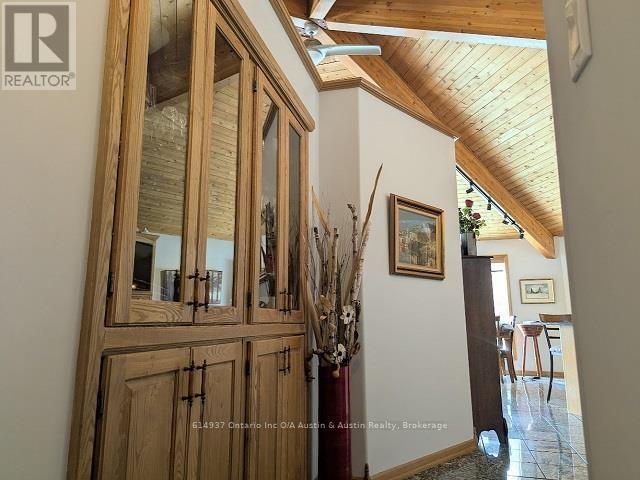
2.4 Acres, 688' of Shoreline on Wabigoon Lake. Private level lot, sheltered bay all located in the unorganized area, 15 minute drive from town. One floor living custom home, over 1,800 sq.ft., 3 beds, 2 baths and lake views from every room. Custom Quality Kitchen, granite countertops, in-floor heat throughout including the attached garage. Detached 34' x 30' Dream Garage, 10' ceilings, heated and fully metal cladded inside. Many updates, move-in ready. High end appliances included. Featuring filtered water system with reverse osmosis connected directly to your fridge. Book your appointment today!
Map data © OpenStreetMap contributors
No open houses are scheduled for this home.
Can't make it? Request a private viewing.
| Sep 9, 2026 | $745,000 | ▼ $24,900 |
| Sep 4, 2026 | $769,900 | First recorded price |
Price changes since Sep 4, 2026.
| Bathroom | Main level | — |
| Laundry room | Main level | 3.65 x 2.43 m |
| Bedroom 2 | Main level | 2.89 x 3.65 m |
| Other | Main level | — |
| Living room | Main level | — |
| Dining room | Main level | — |
| Kitchen | Main level | — |
| Primary Bedroom | Main level | 6.09 x 3.65 m |
| Bedroom | Main level | 2.89 x 3.65 m |