 For sale 50
$499,900
2 bed1 bath700–1,100 sq ft
47 Storm Bay Road Br 5
Lake of the Woods North, Kenora Remote Area
2 months agoMLS® X13647100
REMAX NorthWest Realty Ltd.
Lot 38 Lily Pad
Lake of the Woods North, Kenora Remote Area, Ontario P0X1C0
For sale· Added
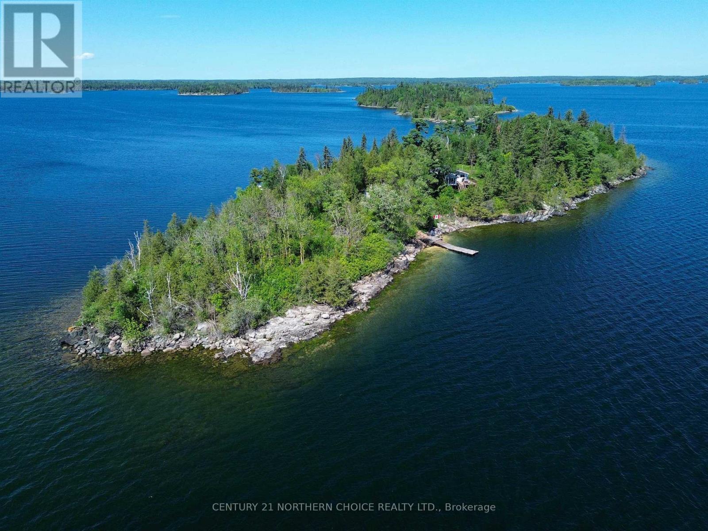
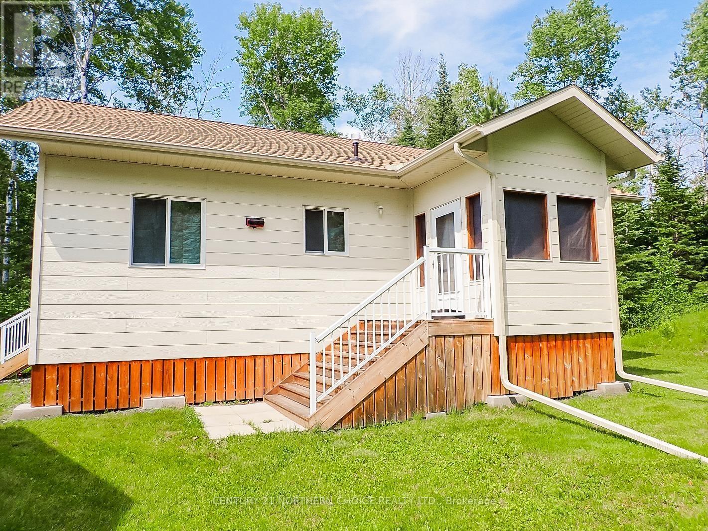
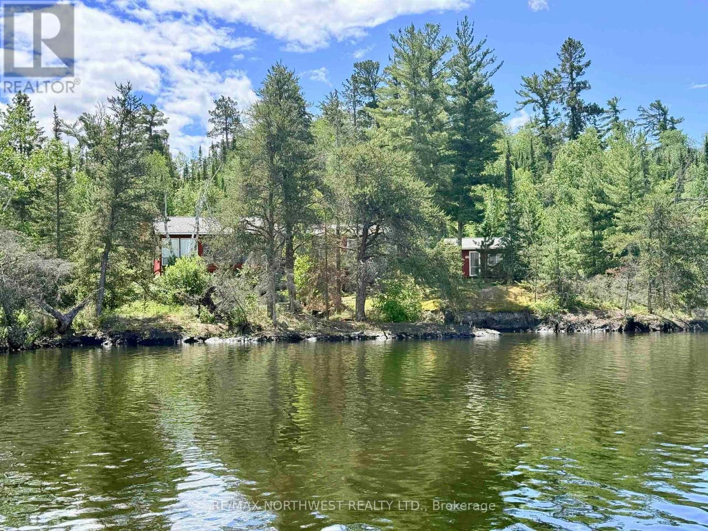
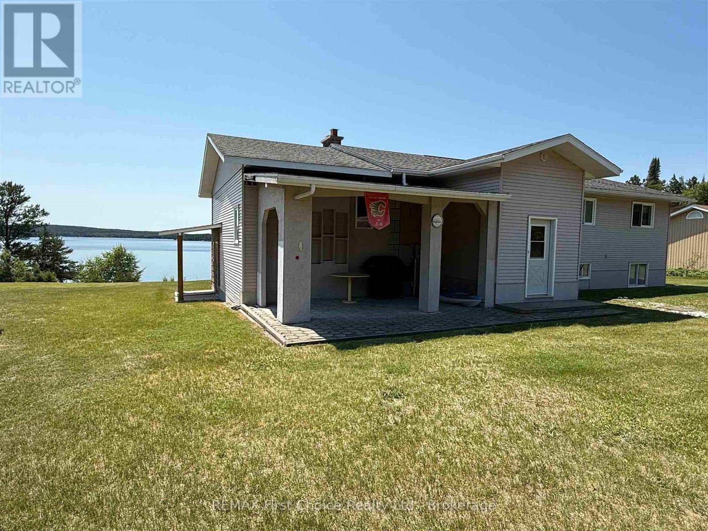
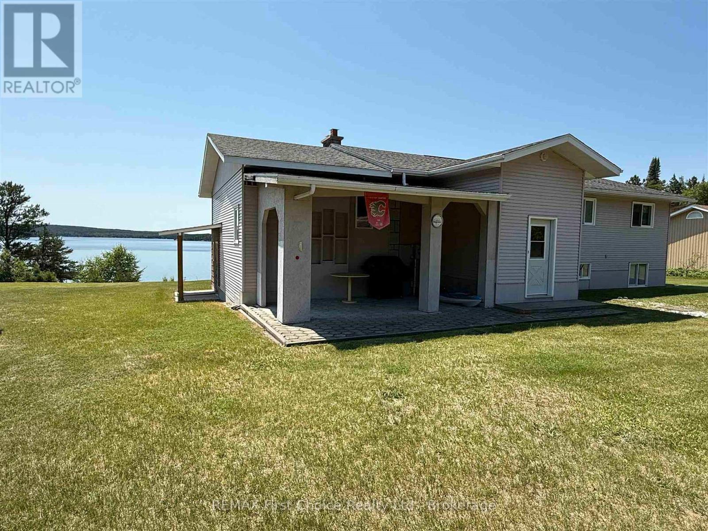
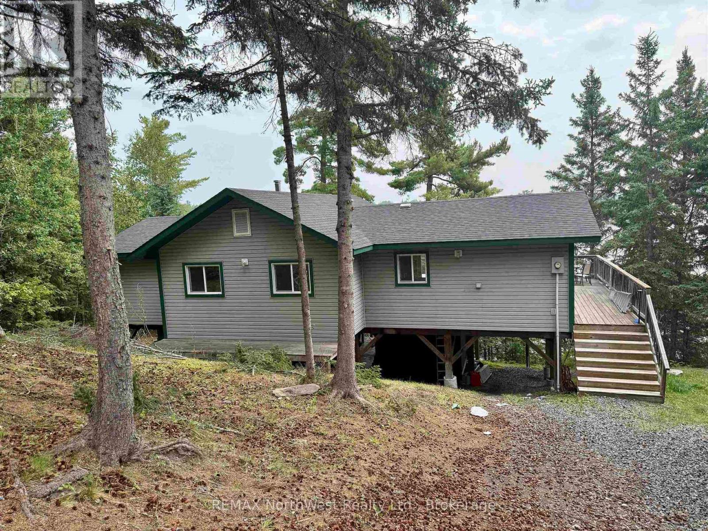
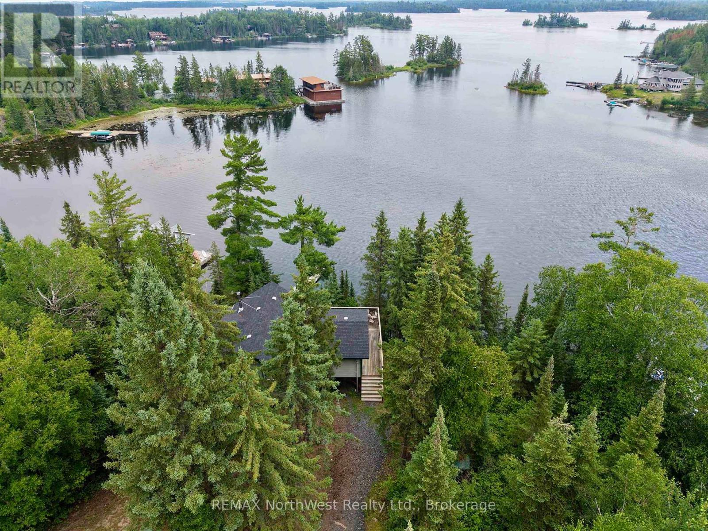
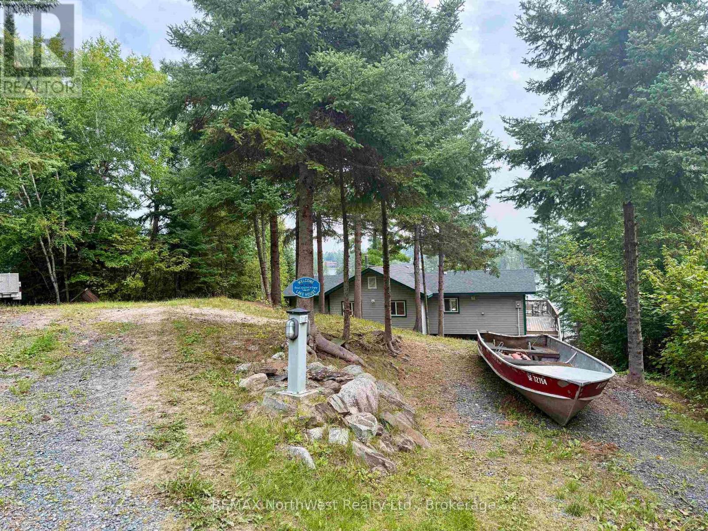
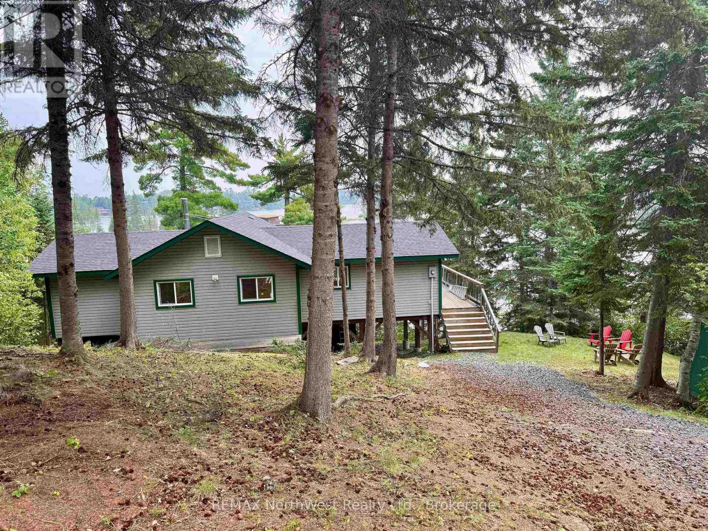
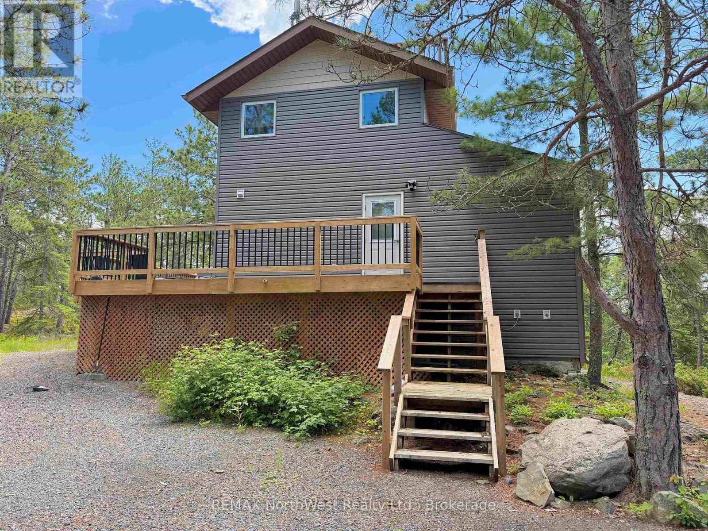
Welcome to your Lake of the Woods retreat in beautiful Lily Pad Bay! This well-maintained 1,440 sq. ft. cottage offers 3 bedrooms and 1 bathroom, providing plenty of space for family and friends. Enjoy stunning southeast-facing views over the lake, where sunrises and sparkling waterfront scenery create the perfect backdrop for cottage living. The open, inviting living spaces are designed for relaxation and entertaining, with easy access to the outdoors. Whether you're boating, fishing, swimming, or simply unwinding on the deck, this property offers the ideal escape. Situated on leased land, this is a rare opportunity to own a spacious cottage in one of Lake of the Woods' most desirable locations and start making unforgettable memories.
Map data © OpenStreetMap contributors
No open houses are scheduled for this home.
Can't make it? Request a private viewing.
| Bathroom | Main level | 2.13 x 3.35 m |
| Bedroom 2 | Main level | 2.74 x 3.04 m |
| Living room | Main level | 4.87 x 5.79 m |
| Kitchen | Main level | 3.35 x 5.79 m |
| Dining room | Main level | 3.35 x 3.65 m |
| Foyer | Main level | 2.43 x 2.13 m |
| Primary Bedroom | Main level | 3.35 x 3.65 m |
| Bedroom | Main level | 2.74 x 3.96 m |