 For sale 50
$499,900
2 bed1 bath700–1,100 sq ft
47 Storm Bay Road Br 5
Lake of the Woods North, Kenora Remote Area
2 months agoMLS® X13647100
REMAX NorthWest Realty Ltd.
74 Barr'S Road
Blue Lake, Kenora Remote Area, Ontario P0V2V0
For sale· Added
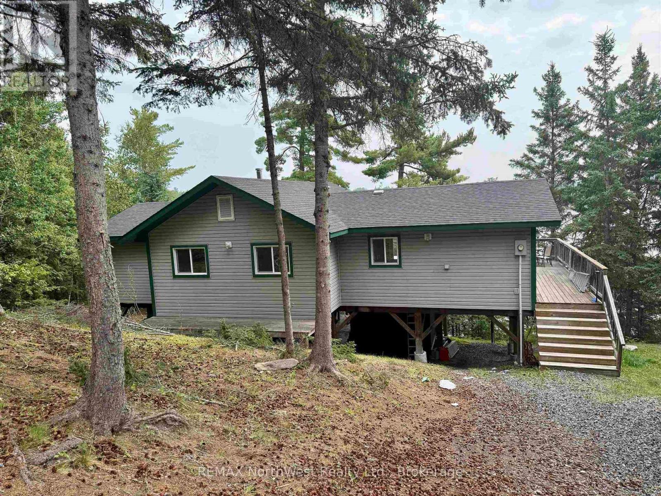
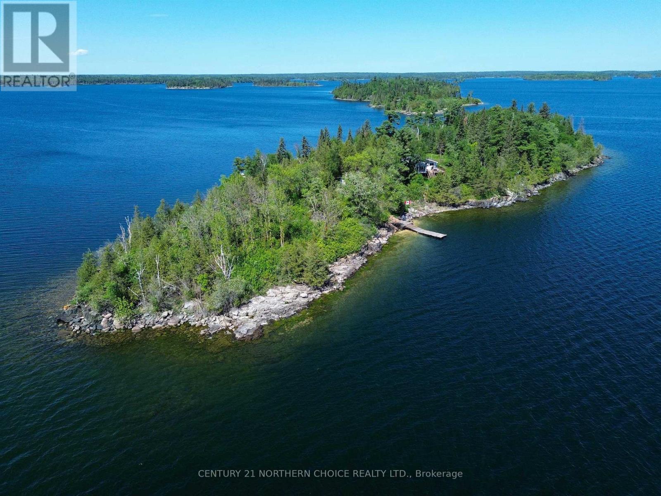
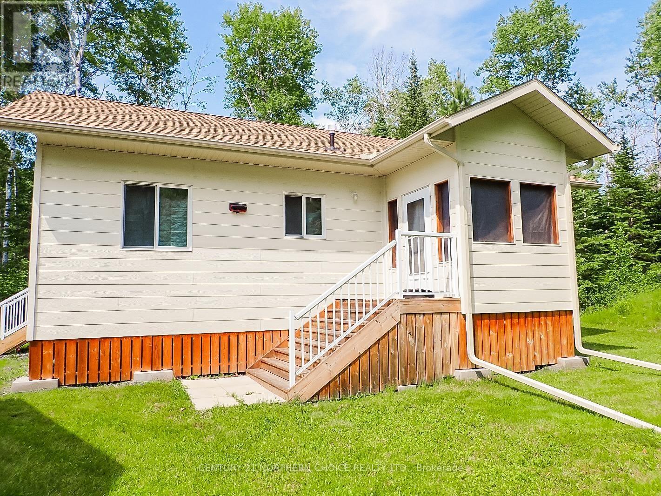
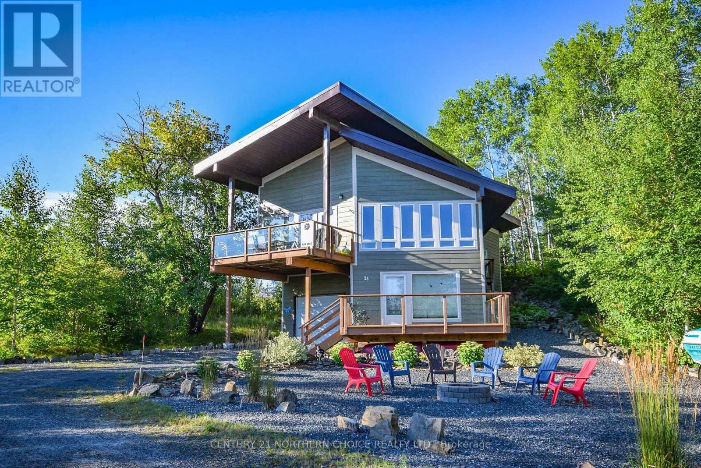
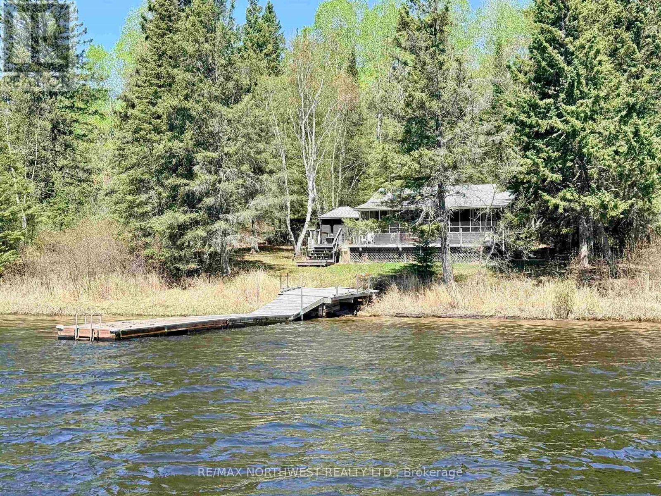
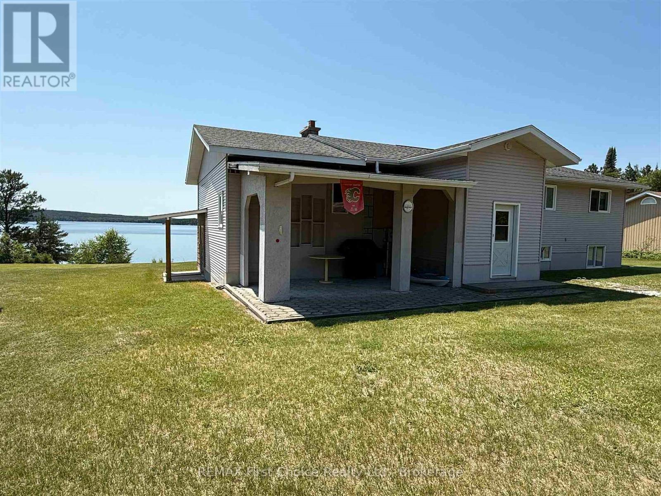
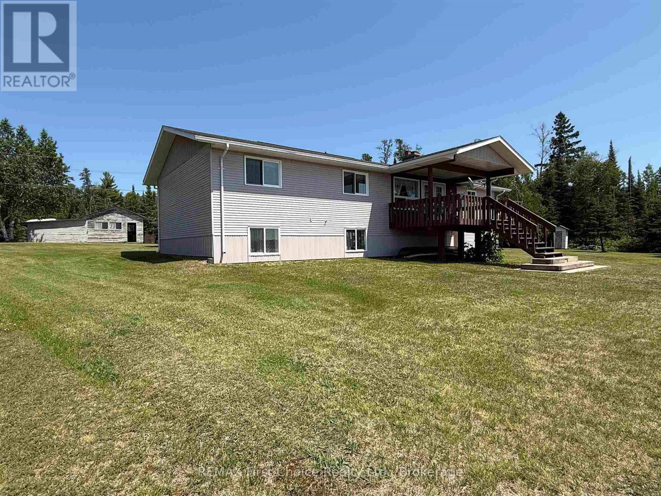
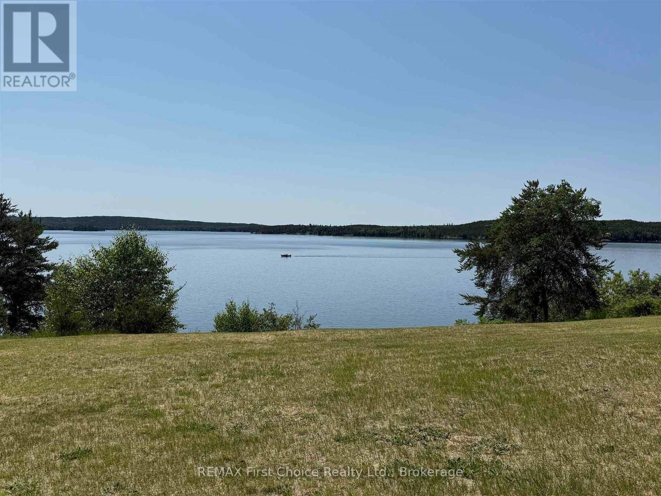
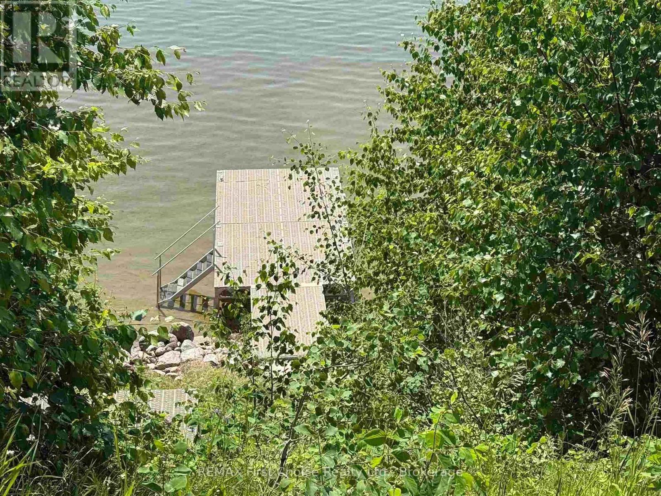
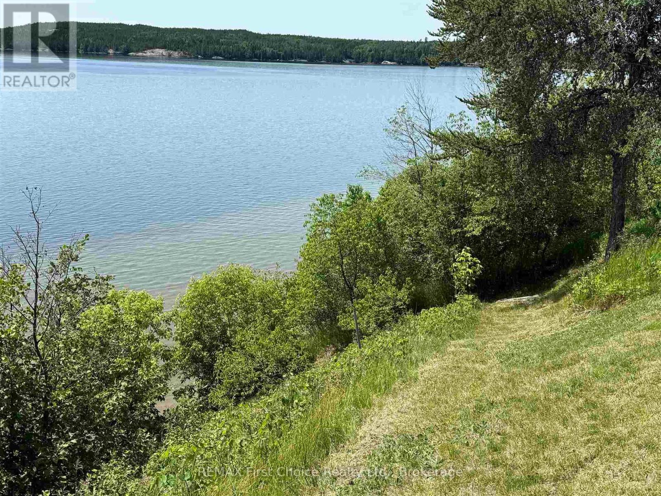
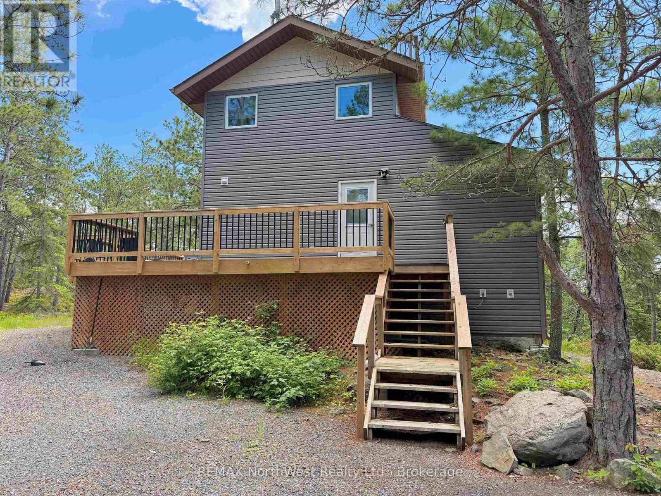
New Listing. Explore the hundreds of kilometers of shoreline from Canyon Lake into Forest, Whitney, Edward, Indian and Cobble Lakes from this 1,686 square foot cottage/home on Canyon Lake. Located 24 km. north of Vermilion Bay Ontario. Well maintained, four bedrooms, one four-piece bathroom, open living/kitchen/dining area. Full basement. Beautiful western views for all the sunsets on this medium profile 1.52 acre lot, in unorganized territory. Covered 12?X16? patio on the east side, covered 14?X19? deck overlooking the lake. Aluminum portable docking system at the lake. Large storage shed and separate workshop. Septic with water drawn from lake, can be a year-round home. Comes with appliances and all furnishings with exception of the Sellers personal items. Come see the best of what Ontario?s Sunset Country has to offer!
Map data © OpenStreetMap contributors
No open houses are scheduled for this home.
Can't make it? Request a private viewing.
| Bedroom 4 | Main level | — |
| Foyer | Main level | 3.04 x 2.43 m |
| Bathroom | Main level | — |
| Other | Main level | 3.75 x 4.47 m |
| Living room | Main level | 2.1 x 5.71 m |
| Kitchen | Main level | 3.7 x 3.58 m |
| Bedroom | Main level | 3.35 x 3.47 m |
| Bedroom 3 | Main level | 3.02 x 3.53 m |
| Bedroom 2 | Main level | 3.3 x 3.5 m |