
 For sale 47
$1,100,000
3 bed3 bath
11530 Longwoods Road
Kent Bridge
3 months agoMLS® 26015562
GAGNER & ASSOCIATES EXCEL REALTY SERVICES INC. Brokerage
10637 Boundary Line
Kent Bridge, Ontario N0P1V0
For sale· Added
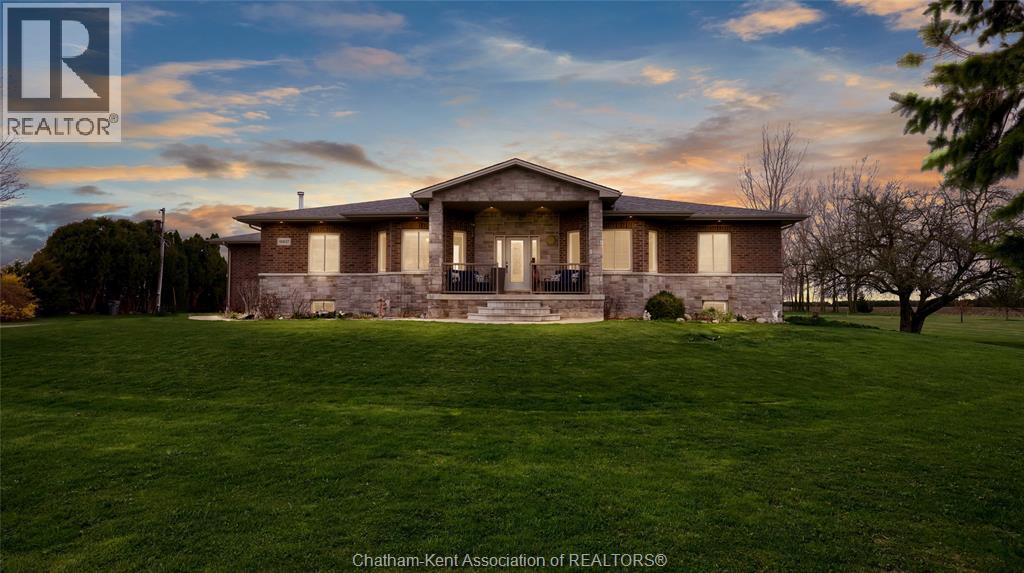
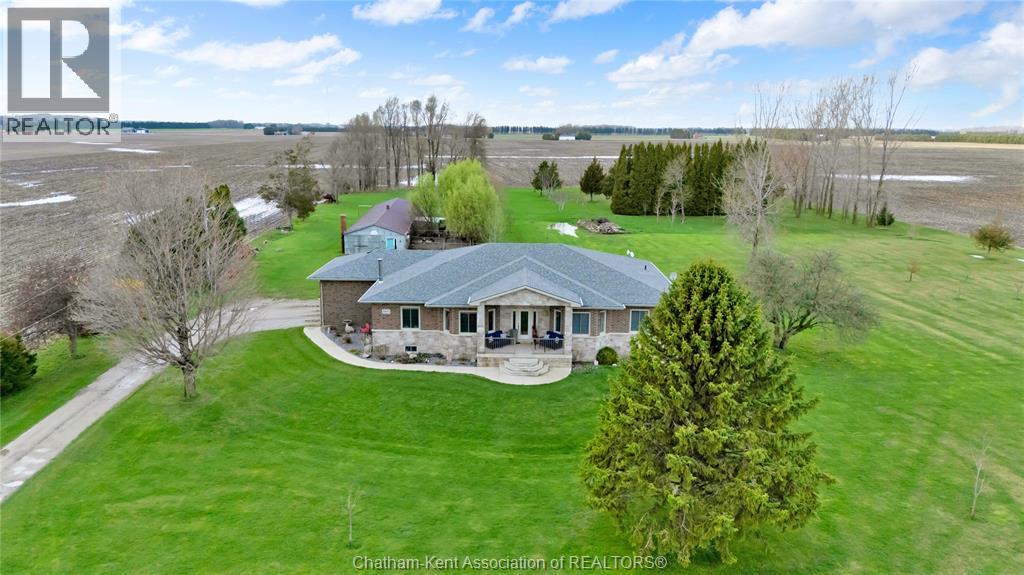
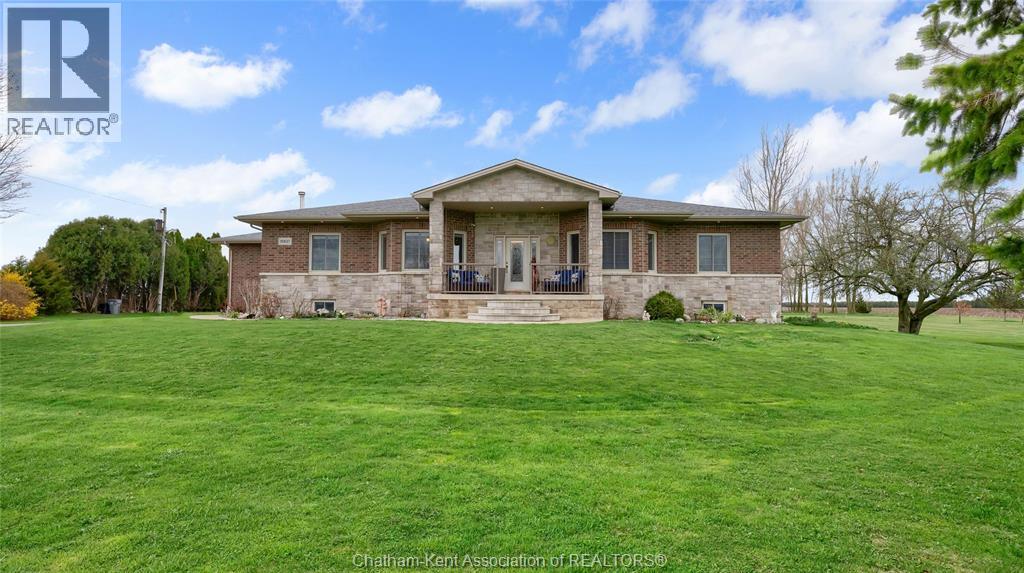
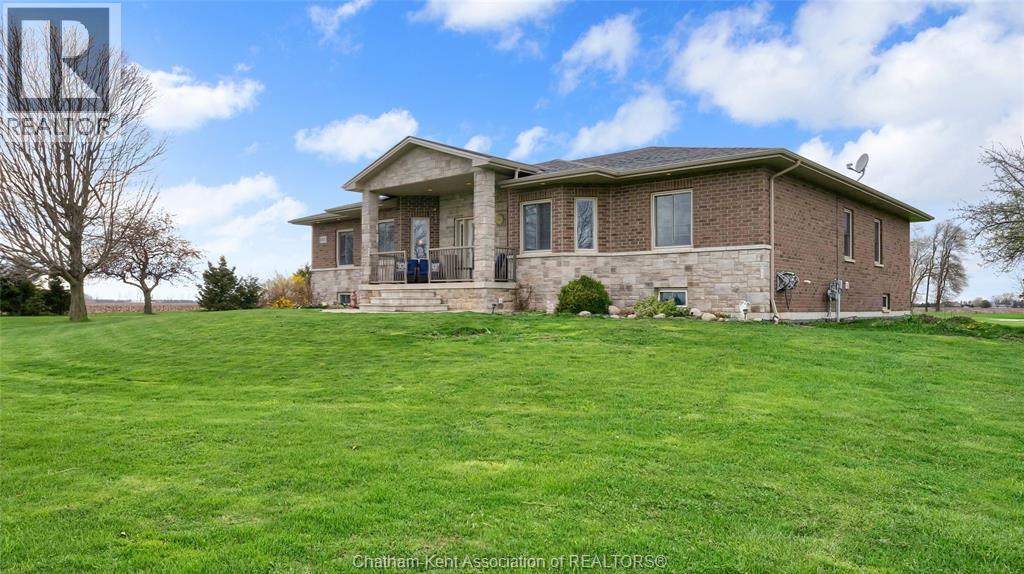
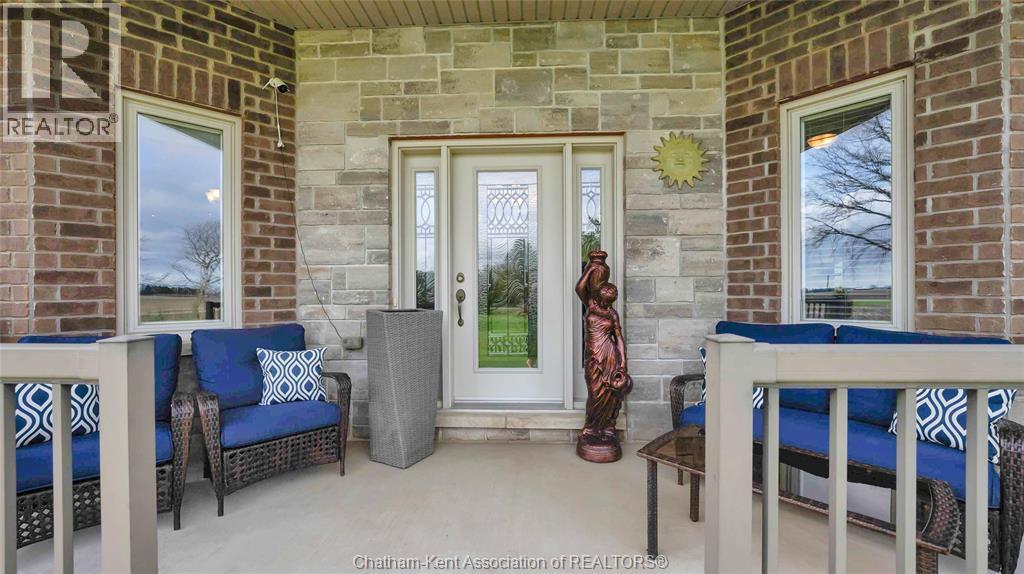
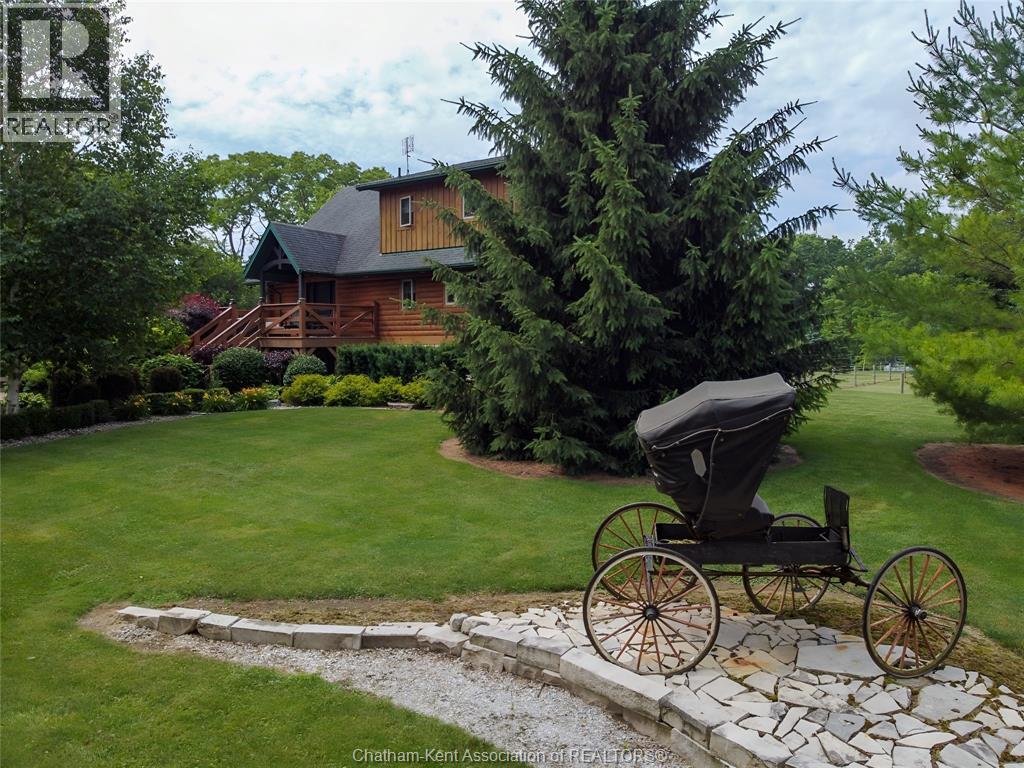
Welcome to your private retreat! This custom built ranch offers nearly 3,000 sq ft of thoughtfully designed living space, perfectly set on over 5 acres of prime land just outside of Chatham. Enjoy the best of both worlds, minutes to amenities and Highway 401, yet private enough to truly live your dream lifestyle. The outdoor space is a blank canvas, ready for your vision. A standout feature is the expansive 23' x 115' outbuilding, complete with its own well, electricity, concrete floor, and fenced exterior area, ideal for hobbies, storage, or what your imagination can drum up! Built in 2015, the home showcases a beautiful stone and brick exterior along with a spacious attached double car garage. Inside, a welcoming foyer opens into a bright, open concept living, kitchen, and dining area, perfect for everyday living and entertaining. Featuring 4 generously sized bedrooms and 2.5 bathrooms, this home offers space and comfort for the whole family. The mudroom includes a convenient rear entrance and direct access to the garage, which also provides interior access to the basement. Downstairs, the basement boasts over 10 foot ceilings and a cozy wood-burning fireplace, an ideal space to relax or customize to your needs. Additional features include: Geothermal heating and cooling, UV water filtration system, Hardwood and ceramic flooring throughout (no carpet), Two wells and a septic system. This is your opportunity to own a peaceful, versatile property with endless potential. Don’t miss your chance! Your dream lifestyle awaits! Home is Where the Hart is!
Map data © OpenStreetMap contributors
No open houses are scheduled for this home.
Can't make it? Request a private viewing.
| 4pc Bathroom | Main level | 10.6 x 9.4 feet |
| Bedroom | Main level | 12.3 x 11 feet |
| Bedroom | Main level | 14.8 x 11 feet |
| Bedroom | Main level | 13.1 x 12.4 feet |
| 4pc Ensuite bath | Main level | 10 x 11 feet |
| Primary Bedroom | Main level | 16.3 x 14.9 feet |
| 2pc Bathroom | Main level | 5.8 x 7.1 feet |
| Laundry room | Main level | 12.7 x 10.4 feet |
| Kitchen | Main level | 22.8 x 13.1 feet |
| Foyer | Main level | 14.5 x 10.6 feet |
| Dining room | Main level | 17.7 x 12.4 feet |
| Living room | Main level | 18.7 x 23.3 feet |