
 For sale 49
$1,050,000
4 bed3 bath
10637 Boundary Line
Kent Bridge
23 days agoMLS® 26022912
ROYAL LEPAGE PEIFER REALTY, Brokerage
11530 Longwoods Road
Kent Bridge, Ontario N0P2K0
For sale· Added
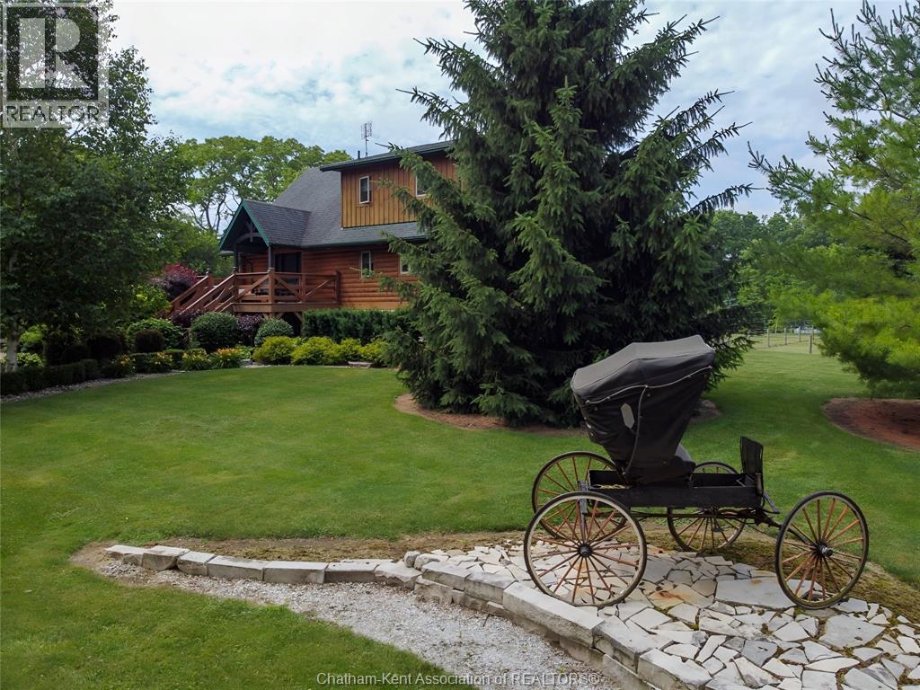
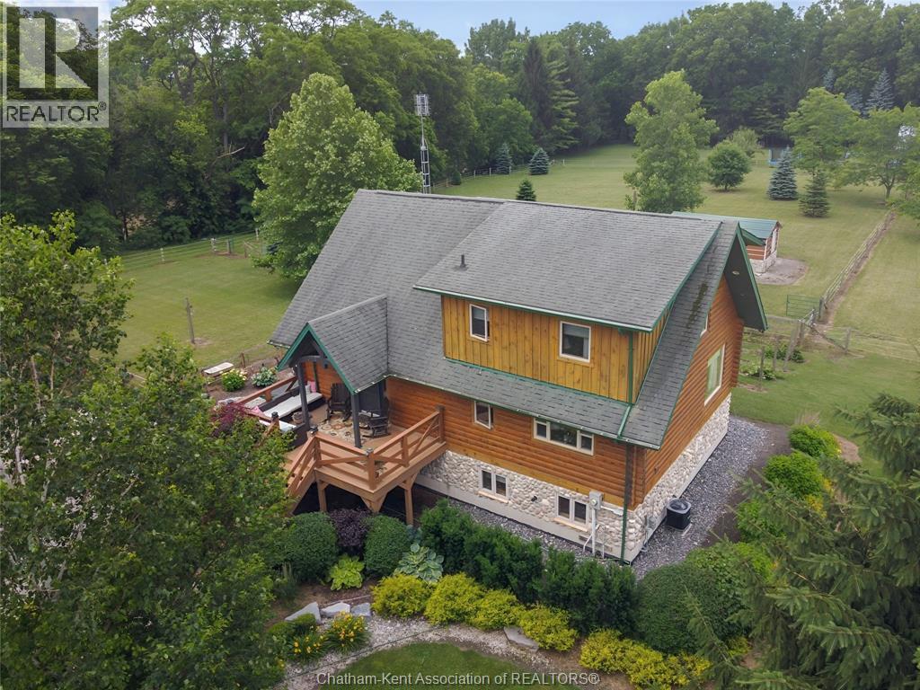
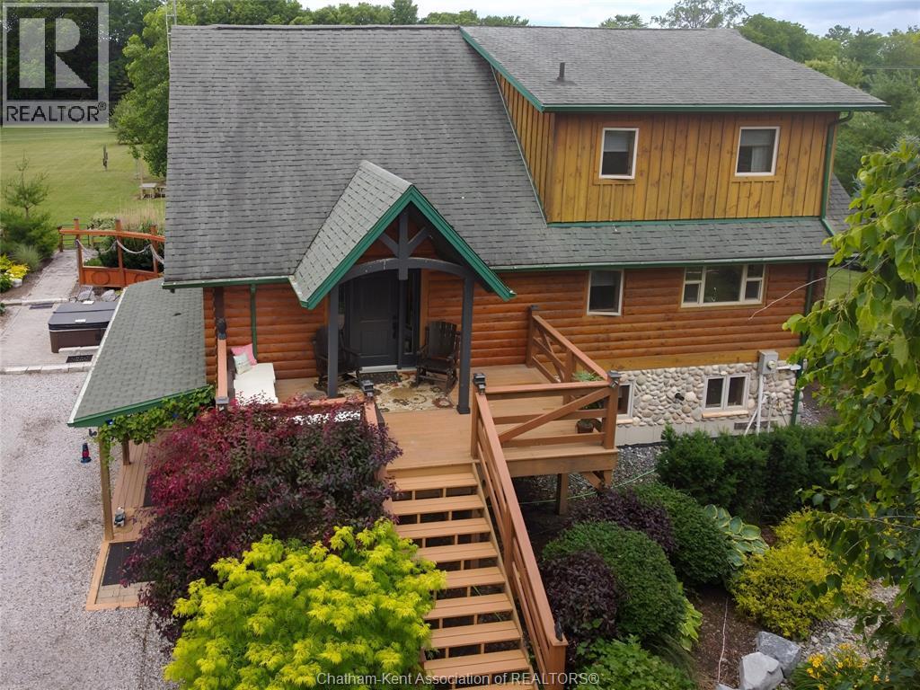
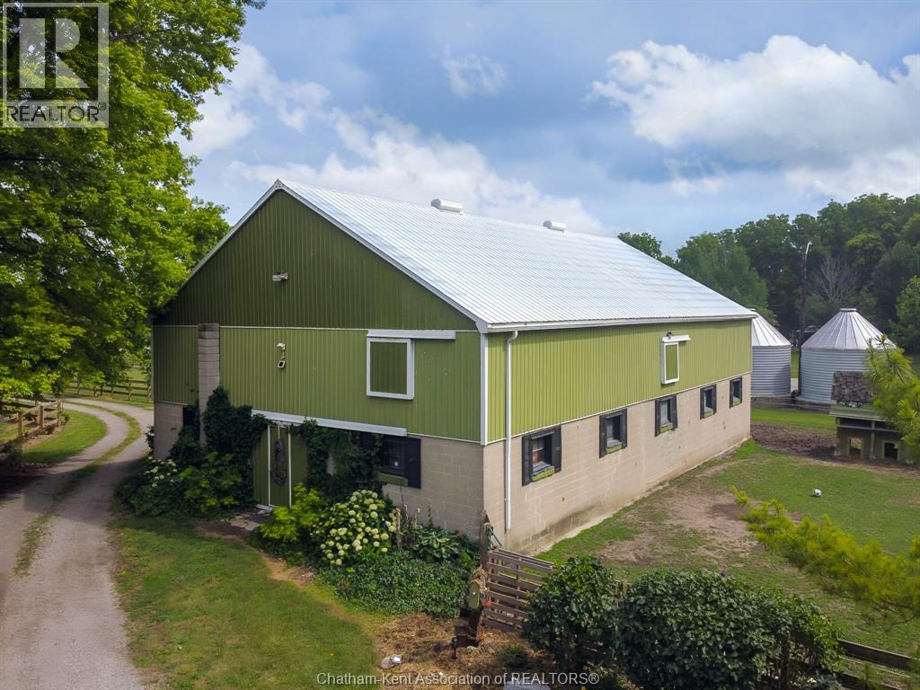
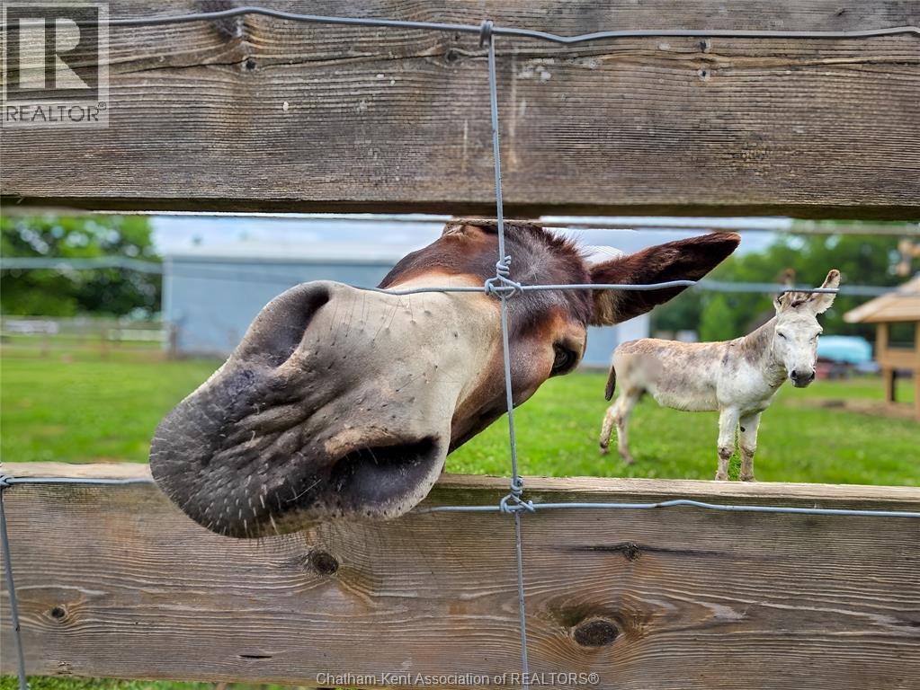
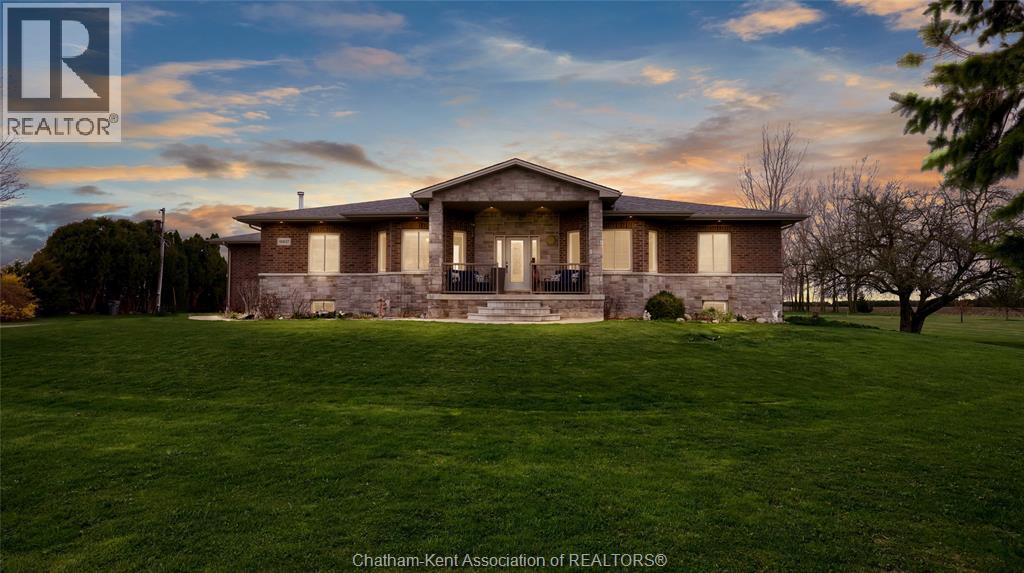
Check out this lovely and charming 3-bedroom, 2.5 Bath custom-built log home sitting on 6.532 acres nestled on the Thames River. You will enjoy all the features this home has to offer, the acres of paddocks, the 62x36 horse stable, the 26x80 garage, the professional landscaping and the flats on the lower portion along the Thames River. The ""Ground Level Entry"" provides smooth access from the property and covered porch to a 25x16 Family Room, a full 3 pc Bathroom, Laundry Room and 2 Guest Bedrooms all with 8'-6"" ceilings. Welcome to the Main Level where the Foyer plays an important role. It welcomes your guests from a 19x 11ft deck to the open concept ""Great Room"" with large windows and vaulted ceilings., Look up, you will be amazed with the open Balcony from the Primary Bedroom above. You will also notice the flowability through the Formal Dining Area with a Living/Seating revealing the huge Kitchen with loads of cupboard space and food prep areas. This is the perfect floorplan for any type of entertaining or just quiet evenings at home. Take to the open wood staircase heading upward to the Primary Bedroom. This Bedroom has a statement of its own, its huge, 23x 13ft with an open Balcony overlooking the entire Great Room. The view is exciting yet calming as you look out over the Great Room, its high vaulted ceilings and the sunlight beaming in from all windows. The room expands to the side with a 10x11ft lounging area and a 3-pc Ensuite for those long evening baths. The property itself is gorgeous, bordered with beautiful landscaping featuring low maintenance flowers and shrubs. The Seller has added her personal touches with creative lawn ornaments that accentuate the horse nature of the farm. Walk this property, you will fall in love with it. Book your showings today!
Map data © OpenStreetMap contributors
No open houses are scheduled for this home.
Can't make it? Request a private viewing.
| 3pc Bathroom | Lower level | — |
| Laundry room | Lower level | 12-9 |
| Bedroom | Lower level | 12-5 |
| Bedroom | Lower level | 12-5 |
| Family room/Fireplace | Lower level | 25-7 |
| 3pc Ensuite bath | Second level | — |
| Living room/Fireplace | Second level | 11 x 11 feet |
| Primary Bedroom | Second level | 22-6 |
| 2pc Bathroom | Main level | — |
| Kitchen | Main level | 13-8 |
| Great room | Main level | 18 x 16 feet |
| Living room/Dining room | Main level | 13-3 |
| Foyer | Main level | 12-5 |