 For sale 48
$449,000
7 bed2 bath3,500–5,000 sq ft
1365 Bruce Road 15 Road
Kincardine
4 months agoMLS® X13243158
Coldwell Banker Peter Benninger Realty
1079 Huron Terrace
Kincardine, Ontario N2Z1E6
For sale· Added
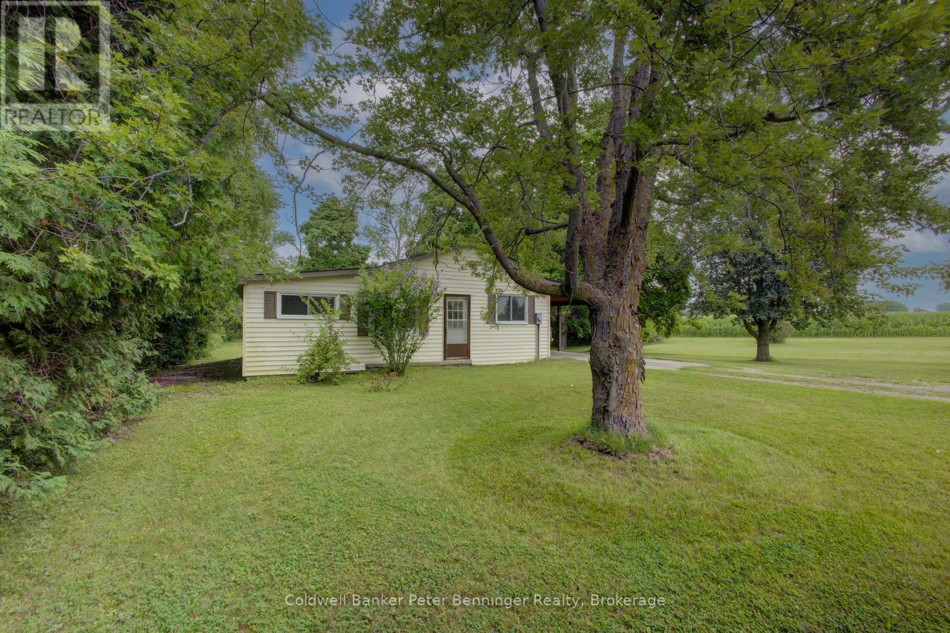
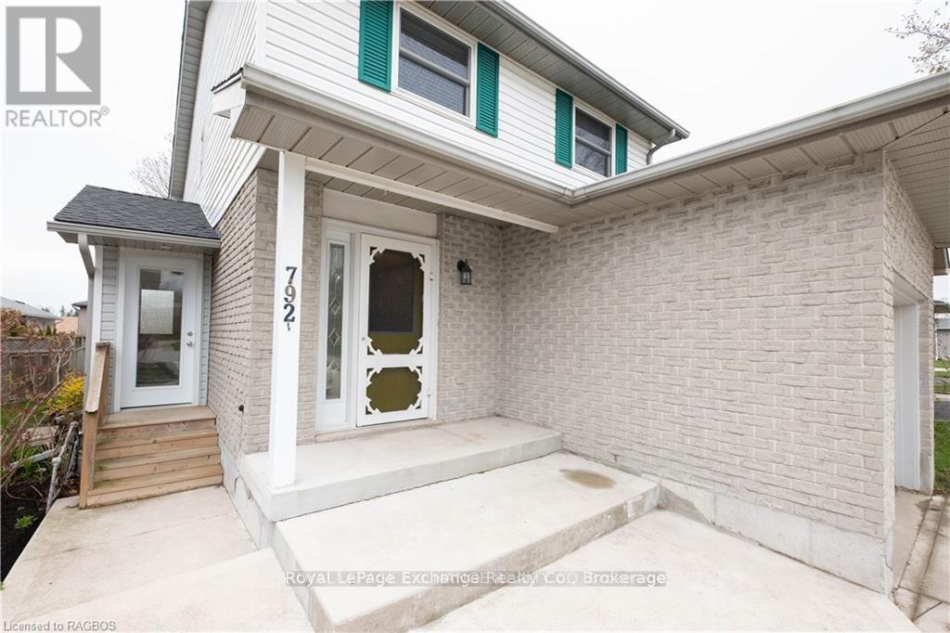
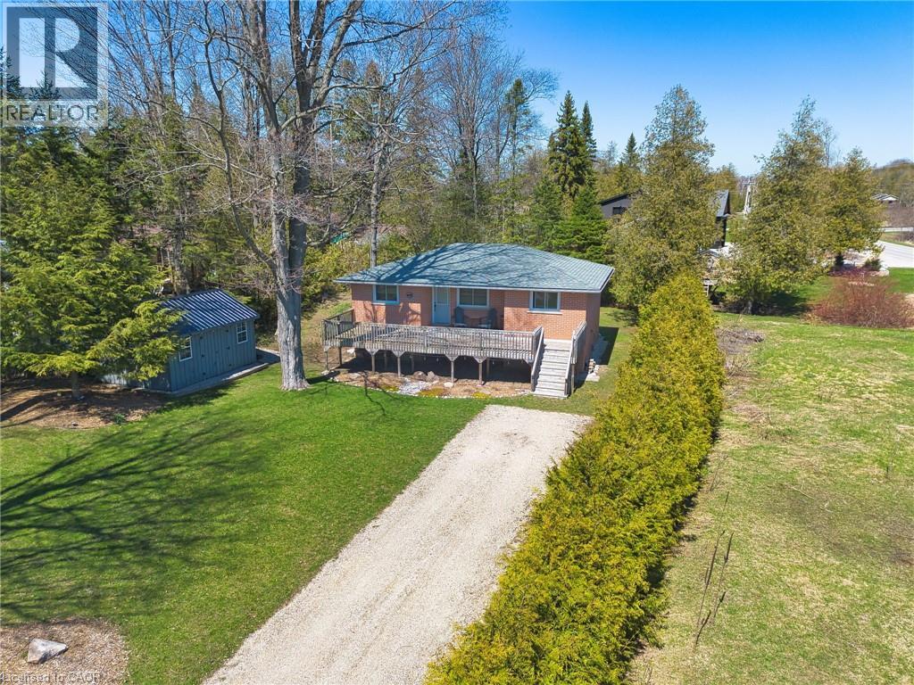
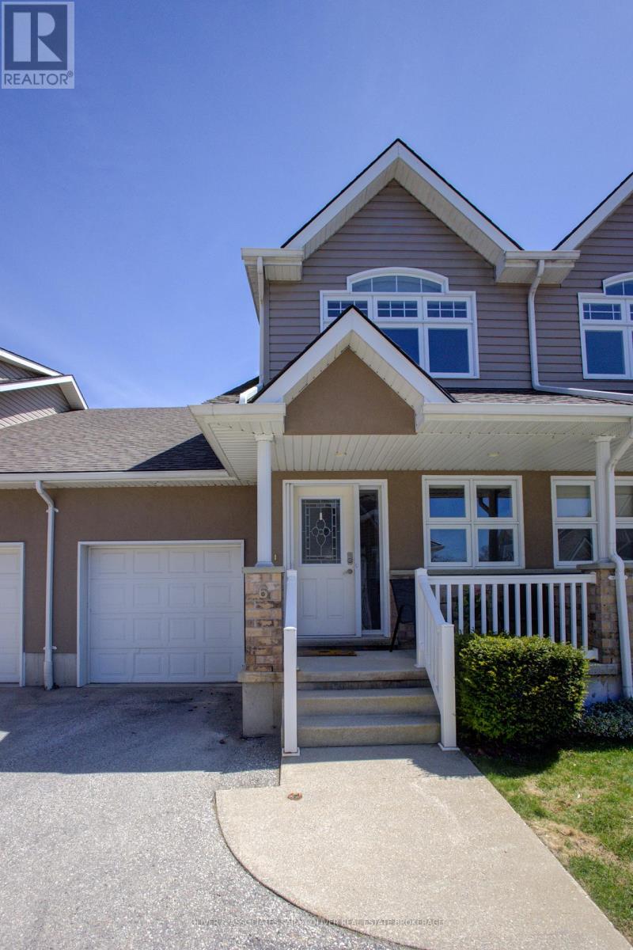
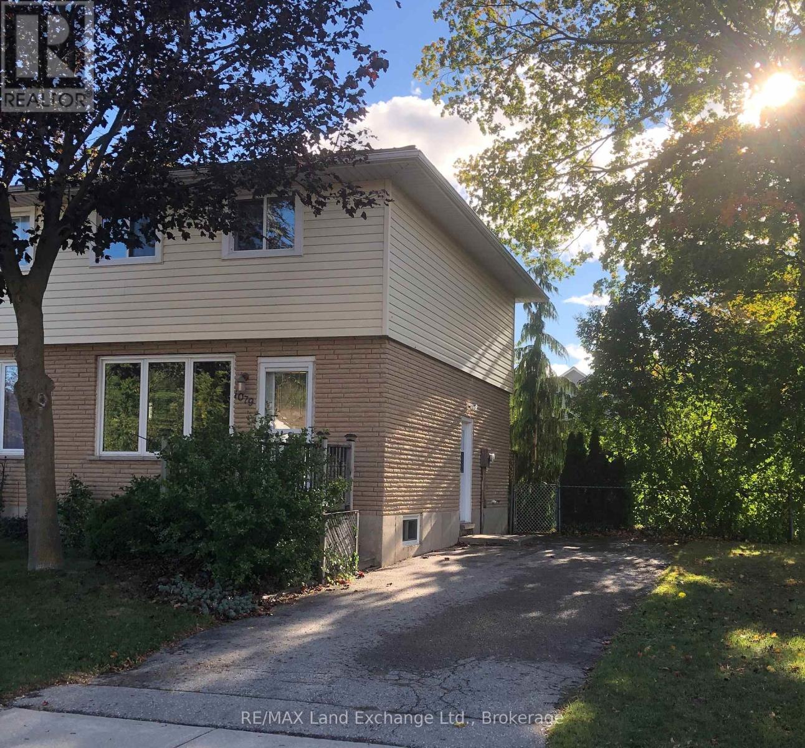
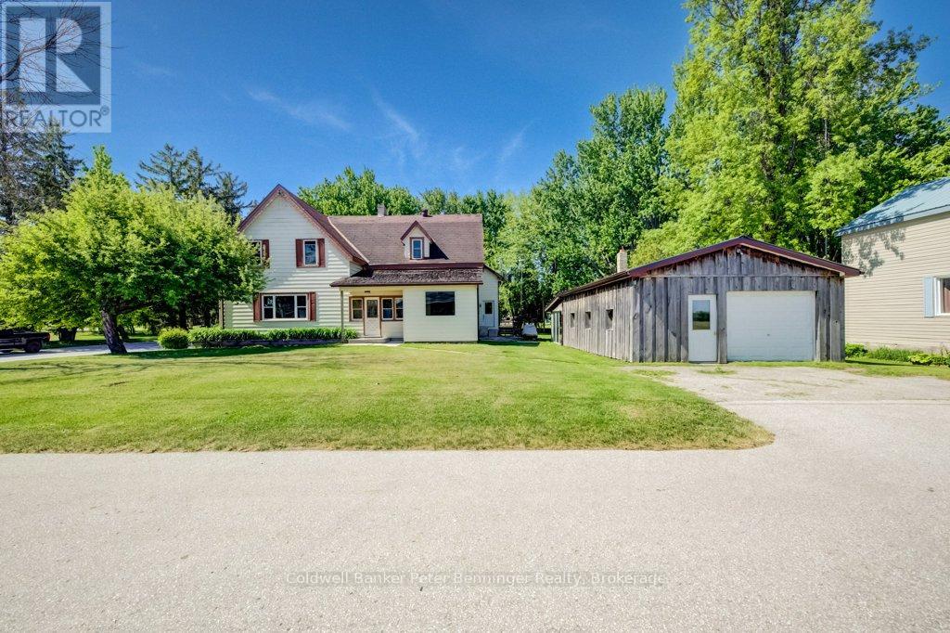
This 3 bedroom, 1 and 1/2 bath semidetached home is greatly located as it is near the downtown core, Lake Huron, Kincardine Golf Course, Connaught Park and the Kincardine Hospital. Pride of ownership is evident with your first step in the door as the owners have made many recent renovations. On the exterior there is a steel roof with transferable warranty. The back of the house offers a 10'x16' deck with gas bbq hookup and it is a lovely yard with garden shed.
Map data © OpenStreetMap contributors
No open houses are scheduled for this home.
Can't make it? Request a private viewing.
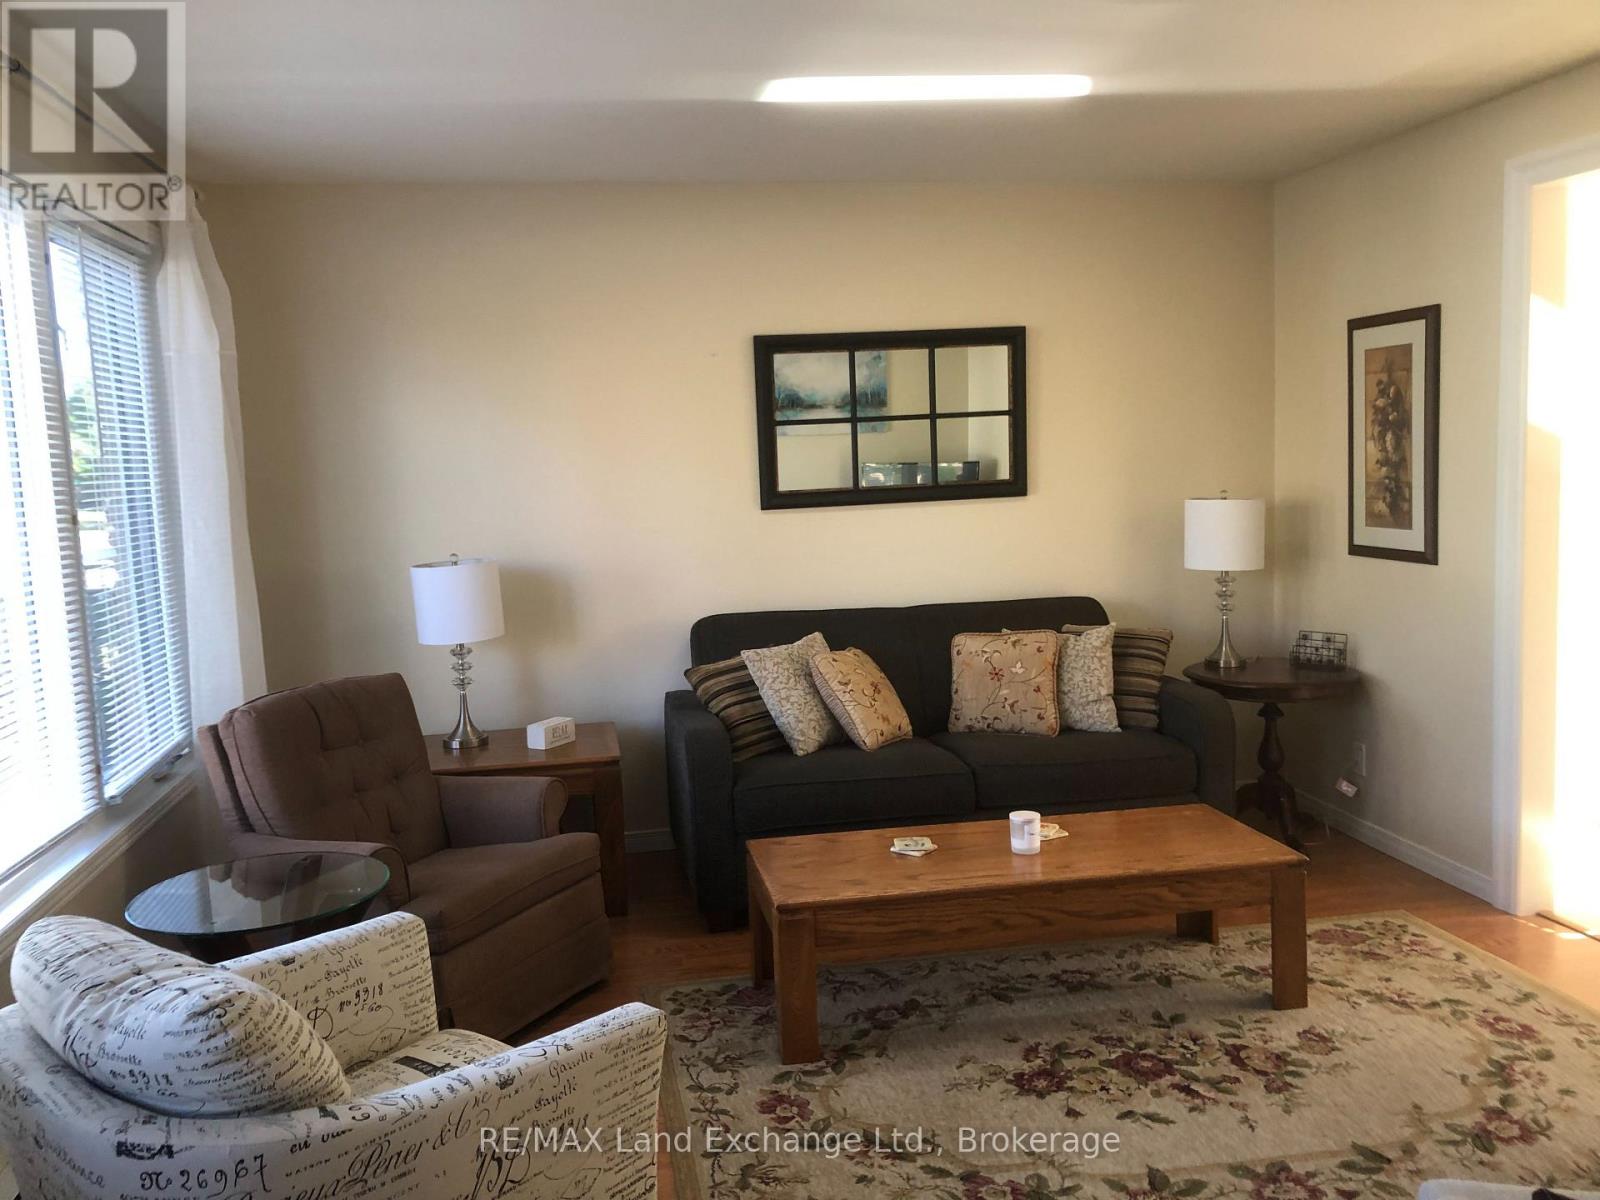
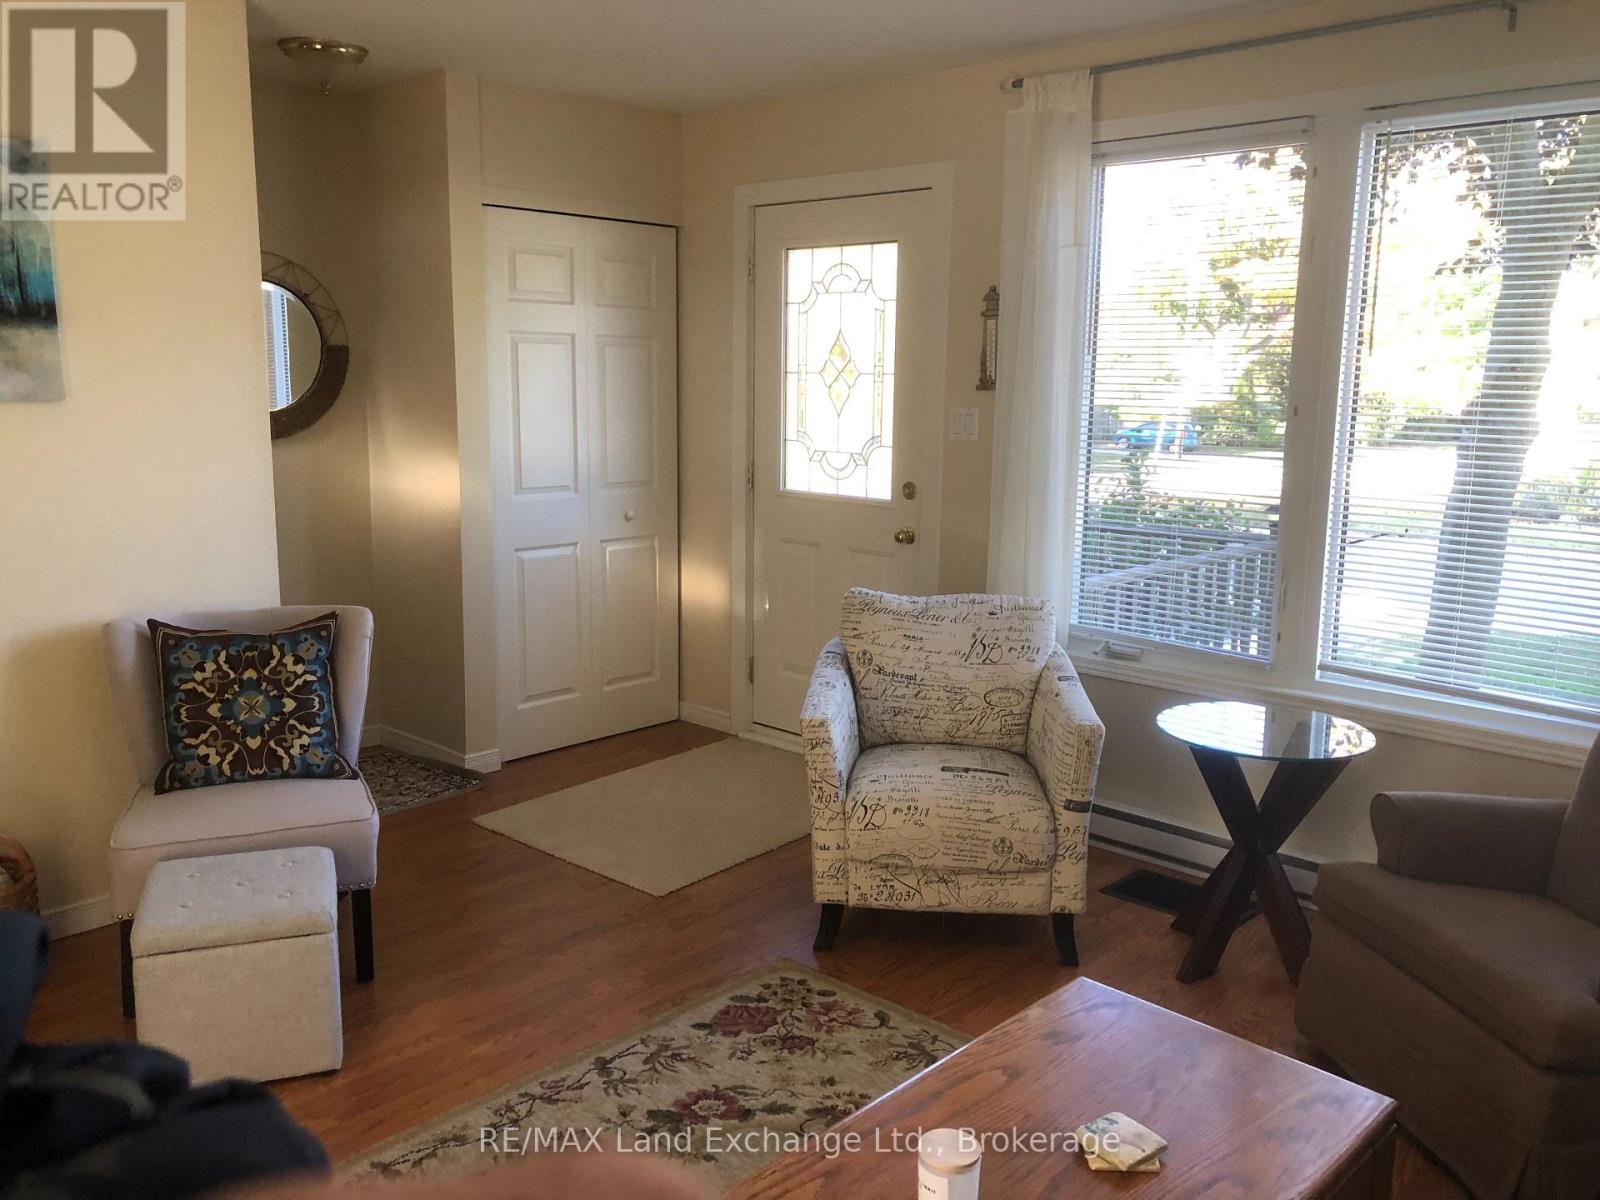
| Living room | Main level | 4.27 x 3.96 m |
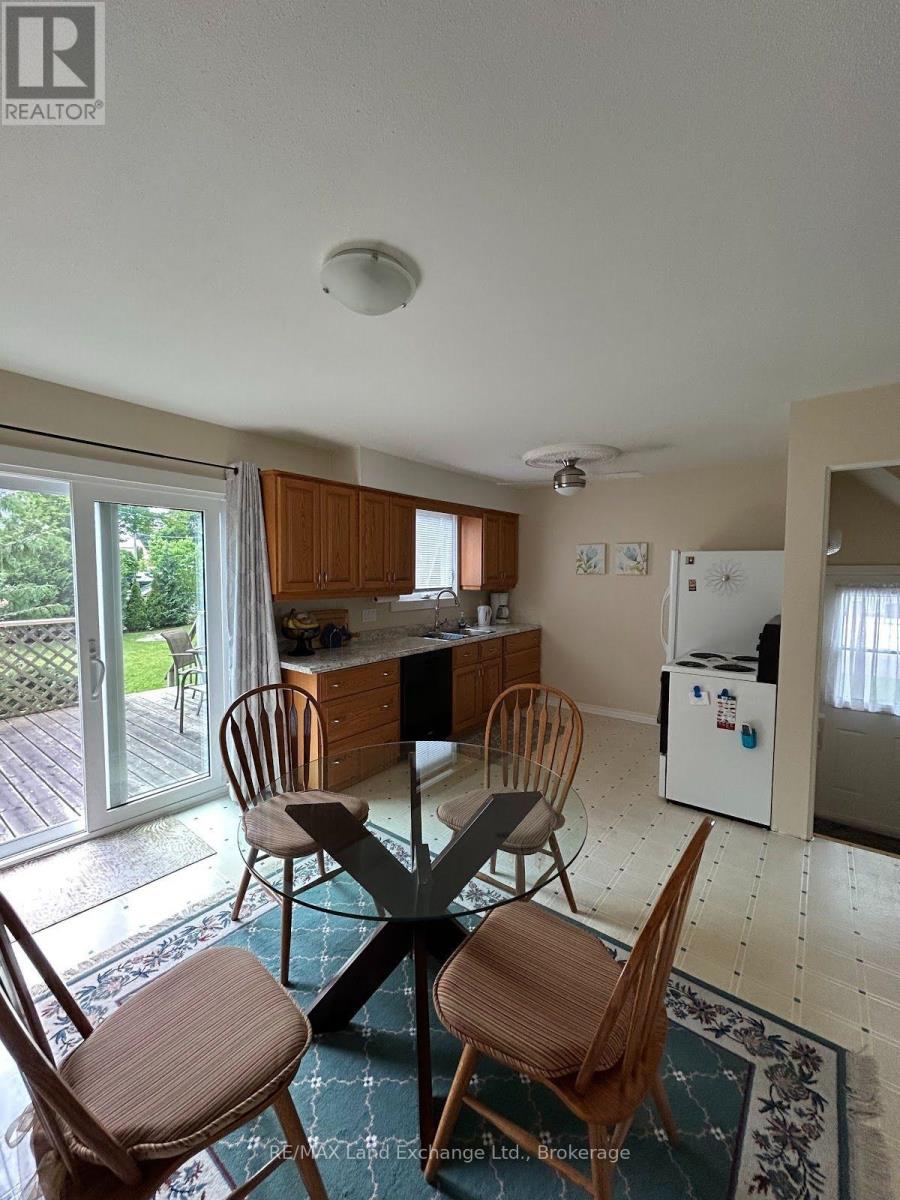
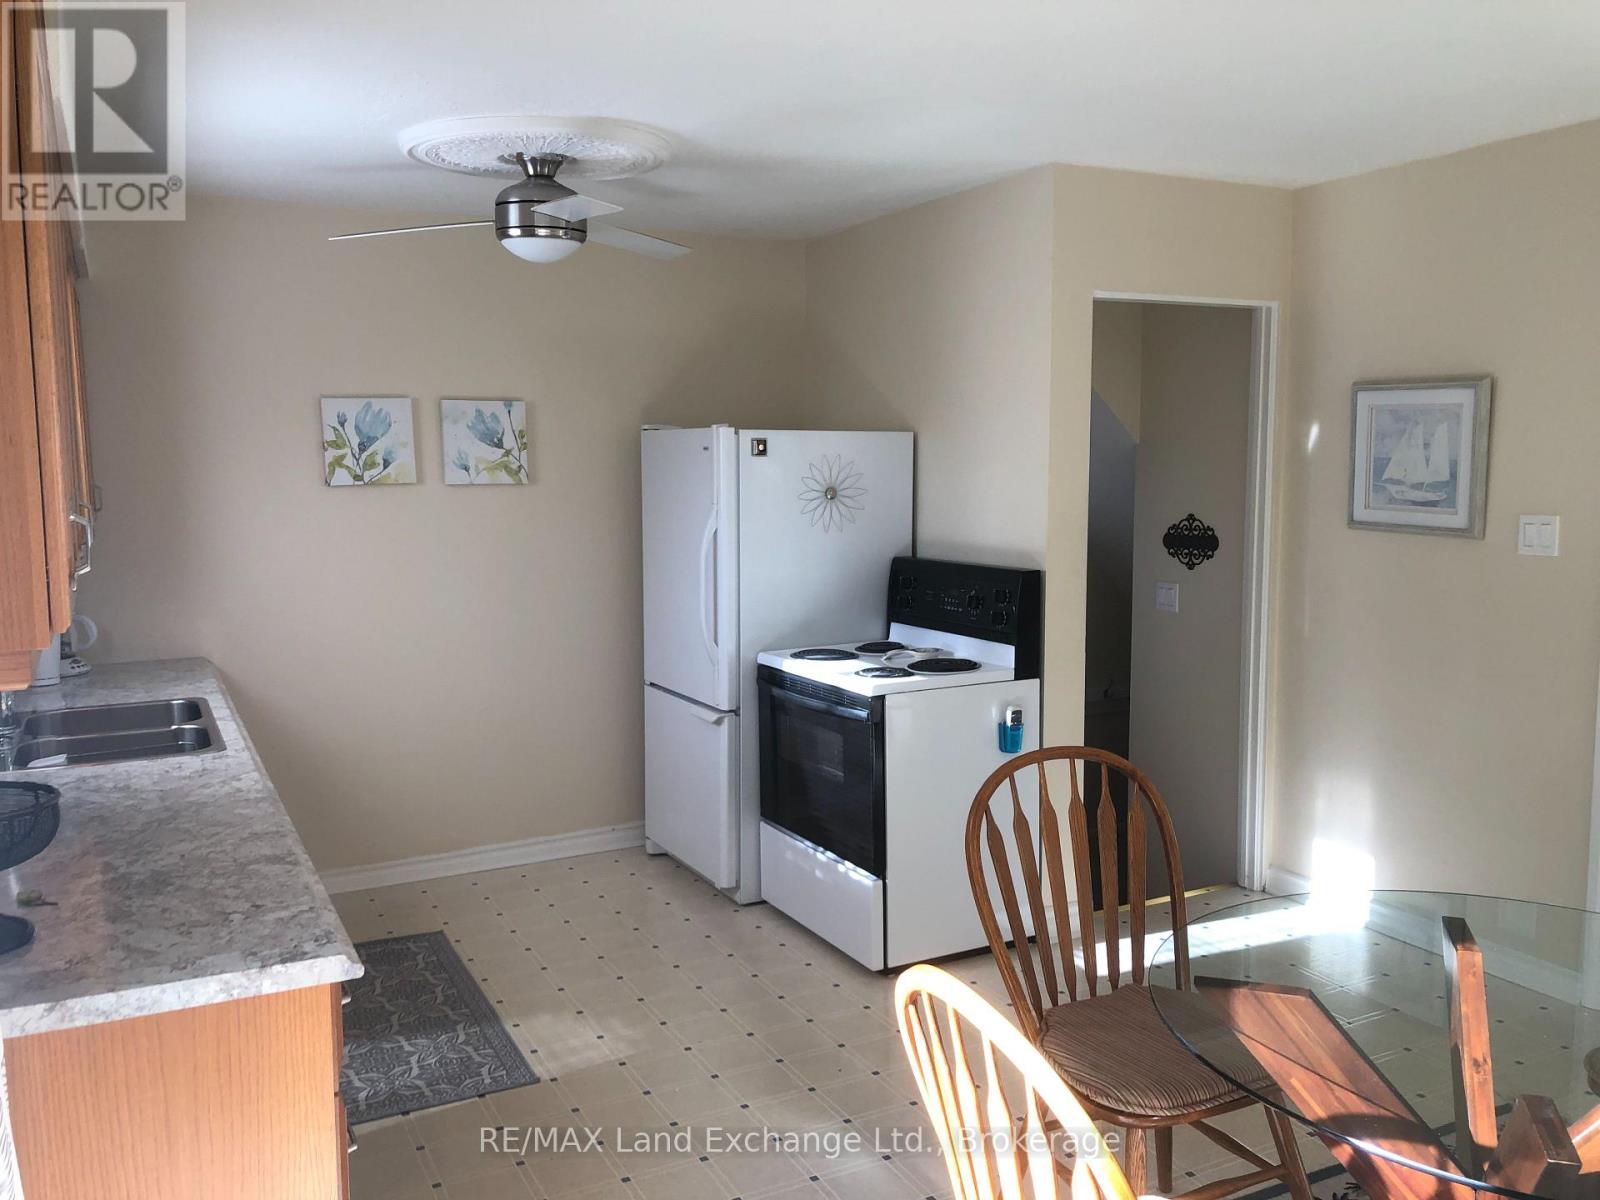
| Kitchen | Main level | 5.18 x 3.05 m |
| Foyer | Main level | 1.52 x 0.91 m |
| Primary Bedroom | Second level | 3.81 x 3.2 m |
| Bedroom 2 | Second level | 4.42 x 2.44 m |
| Bedroom 3 | Second level | 3.51 x 2.9 m |
| Recreational, Games room | Basement | 4.12 x 3.96 m |
| Laundry room | Basement | 5.03 x 2.13 m |
| Bathroom | Second level | 2.13 x 2.13 m |
| Bathroom | Lower level | 2.13 x 1.52 m |