 For sale 48
$449,000
7 bed2 bath3,500–5,000 sq ft
1365 Bruce Road 15 Road
Kincardine
4 months agoMLS® X13243158
Coldwell Banker Peter Benninger Realty
188 Broadway Street
Kincardine, Ontario N2Z2X9
For sale· Added
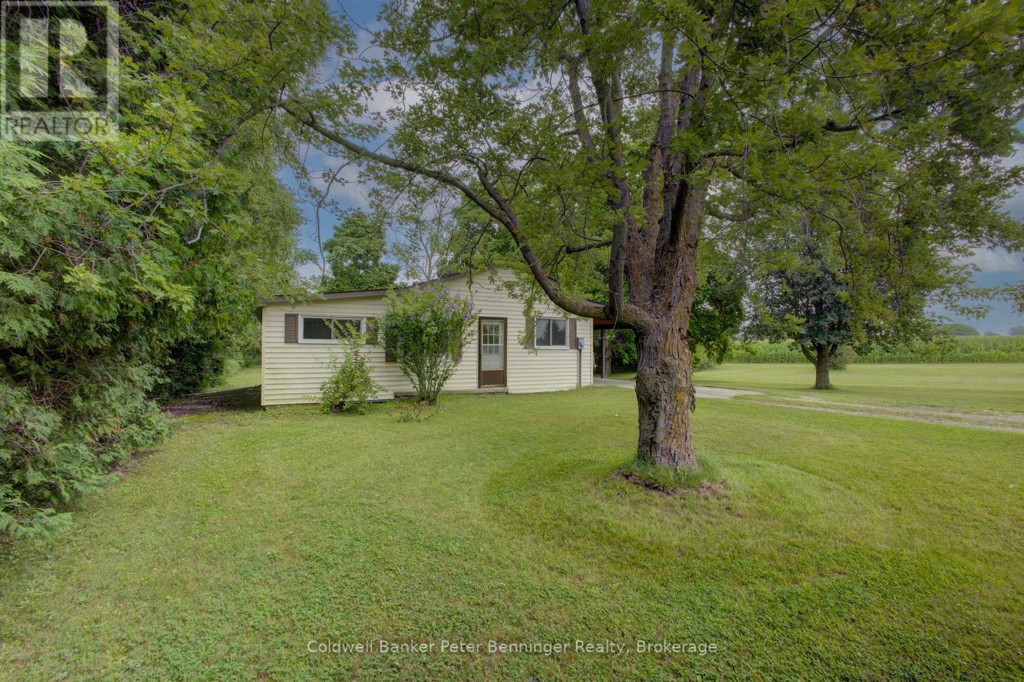
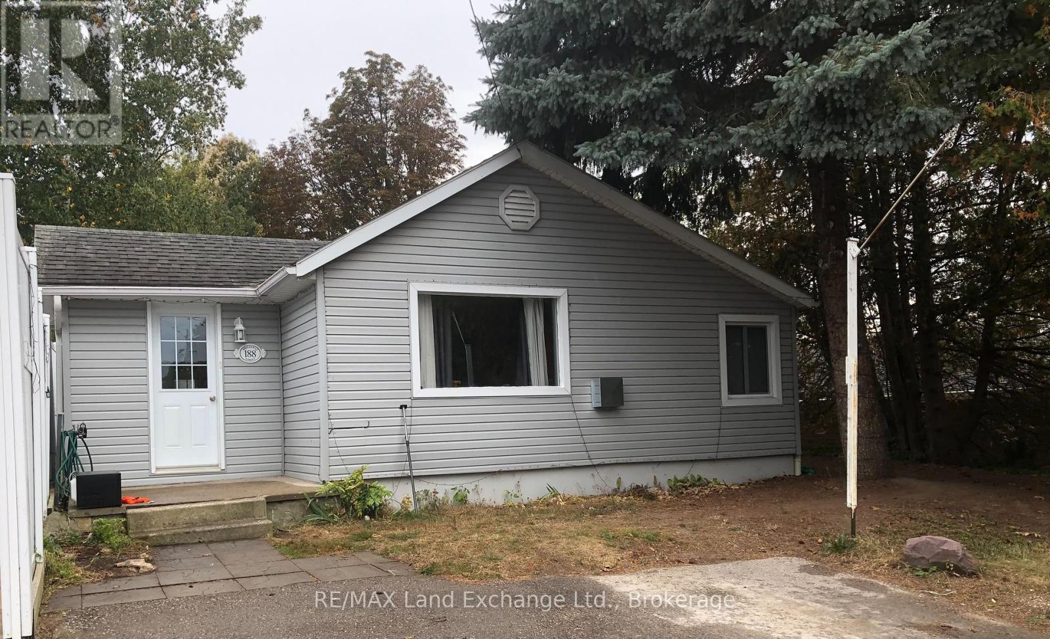
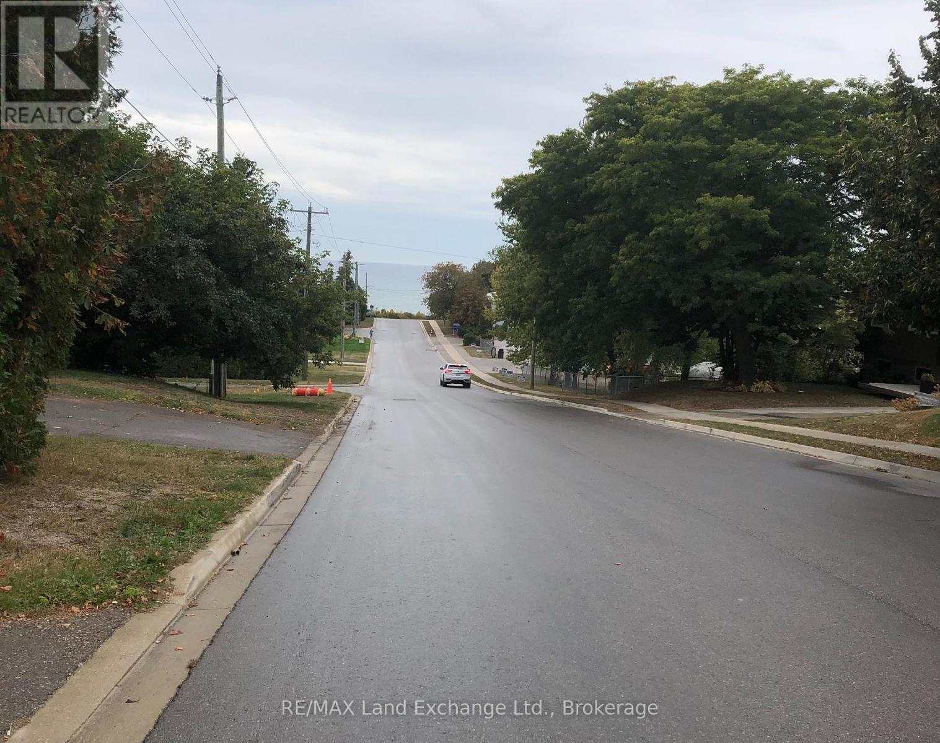
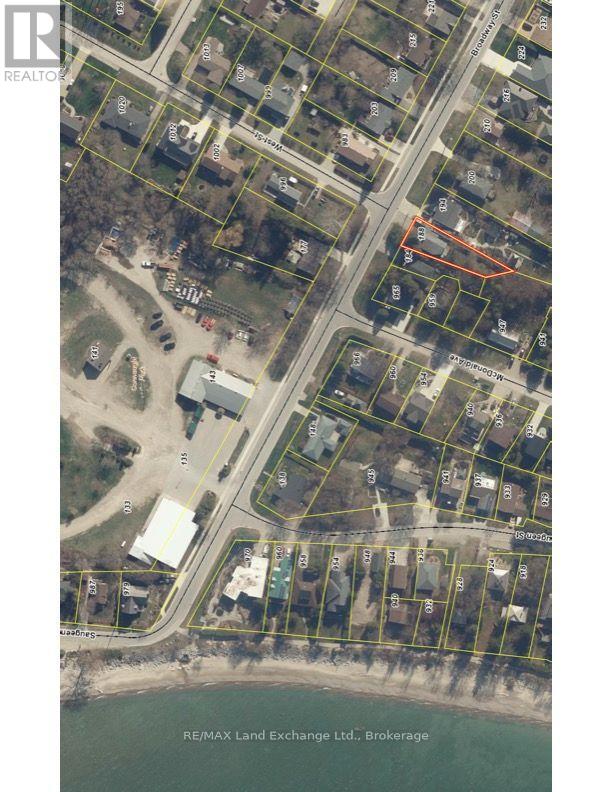
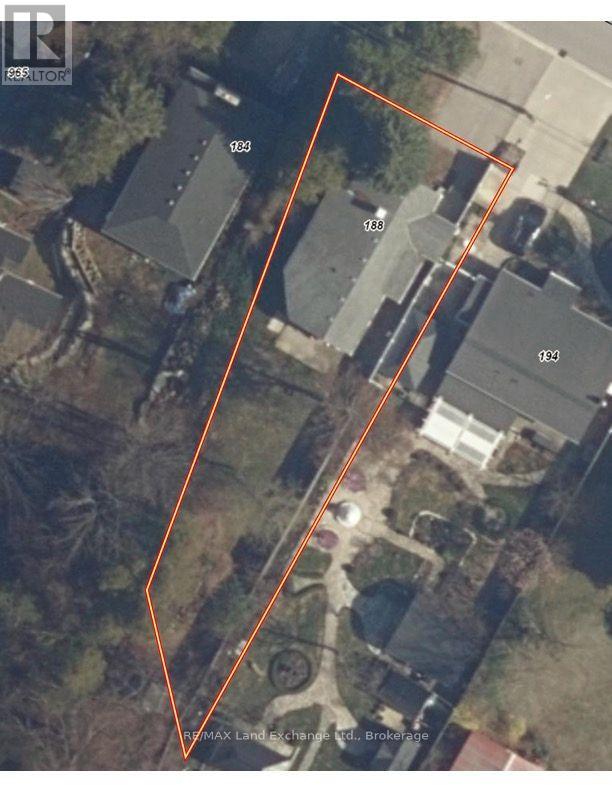
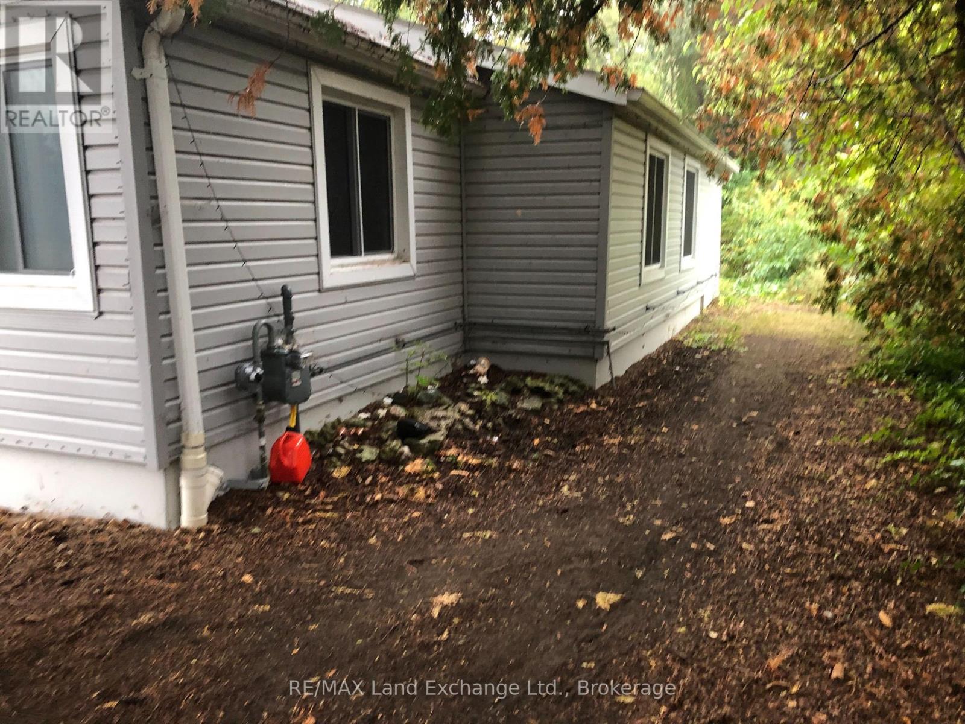
This sprawling 1,200+ sq' bungalow is located close to the shores of Lake Huron and yet is in the core area of Kincardine's downtown. There are 3 bedrooms and a very private back yard would make for great gatherings around a fire pit on seasonable nights. Two natural gas wall heaters have been recently installed to economically enhance the homes comfort during the cold weather. The double wide private parking will allow up to 4 vehicles to park when company arrives. Whether looking for a starter or retirement home or cottage in the Town of Kincardine you better check this one out!
Map data © OpenStreetMap contributors
No open houses are scheduled for this home.
Can't make it? Request a private viewing.
| Living room | Main level | 2.75 x 5.8 m |
| Dining room | Main level | 3.6 x 3.66 m |
| Kitchen | Main level | 4 x 4.57 m |
| Family room | Main level | 3.66 x 3 m |
| Bedroom | Main level | 3 x 3.66 m |
| Bedroom 2 | Main level | 3 x 2.4 m |
| Den | Main level | 3.53 x 2.44 m |
| Bathroom | Main level | 2.44 x 1.52 m |
| Laundry room | Basement | 3 x 5 m |