 For sale 48
$449,000
7 bed2 bath3,500–5,000 sq ft
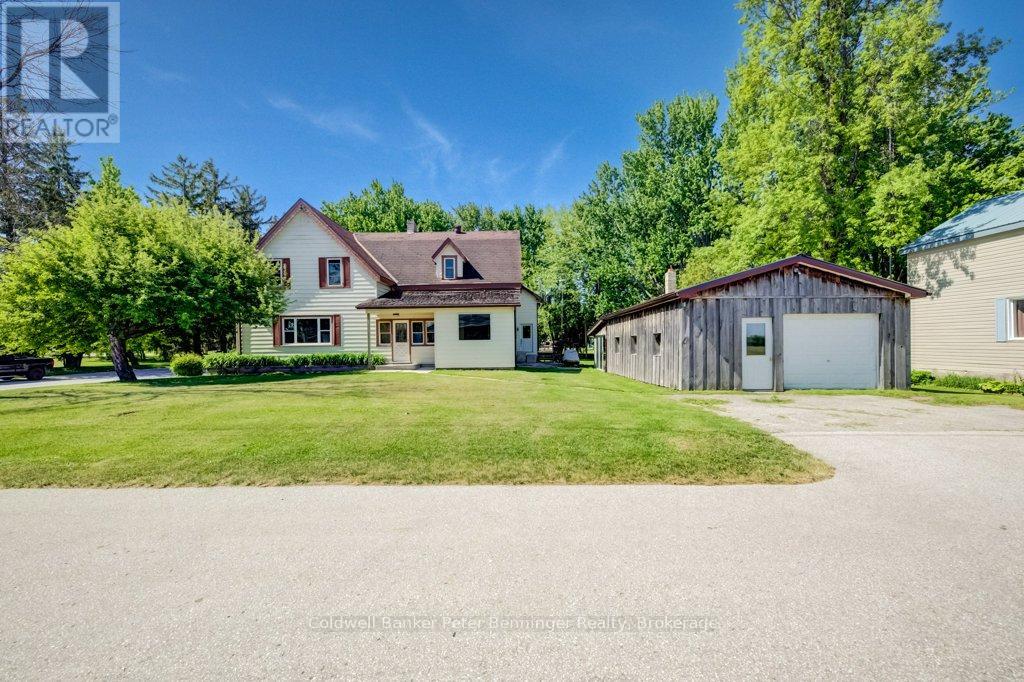
1365 Bruce Road 15 Road
Kincardine
4 months agoMLS® X13243158
Coldwell Banker Peter Benninger Realty
36 Church Street
Kincardine, Ontario N0G2T0
For sale· Added
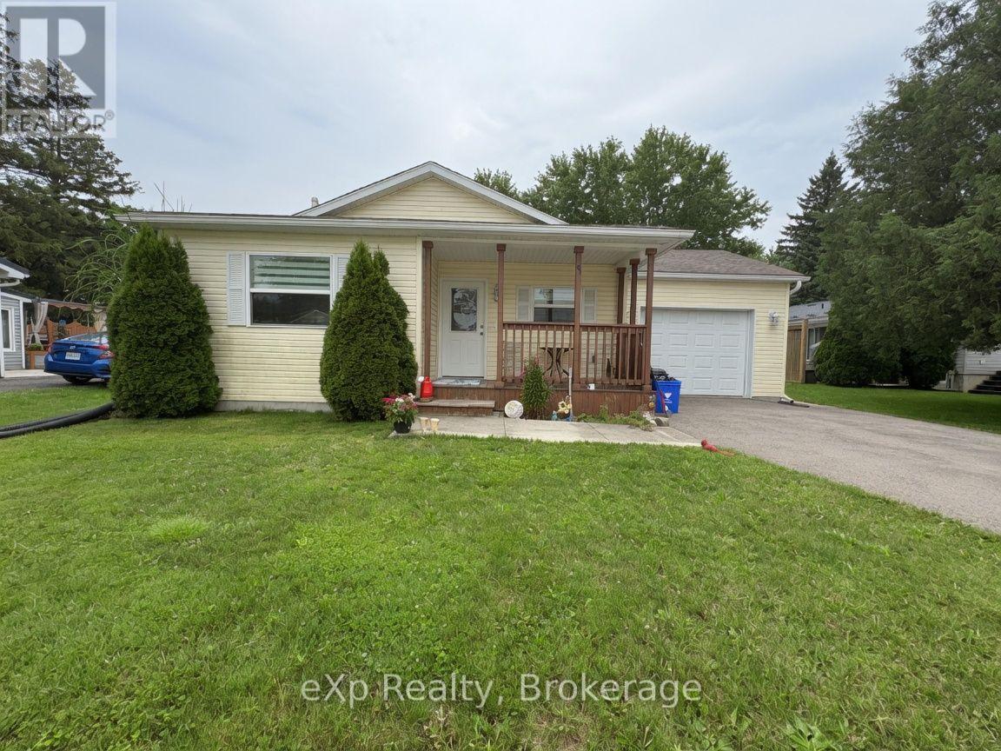
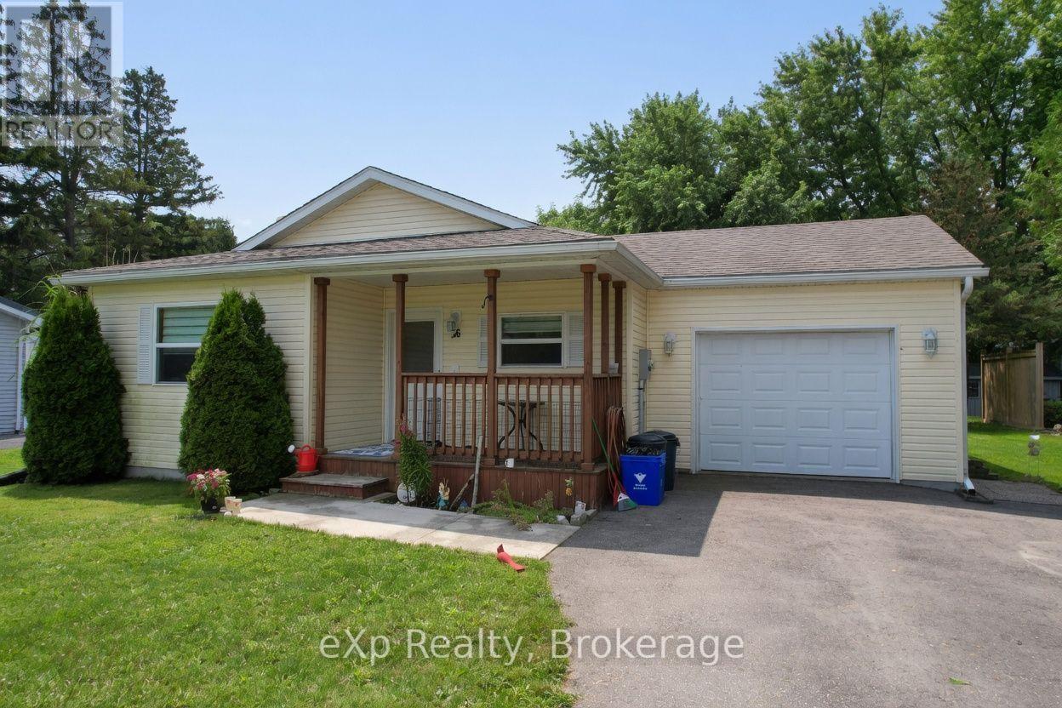
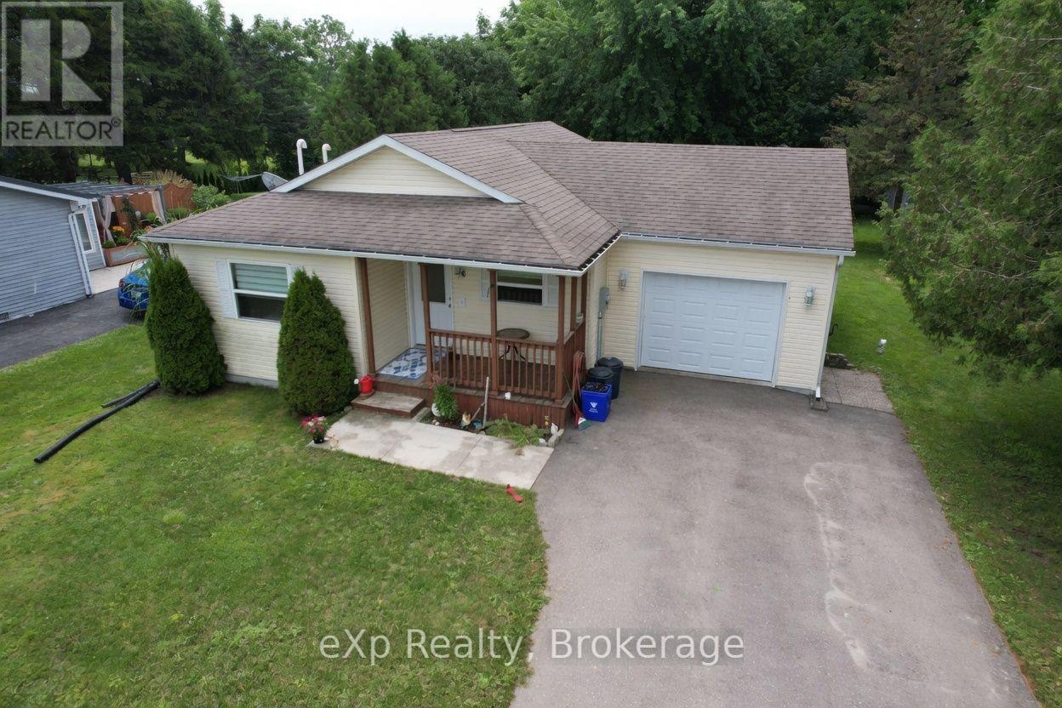
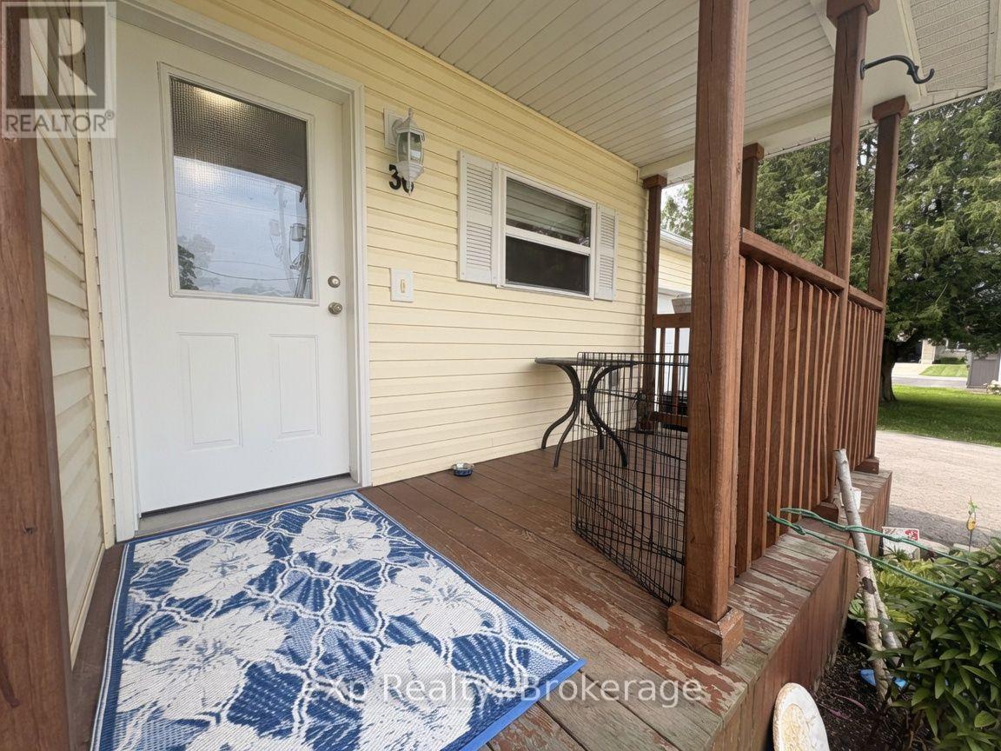
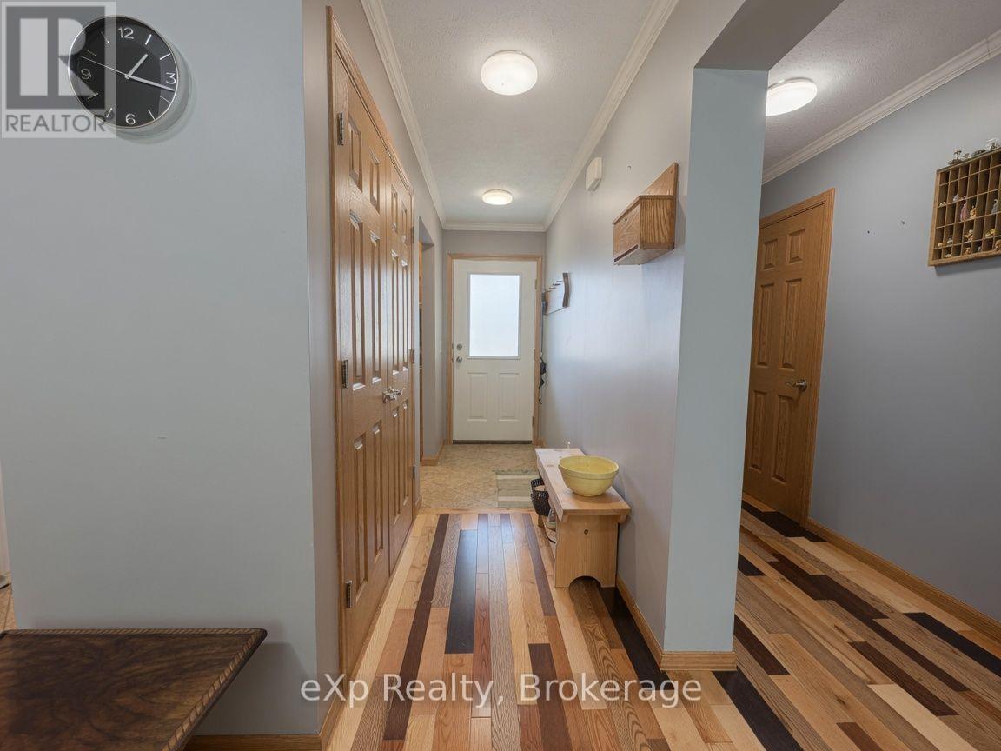
Welcome to 36 Church Street in Tiverton - a charming 2013 Mapleton-built bungalow offering easy, comfortable main-floor living in the heart of the community. This well-cared-for two-bedroom, one-bath home is an excellent fit for first-time buyers, retirees, or anyone looking for a peaceful lifestyle near the lake. Enjoy a short seven-minute drive to the beach and the convenience of being just a ten-minute drive to Bruce Power. The private backyard provides a quiet, relaxing space to unwind and enjoy the outdoors. With its efficient layout, quality construction, and inviting atmosphere, this home is ready to welcome its next owner
Map data © OpenStreetMap contributors
No open houses are scheduled for this home.
Can't make it? Request a private viewing.
| Living room | Main level | 3.83 x 6.78 m |
| Kitchen | Main level | 2.54 x 3.56 m |
| Laundry room | Main level | 0.91 x 1.59 m |
| Primary Bedroom | Main level | 3.81 x 3.76 m |
| Bedroom 2 | Main level | 3.82 x 3.07 m |
| Foyer | Main level | 1.19 x 3.56 m |
| Bathroom | Main level | 2.49 x 2.18 m |