 For sale 48
$449,000
7 bed2 bath3,500–5,000 sq ft
1365 Bruce Road 15 Road
Kincardine
4 months agoMLS® X13243158
Coldwell Banker Peter Benninger Realty
410 Russell Street
Kincardine, Ontario N2Z2A9
For sale· Added
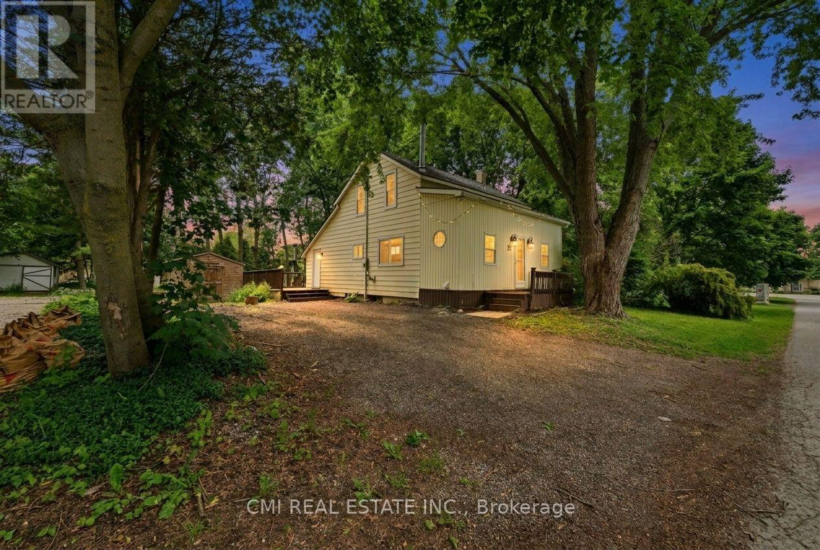
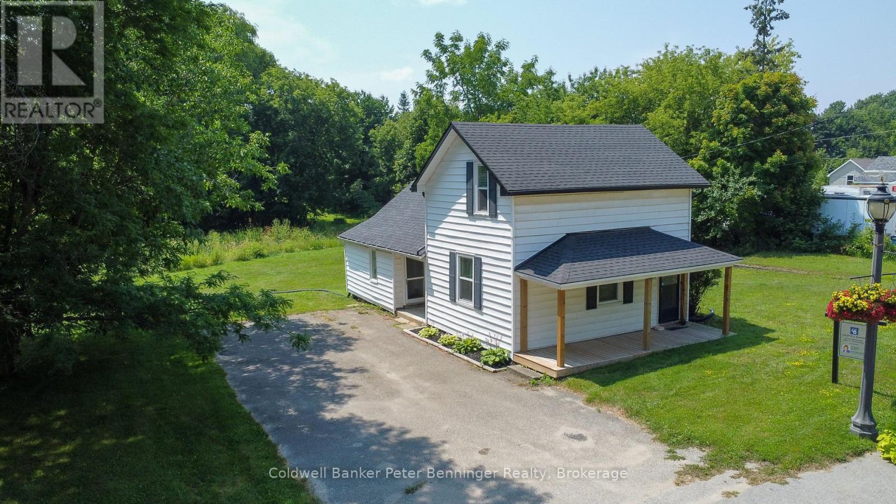
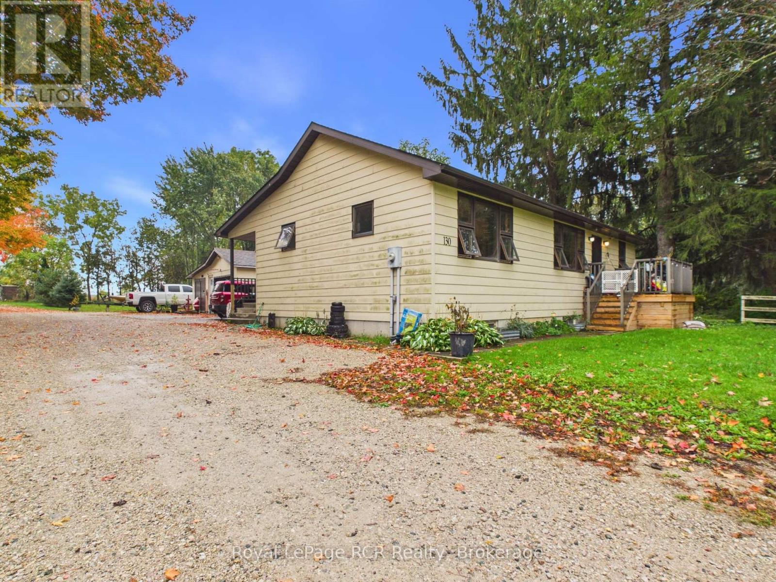
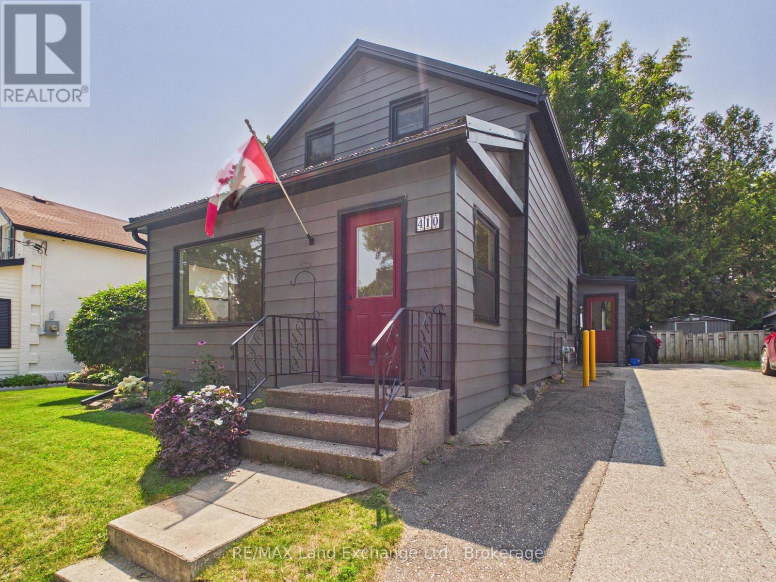
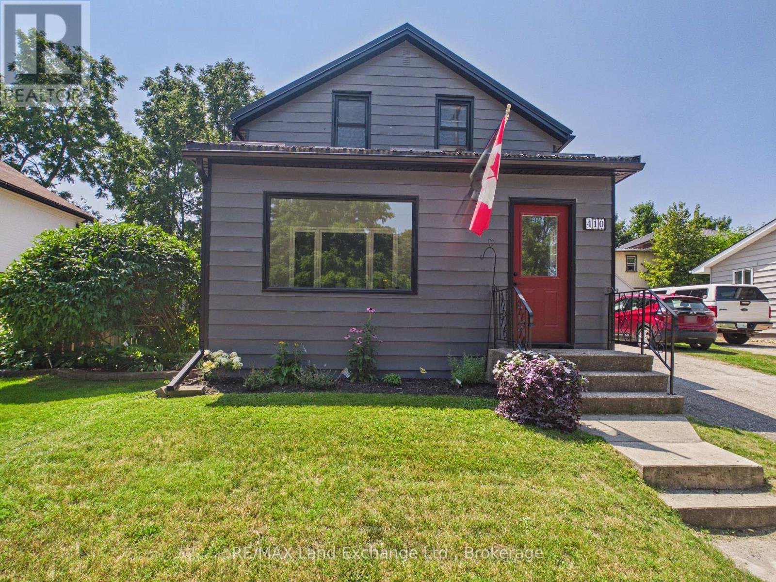
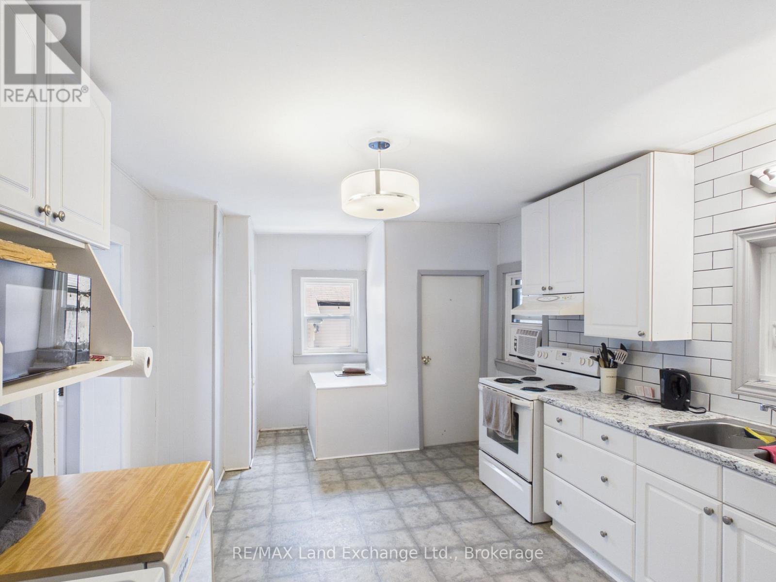
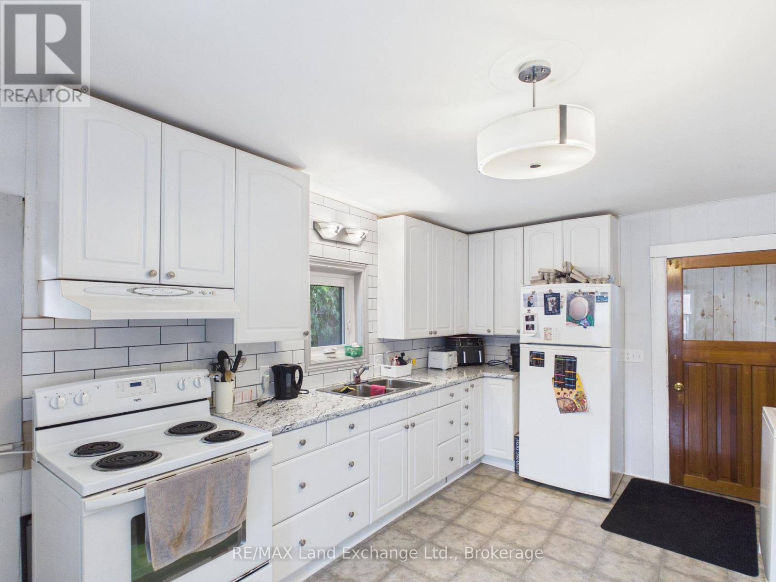
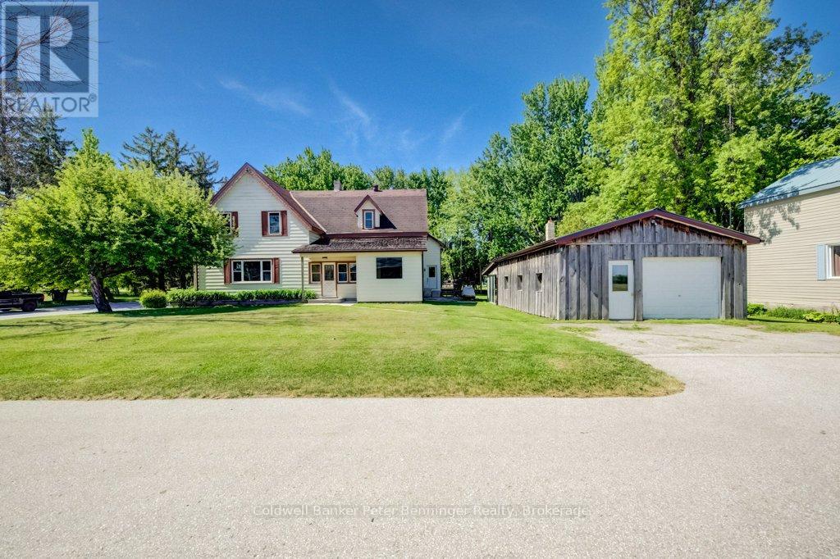
Conveniently located in the heart of the downtown core, this charming home is just steps from Victoria Park, downtown shopping, the sandy shores of Lake Huron, Geddes Park, and local schools. Situated on an easy-to-maintain lot, it offers the perfect blend of comfort and convenience.The home features two spacious bedrooms on the upper level and generous living space on the main floor, complete with a welcoming front verandah-ideal for relaxing with your morning coffee or unwinding in the evening.Numerous recent updates provide peace of mind, including a modern kitchen and bathroom, high-efficiency gas furnace, hot water heater, and durable metal roof.Whether you're a first-time homebuyer, looking to downsize, or searching for a great investment opportunity, this move-in-ready property is an excellent choice. Call today to schedule your private viewing!
Map data © OpenStreetMap contributors
No open houses are scheduled for this home.
Can't make it? Request a private viewing.
| Kitchen | Main level | 3.35 x 4.57 m |
| Living room | Main level | 3.5 x 1.82 m |
| Dining room | Main level | 3.5 x 5.33 m |
| Bedroom | Second level | 3.5 x 3.4 m |
| Bedroom | Second level | 3.5 x 3.4 m |
| Sunroom | Main level | 1.8 x 5.4 m |