 For sale 50
$3,390,000
4 bed5 bath5,000–100,000 sq ft
32 Hogan Court
King City, King
4 months agoMLS® N13229926
CENTURY 21 KING'S QUAY REAL ESTATE INC.
108 Hollingsworth Drive
King City, King, Ontario L7B1G4
For sale· Added
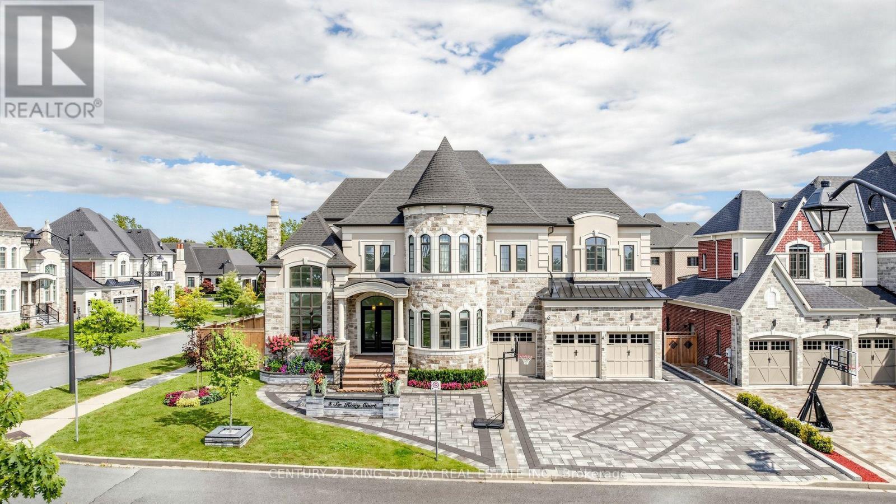
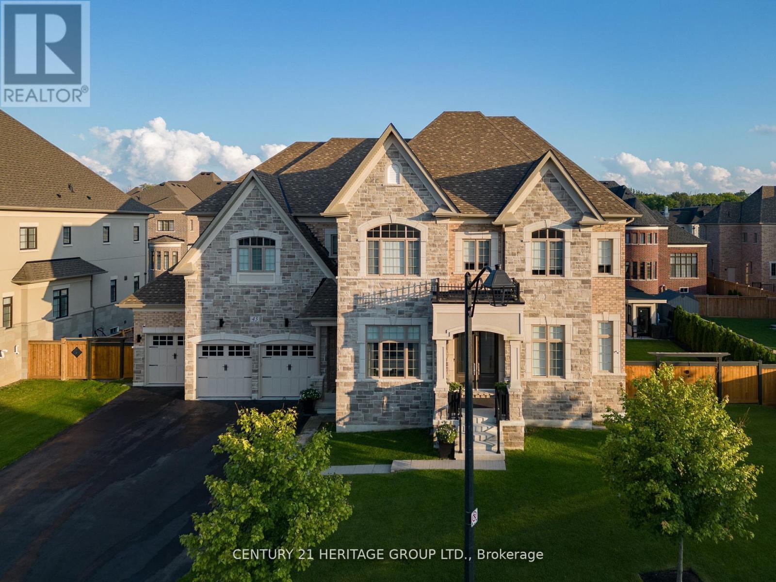
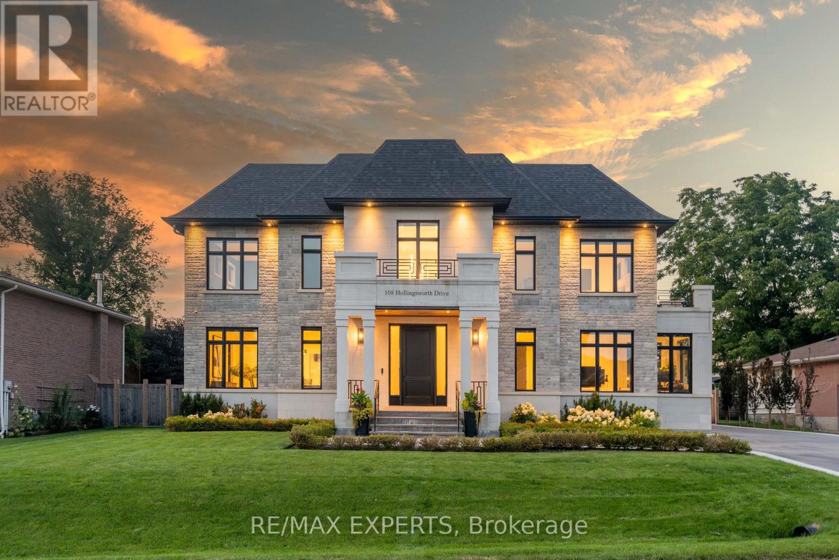
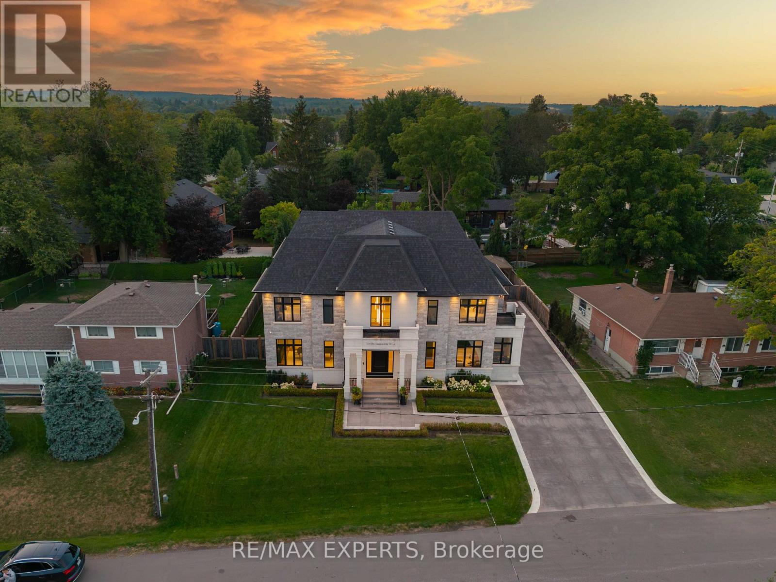
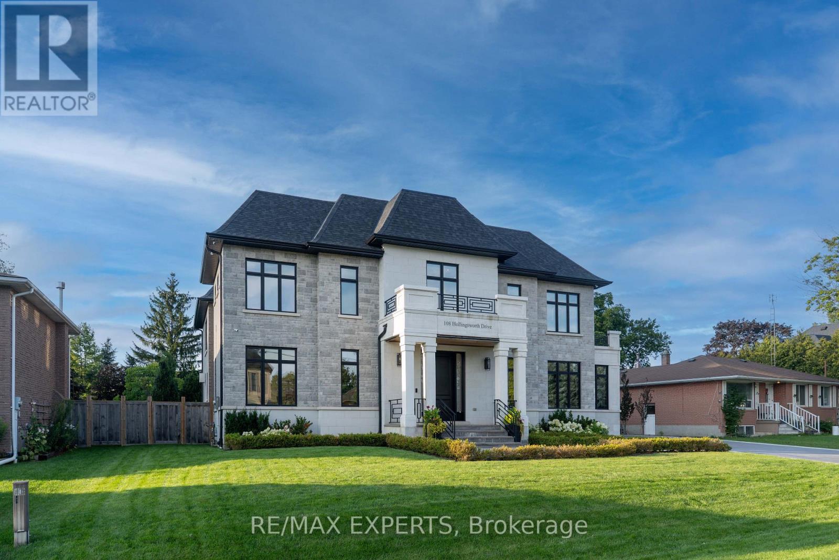
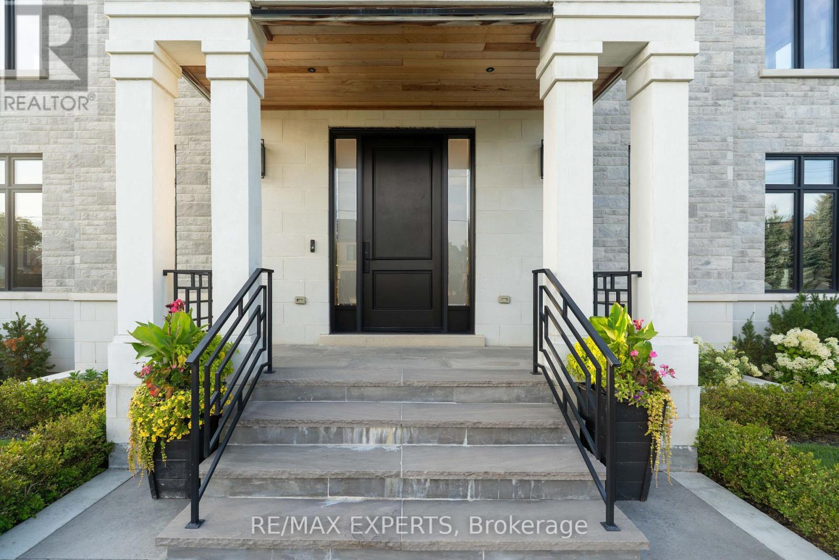
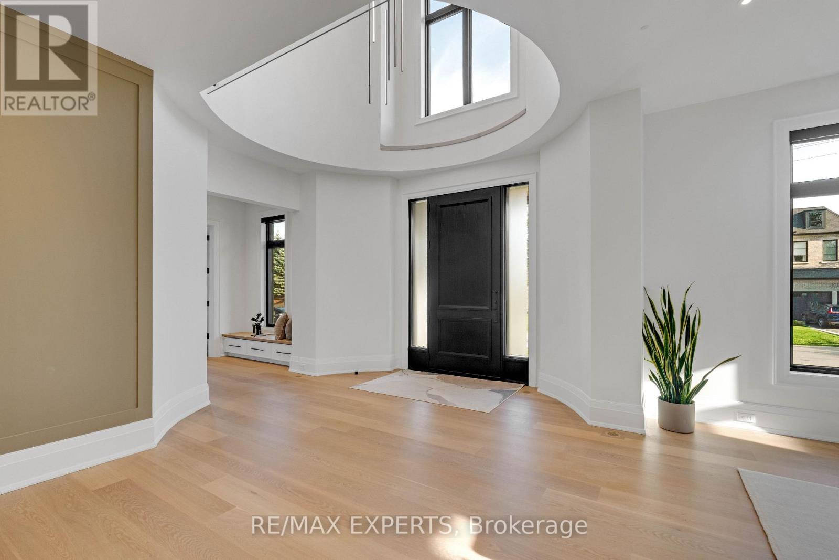
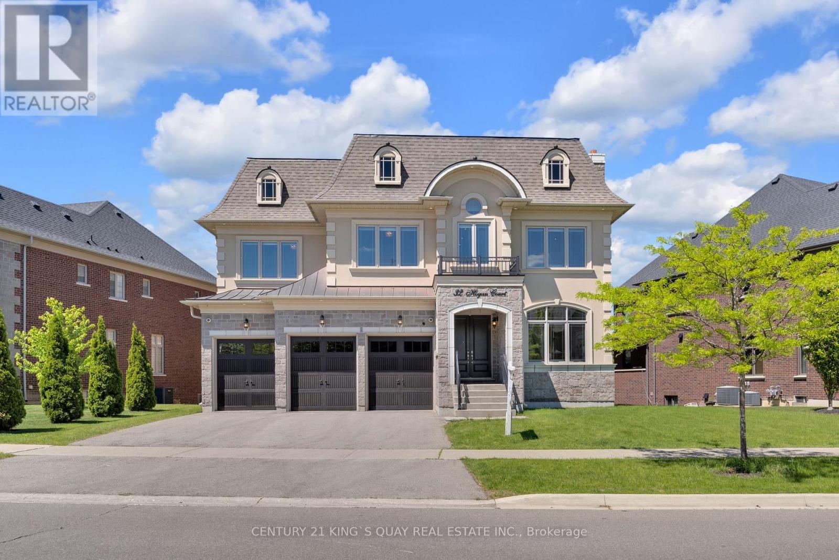
A spectacular custom-built estate in one of King City's most sought-after neighbourhoods. Set on an impressive 90-foot frontage, this exceptional residence offers over 7,700 sq. ft. of finished living space, showcasing striking modern design, sophisticated technology and luxurious comfort. Featuring 5 bedrooms, 6 bathrooms and a private elevator serving multiple levels. Control4 and Lutron smart-home automation seamlessly integrate throughout. The fully finished walk-up lower level features a soundproofed 120" Dolby Atmos theatre and infrared sauna. The backyard features a heated saltwater pool and heated loggia, perfect for year-round entertaining. Heated driveway, porch and walkways provide effortless four-season convenience. Minutes to Highway 400, prestigious private schools, golf clubs, parks, trails and King City amenities. A truly exceptional modern estate offering luxury, technology and elevated living.
Map data © OpenStreetMap contributors
No open houses are scheduled for this home.
Can't make it? Request a private viewing.
| Dining room | Main level | 5.65 x 5.07 m |
| Bedroom 5 | Second level | 6.48 x 4 m |
| Recreational, Games room | Basement | 3.99 x 6.53 m |
| Media | Basement | 0 x 0 m |
| Office | Ground level | 5.32 x 3.08 m |
| Great room | Ground level | 2.48 x 6.49 m |
| Kitchen | Ground level | 5.23 x 6.8 m |
| Pantry | Main level | 2.42 x 4.29 m |
| Eating area | Main level | 3.49 x 5.34 m |
| Primary Bedroom | Second level | 5.69 x 5.66 m |
| Bedroom 2 | Second level | 4.09 x 4 m |
| Bedroom 3 | Second level | 5.27 x 4.45 m |
| Bedroom 4 | Second level | 6.5 x 4.84 m |